Save
Ask
Tour
Hide
Share
$1,299,900
23 Days On Site

34 Kennett Drive
Whitby, ON L1P 1L5

For Sale|Single Family Residence|Active
5
Beds
3
Total Baths
County:
Durham
Call Now: (647) 360-6433
Is this the listing for you? We can help make it yours.
(647) 360-6433
34 Kennett Drive34 Kennett Drive34 Kennett Drive34 Kennett Drive
Save
Ask
Tour
Hide
Share

Mortgage Calculator

Monthly Payment (Est.)

$5,931
Calculator powered by Showcase IDX, a Constellation1 Company. Copyright ©2026 Information is deemed reliable but not guaranteed.

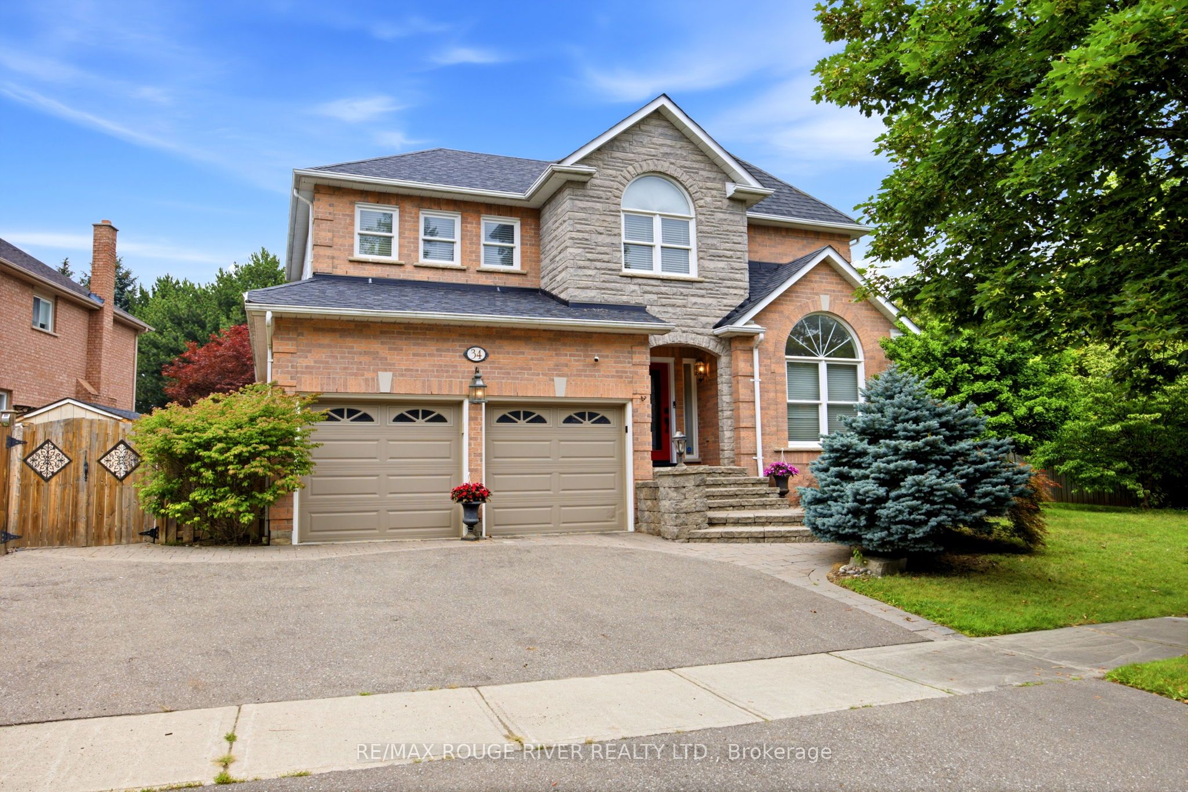
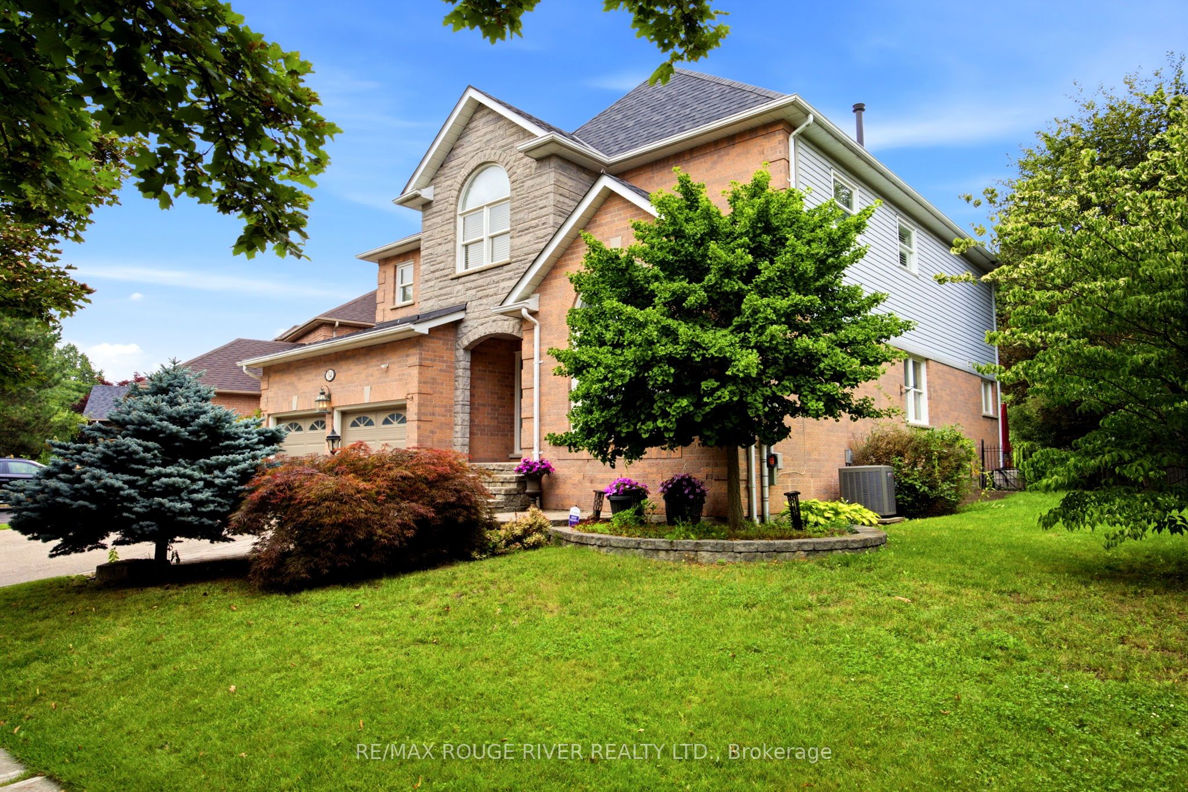
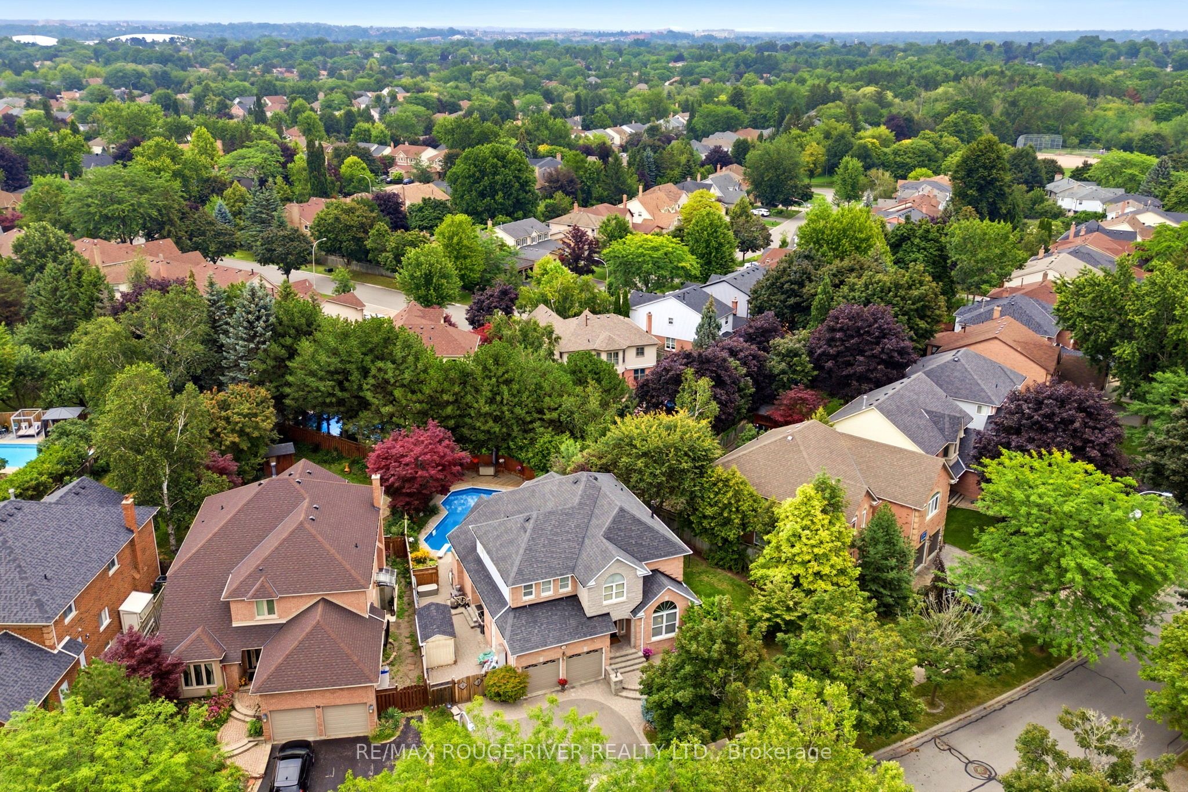
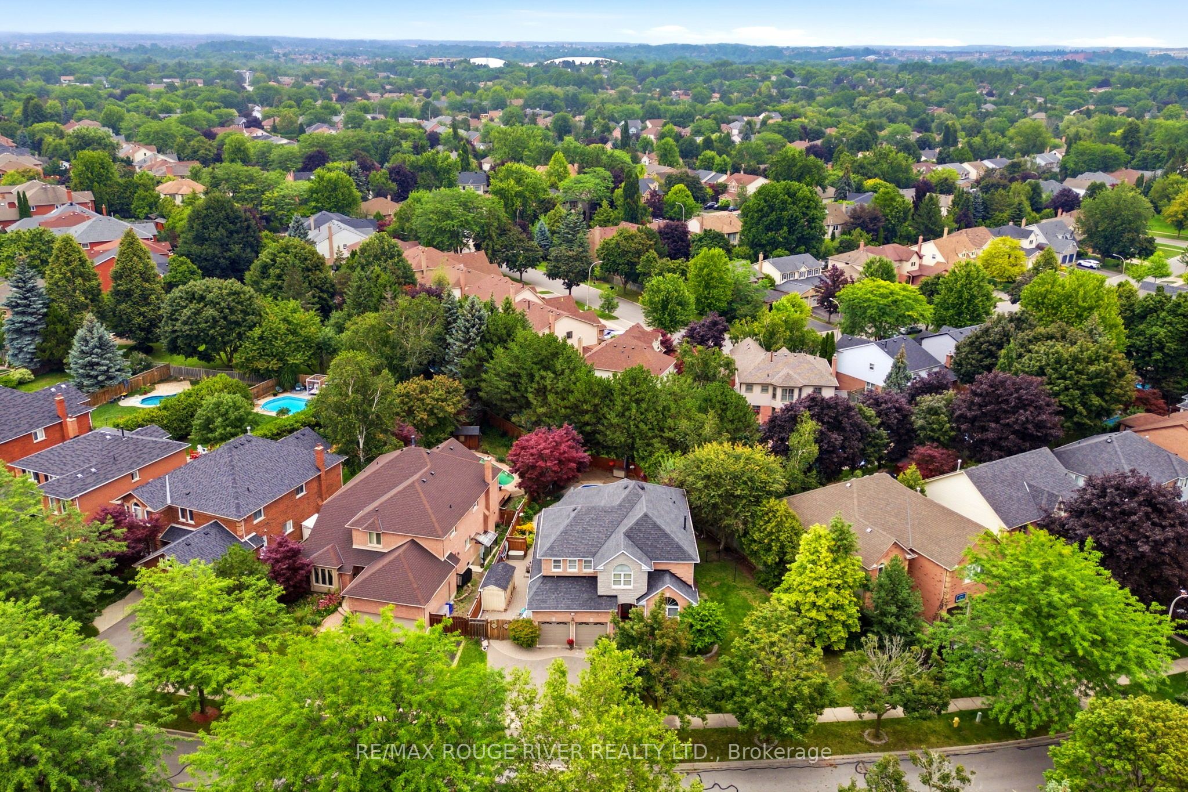
Discover the charm of Queens Common, a family neighbourhood located in one of the most desirable sought after areas of Whitby. This Stunning Executive home is nestled on a large, irregular pie shaped lot, (106.98 ft Frontage) offering an exceptional lifestyle with fabulous curb appeal. Enjoy the Backyard for entertaining & relax by the private heated inground pool, surrounded by beautiful trees! Featuring 4+1 Bedrooms, Approx. 2733 sq. Ft, gleaming hardwood floors thruout, Impressive Open Concept Family Room w/open to above ceiling & Gas Fireplace! Updated Gourmet Kitchen w/quartz counter tops & Centre Island! Fully renovated Luxury Primary Ensuite w/ freestanding tub! Rare triple-car parking adds valuable ample space for vehicles, guests, & recreational needs. This Community offers peaceful green spaces, all amenities, major Highways, Schools & Shopping! Steps to D'Hillier Park, featuring mature trees, walking paths and a natural pond/creek setting, 2 tennis courts & a ball diamond.

Save
Ask
Tour
Hide
Share
Listing Snapshot
Price 
$1,299,900
Days On Site 
23 Days
Bedrooms 
5
Inside Area (SqFt) 
N/A
Total Baths 
3
Full Baths 
N/A
Partial Baths 
N/A
Lot Size 
N/A
Year Built 
N/A
MLS® Number 
E13670858
Status 
Active
Property Tax 
$9,125.32
Maintenance Fees 
N/A
Sq Ft Source 
N/A
Friends & Family
Recent Activity
3 weeks agoListing first seen on site
3 weeks agoListing updated with changes from the MLS®
General Features
Cross Street 
McQuay Blvd & Dundas St. W
Direction Faces 
North
Garage 
Yes
Number Of Stories 
2
Parking 
Garage Door Opener
Parking Spaces 
5
Property Sub Type 
Single Family Residence
Style 
2-Storey
Water Source 
Public
Interior Features
Basement 
Partially Finished
Cooling 
Central Air
Fireplace 
Yes
Fireplace Features 
Gas
Heating 
Natural GasForced Air
Interior 
Central Vacuum
Bedroom 2 
Dimensions - 4.05 x 3.99Level - Upper
Bedroom 3 
Dimensions - 2.77 x 3.96Level - Upper
Bedroom 4 
Dimensions - 3.08 x 3.9Level - Upper
Bedroom 5 
Dimensions - 3.08 x 5.66Level - Basement
Breakfast 
Dimensions - 2.68 x 5.02Level - MainFeatures - Kitchen Island
Dining Room 
Dimensions - 3.08 x 4.05Level - Main
Family Room 
Dimensions - 4.96 x 4.87Level - MainFeatures - Cathedral Ceiling(s), Open Floorplan
Kitchen 
Dimensions - 3.77 x 3.96Level - Main
Living Room 
Dimensions - 3.08 x 4.75Level - Main
Master Bedroom 
Dimensions - 5.02 x 5.02Level - UpperFeatures - Walk-In Closet(s)
Save
Ask
Tour
Hide
Share
Exterior Features
Construction Details 
BrickStone
Pool Features 
In Ground
Roof 
Asphalt
Listing courtesy of RE/MAX ROUGE RIVER REALTY LTD.

Listing information is provided by Participants of the Toronto Real Estate Board. VOW information is provided exclusively for personal, non-commercial use, and may not be used for any purpose other than to identify prospective properties consumers may be interested in purchasing. Information is deemed reliable but not guaranteed. Copyright 2026, Toronto Real Estate Board
Last checked 2026-09-05 11:41 PM UTC

Neighborhood & Commute
Source: Walkscore
Disclosure: Community information and market data powered by Constellation Data Labs. Information is deemed reliable but not guaranteed.
Save
Ask
Tour
Hide
Share