Save
Ask
Tour
Hide
Share
$1,225,000
6 Days On Site

138 Samac Trail
Oshawa, ON L1G 7V9

For Sale|Single Family Residence|Active
4
Beds
3
Total Baths
County:
Durham
Call Now: (647) 360-6433
Is this the listing for you? We can help make it yours.
(647) 360-6433
138 Samac Trail138 Samac Trail138 Samac Trail138 Samac Trail
Save
Ask
Tour
Hide
Share

Mortgage Calculator

Monthly Payment (Est.)

$5,589
Calculator powered by Showcase IDX, a Constellation1 Company. Copyright ©2026 Information is deemed reliable but not guaranteed.

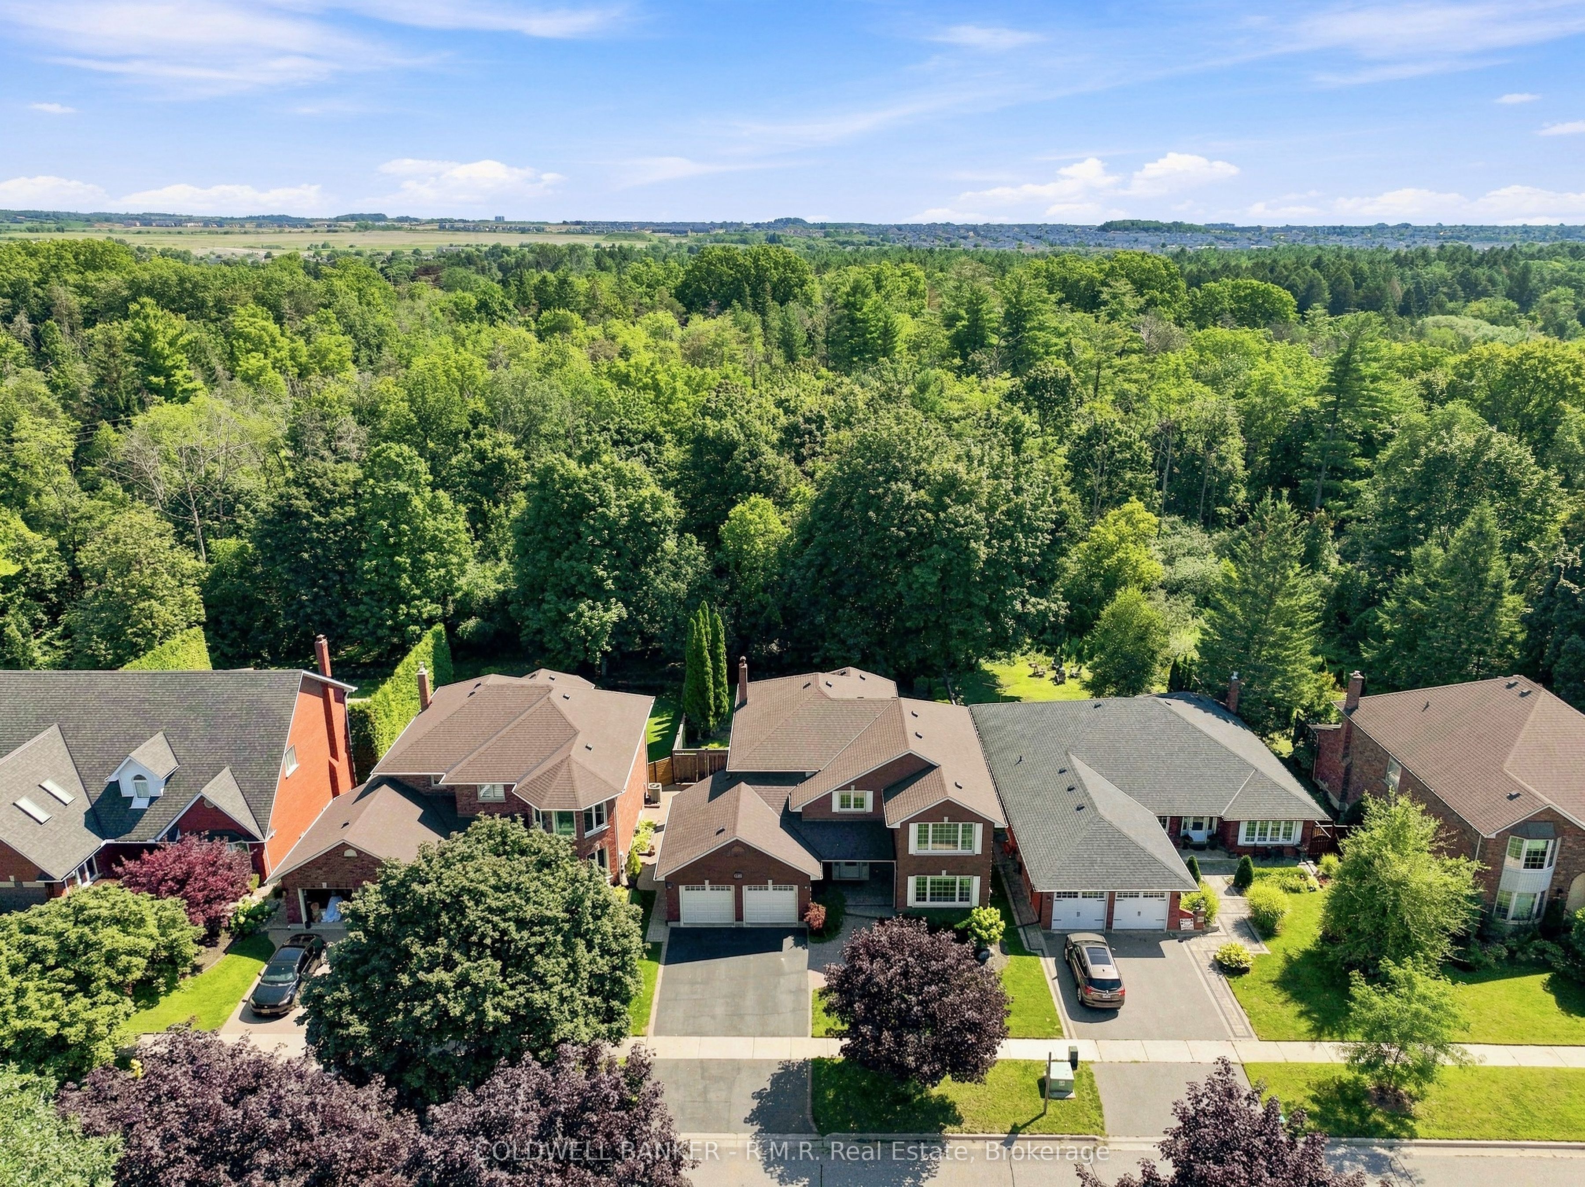
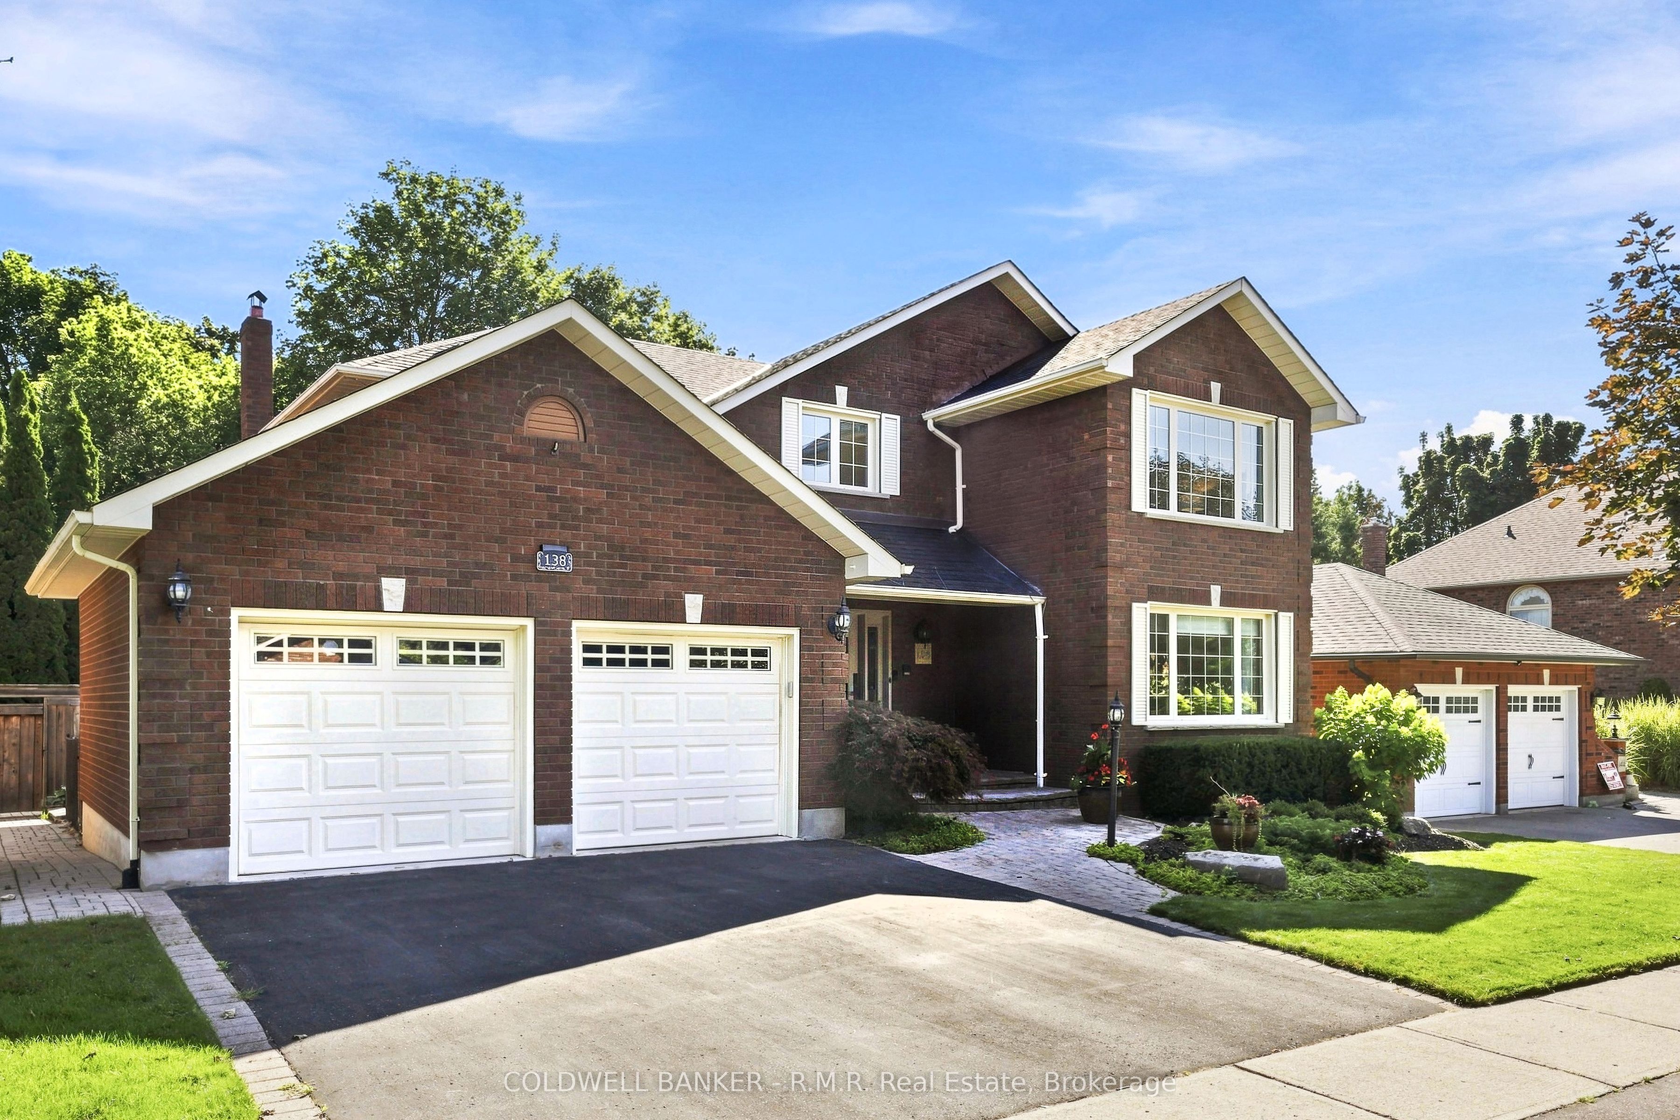
Welcome to the country in the city, located in a quiet family-friendly North Oshawa neighbourhood where nature and convenience come together. Backing directly onto the beautiful Camp Samac, this home offers a private backyard setting with mature trees, peaceful views, and easy access to scenic walking trails that are perfect for family strolls, and nature lovers, bike rides, and outdoor adventures. Surrounded by excellent schools, parks, playgrounds, recreation facilities, shopping, restaurants, and everyday amenities, with Ontario tech University, Durham College, and convenient access to Highways 407 & 412 just minutes away. This is an ideal location for growing families looking to enjoy both an active lifestyle and a strong sense of community. Your backyard oasis is perfect for having family gatherings and raising a growing family. This neighbourhood offers not only tranquility, but a park, tennis court, and basketball court. The Home by definition shows pride of ownership, you won't be disappointed.

Save
Ask
Tour
Hide
Share
Listing Snapshot
Price 
$1,225,000
Days On Site 
6 Days
Bedrooms 
4
Inside Area (SqFt) 
N/A
Total Baths 
3
Full Baths 
N/A
Partial Baths 
N/A
Lot Size 
N/A
Year Built 
N/A
MLS® Number 
E13648566
Status 
Active
Property Tax 
$9,787
Maintenance Fees 
N/A
Sq Ft Source 
N/A
Friends & Family
Recent Activity
7 days agoListing first seen on site
7 days agoListing updated with changes from the MLS®
General Features
Attached Garage 
Yes
Cross Street 
Simcoe St N & Conlin Rd.
Direction Faces 
East
Garage 
Yes
Number Of Stories 
2
Parking 
Garage Door OpenerAttached
Parking Spaces 
4
Property Sub Type 
Single Family Residence
Security 
Smoke Detector(s)Carbon Monoxide Detector(s)
Style 
2-Storey
Water Source 
Public
Interior Features
Basement 
Partially Finished
Cooling 
Central Air
Fireplace 
Yes
Fireplace Features 
GasFamily RoomInsert
Fireplaces 
1
Heating 
Fireplace InsertNatural GasForced Air
Interior 
Central Vacuum
Save
Ask
Tour
Hide
Share
Exterior Features
Construction Details 
Brick
Exterior 
Awning(s)
Fencing 
Fenced
Lot Features 
GreenbeltLevelLandscaped
Patio And Porch 
DeckPatio
Pool Features 
None
Roof 
Asphalt
View 
Trees/WoodsForestGardenPark/Greenbelt
Waterview 
Trees/WoodsForestGardenPark/Greenbelt
Listing courtesy of COLDWELL BANKER - R.M.R. Real Estate

Listing information is provided by Participants of the Toronto Real Estate Board. VOW information is provided exclusively for personal, non-commercial use, and may not be used for any purpose other than to identify prospective properties consumers may be interested in purchasing. Information is deemed reliable but not guaranteed. Copyright 2026, Toronto Real Estate Board
Last checked 2026-08-14 01:52 AM UTC

Neighborhood & Commute
Source: Walkscore
Disclosure: Community information and market data powered by Constellation Data Labs. Information is deemed reliable but not guaranteed.
Save
Ask
Tour
Hide
Share