


297 5th Concession Road WAjax, ON L1Z 1V3
Mortgage Calculator
Monthly Payment (Est.)
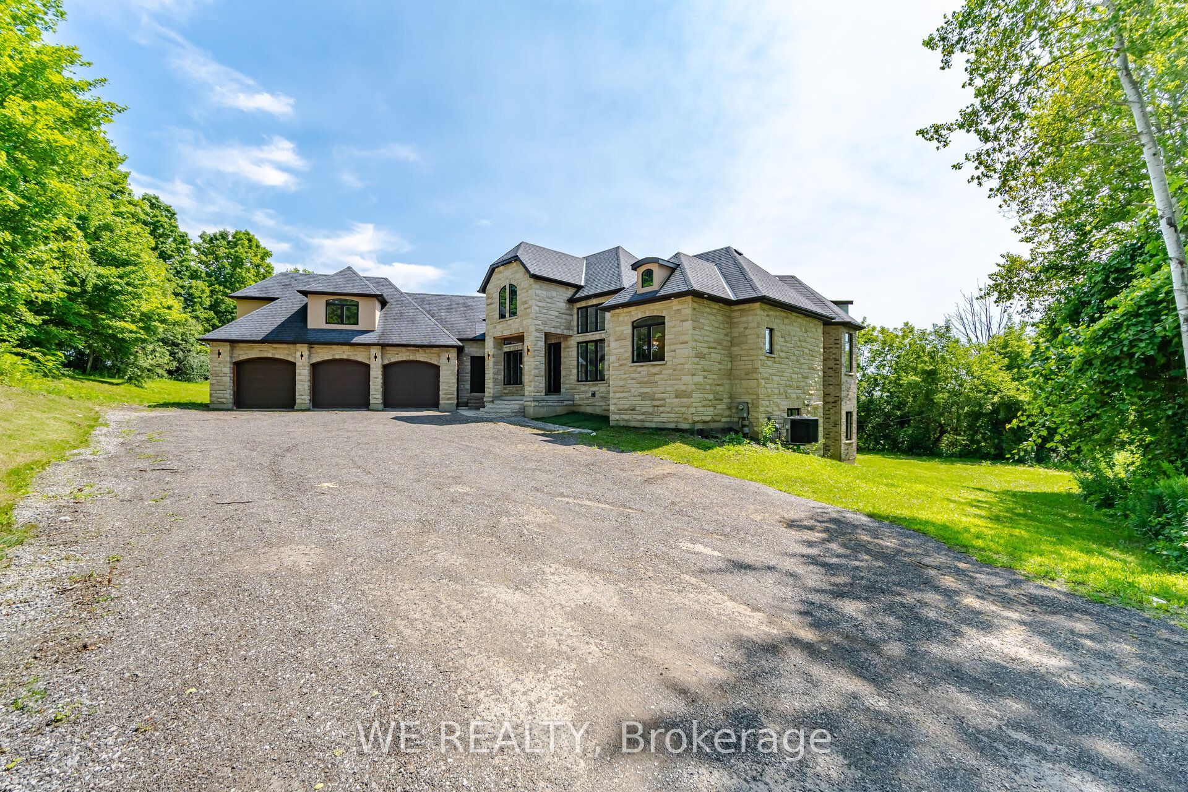
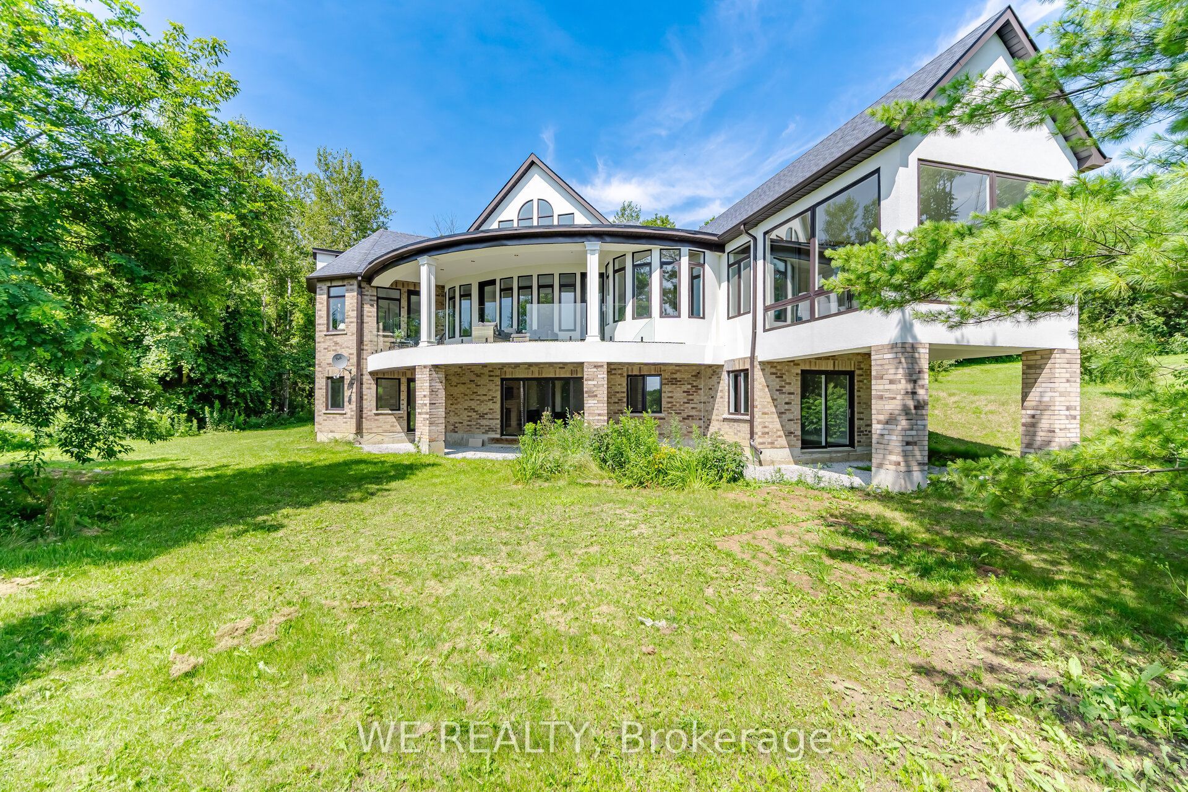
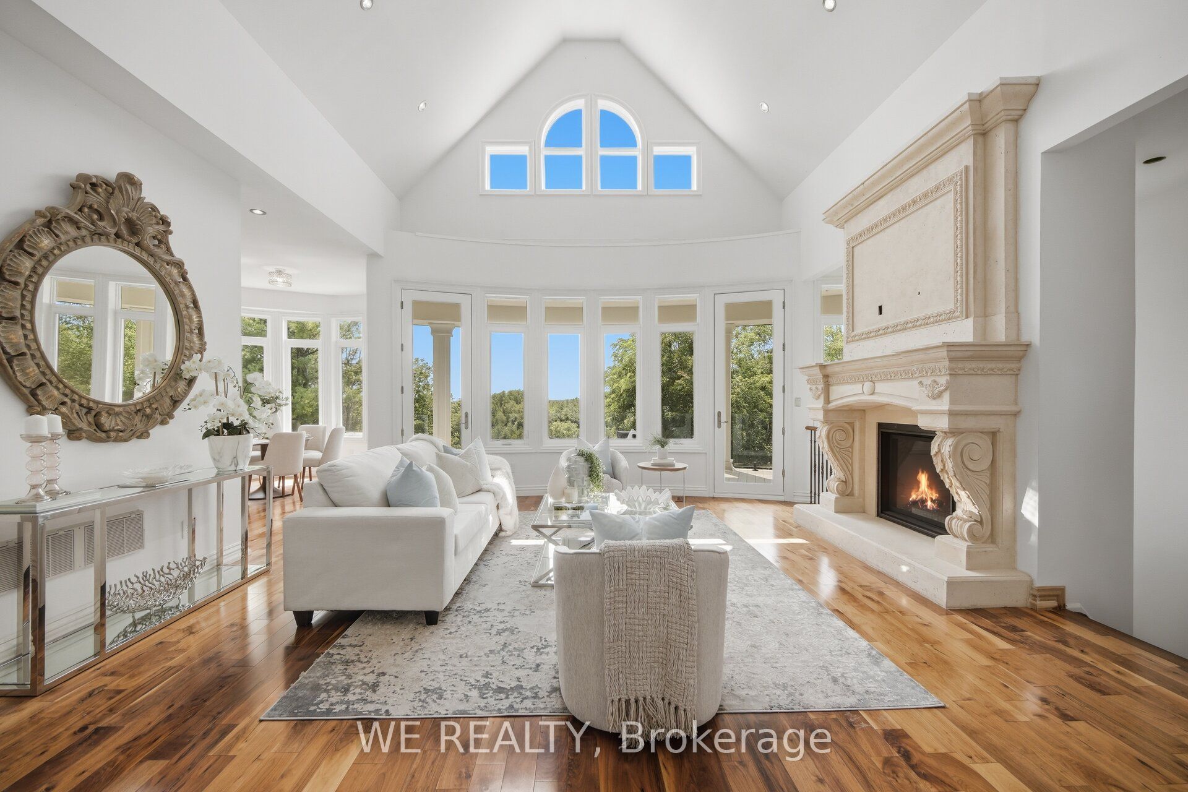
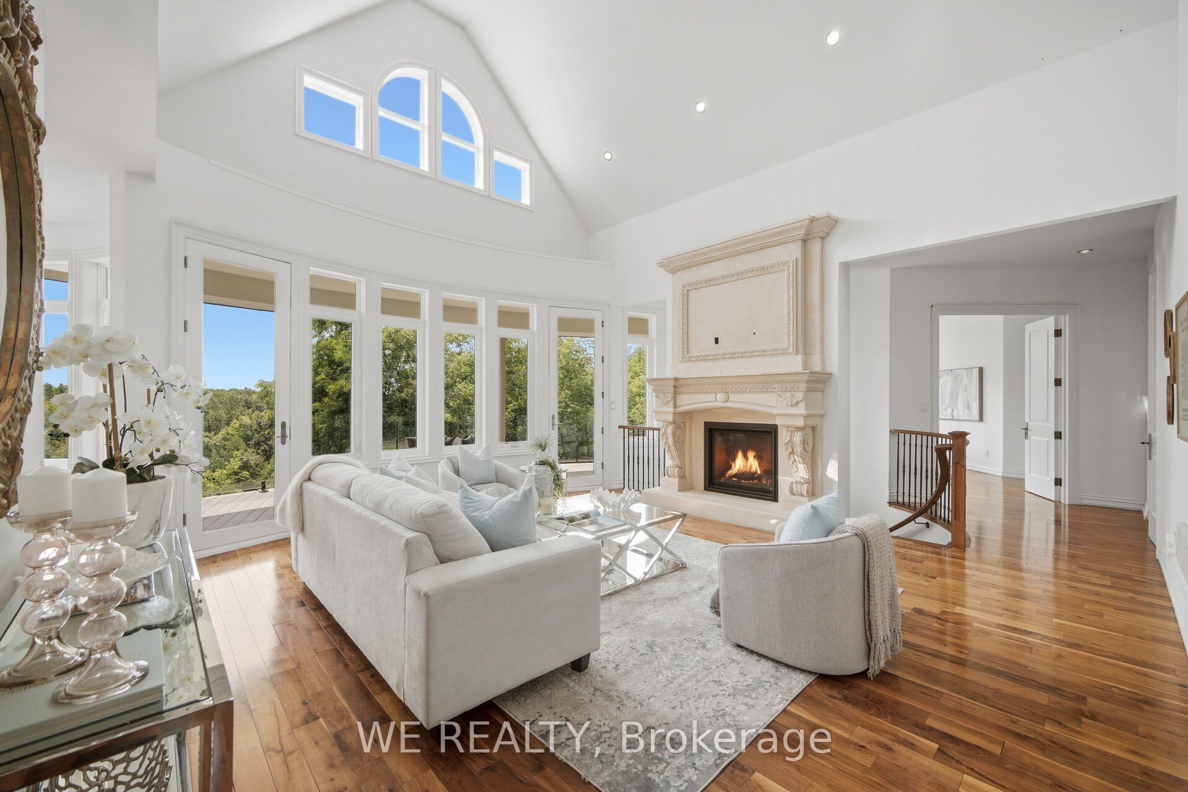
Enter an interest rate to see your estimated monthly payment.Welcome to over two acres of private hilltop luxury, situated in the scenic Greenwood community of north Ajax, moments from Greenwood Conservation Area. Set on over 2 rolling acres with nearly 278 feet of frontage, this custom-built estate offers extraordinary privacy, panoramic valley views and sunsets that deserve a standing ovation. A long, winding driveway with parking for more than 30 vehicles leads to this impressive residence, complete with a three-car attached garage and a grand, welcoming entrance. The home features four bedrooms, 5 bathrooms and fireplaces throughout. At the heart of the home, the spectacular great room is framed by soaring vaulted ceilings, expansive windows and a stately precast fireplace, creating the perfect setting to admire the breathtaking natural landscape. The breakfast area and primary bedroom both walk out to a generous balcony with glass railings, ideal for morning coffee, summer evenings and stargazing beneath the open sky. A deluxe screened-in sunroom in case you want to be outside but-not-really. All of this is located just minutes from 407, 401, conservation lands, trails and the best of north Pickering and Ajax. On especially clear days, the views even extend as far as the CN Tower. This is not simply a house- it is a rare combination of land, privacy, and an irreplaceable view. A true "pinch me, I live here" kind of property. Come see it for yourself!
| 2 months ago | Listing first seen on site | |
| 2 months ago | Listing updated with changes from the MLS® |

Listing information is provided by Participants of the Toronto Real Estate Board. VOW information is provided exclusively for personal, non-commercial use, and may not be used for any purpose other than to identify prospective properties consumers may be interested in purchasing. Information is deemed reliable but not guaranteed. Copyright 2026, Toronto Real Estate Board
Last checked 2026-09-22 09:10 PM UTC