


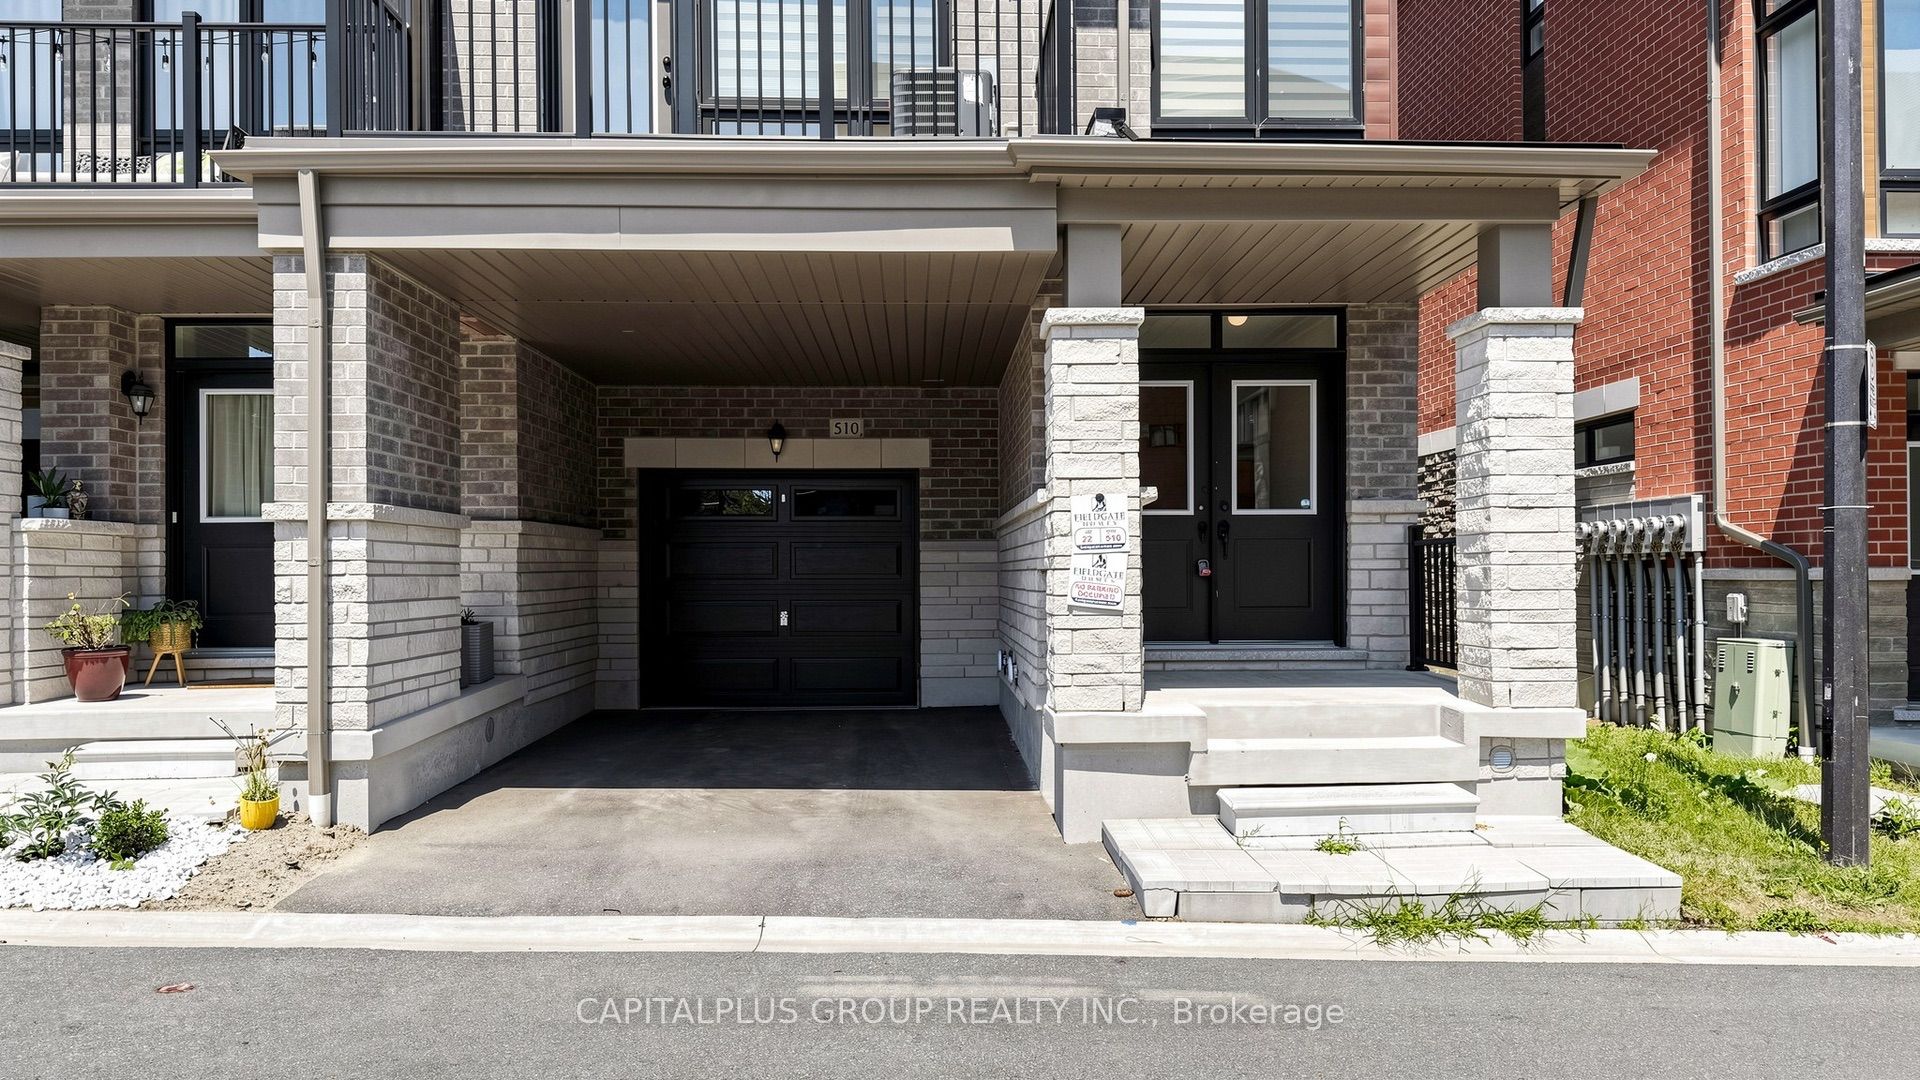
510 Littlewood LaneAjax, ON L1S 0H1
Mortgage Calculator
Monthly Payment (Est.)
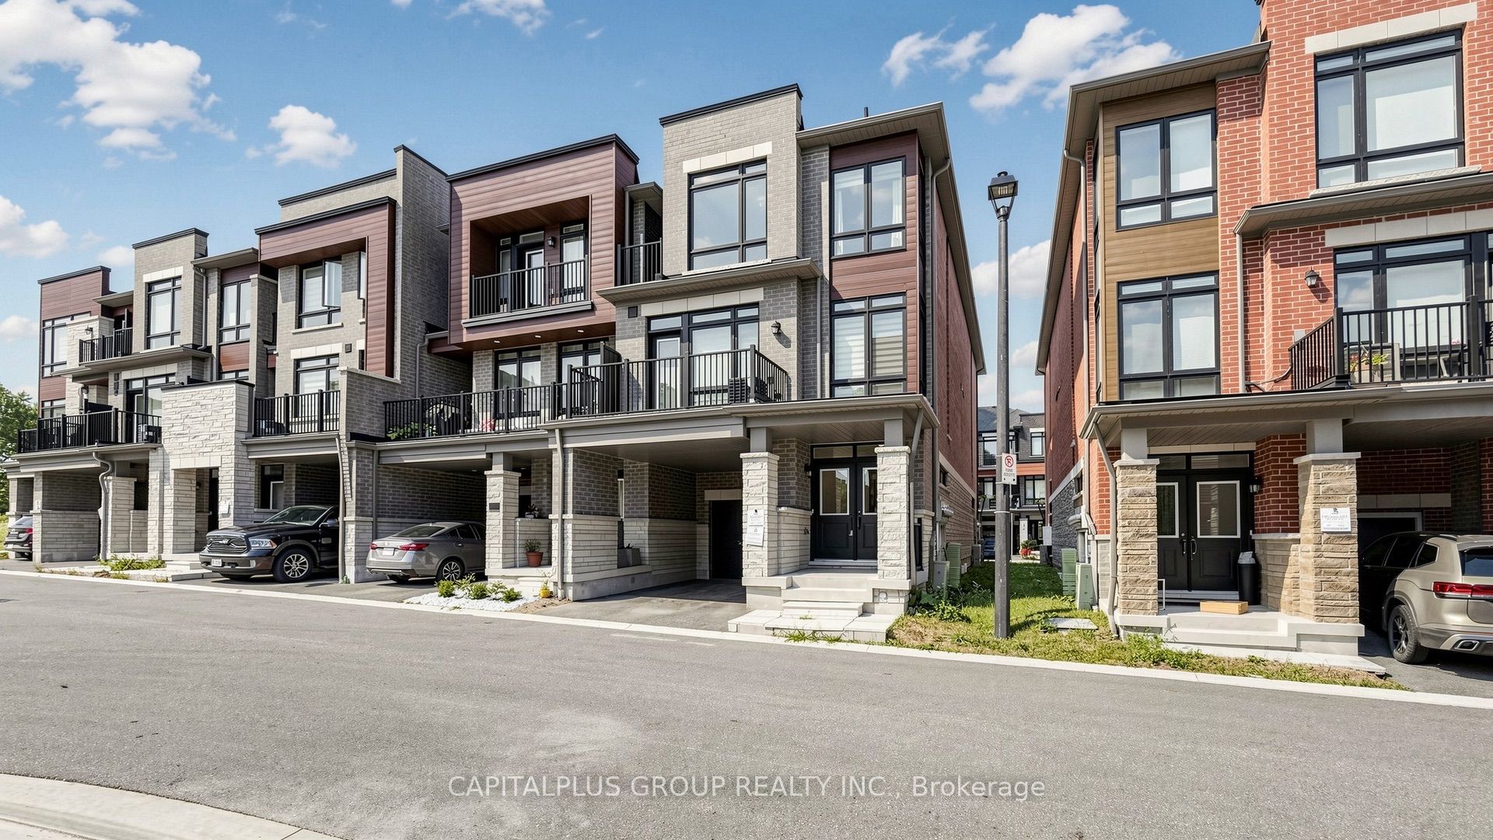
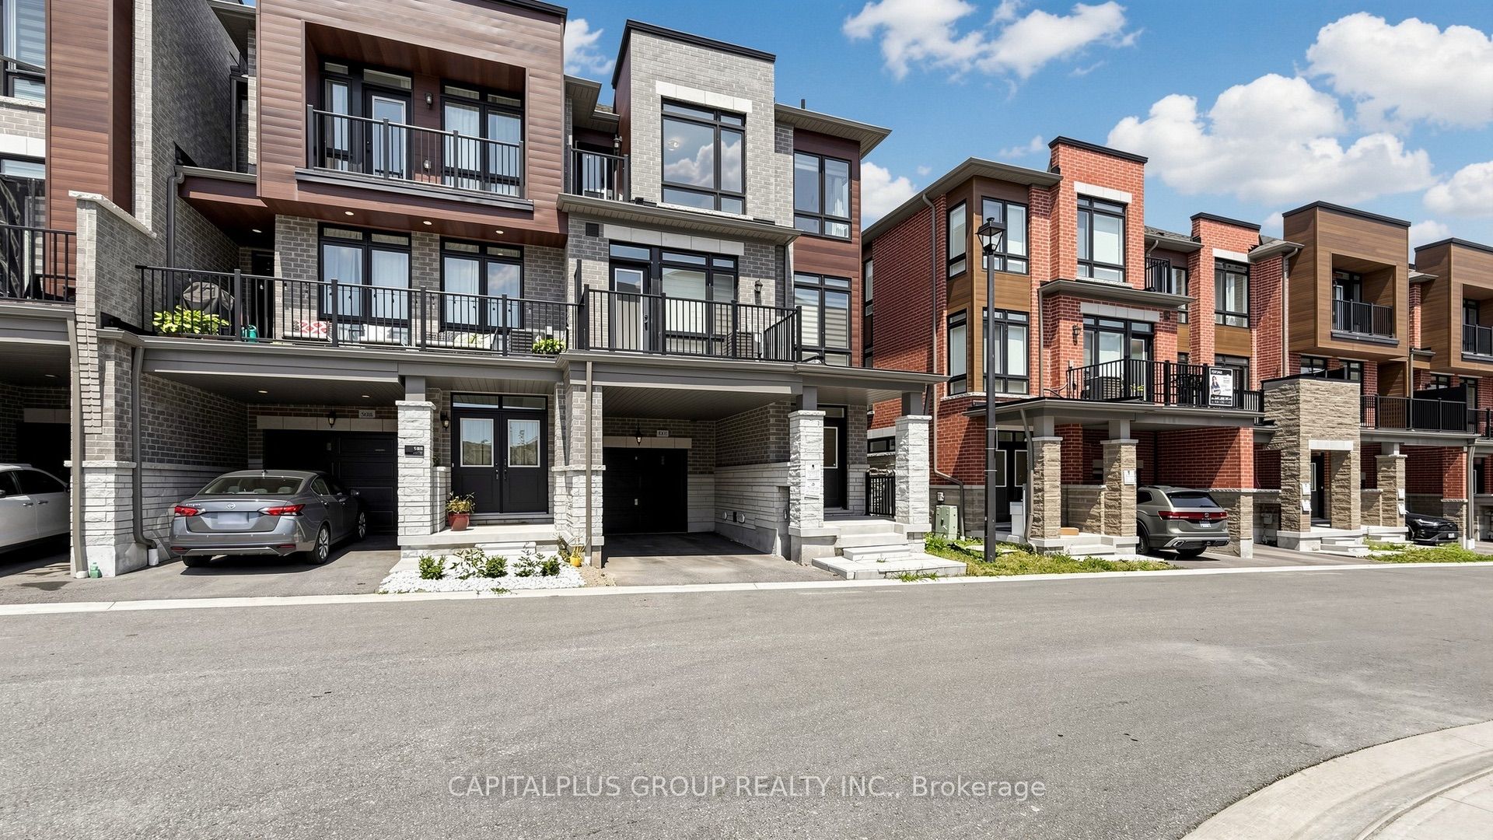
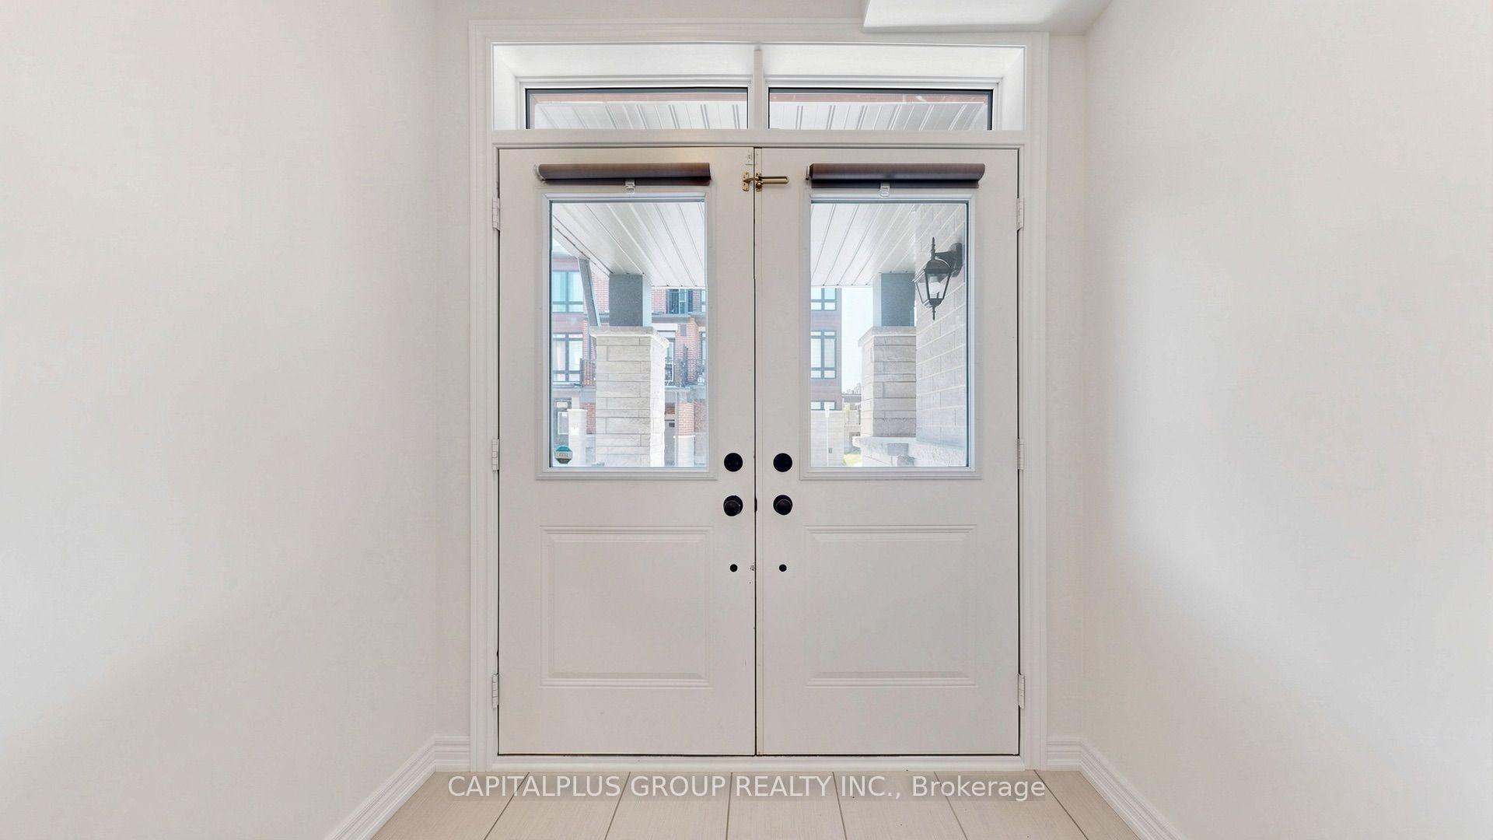
$3,193Welcome to 510 Littlewood Lane, a stunning end-unit home offering almost 1,700 sq. ft. of bright, above-grade living space designed for effortless modern living. Positioned as a true corner property with extra privacy and wrap-around windows, this home lives and feels like a semi-detached, showering every corner with natural sunlight. Stepping inside, the welcoming main foyer includes a versatile flex space that makes an ideal home office or quiet study area. The open-concept main floor features a fluid living and dining area with direct access to a private balcony, anchored by a modern kitchen with ample counter space and quality appliances. Designed with energy efficiency in mind, the home comes equipped with an upgraded wall-mounted hot water heater for continuous comfort and space savings. Upstairs, you will discover three generously sized bedrooms that offer a peaceful retreat for the entire family. Set within a quiet, family-friendly Ajax enclave, this low-maintenance POTL home combines effortless turn-key living with prime proximity to Salem Road amenities, dining, transit, top schools, Highway 401, and an upcoming nearby neighbourhood park planned for the area.
| 4 weeks ago | Listing first seen on site | |
| 4 weeks ago | Listing updated with changes from the MLS® |

Listing information is provided by Participants of the Toronto Real Estate Board. VOW information is provided exclusively for personal, non-commercial use, and may not be used for any purpose other than to identify prospective properties consumers may be interested in purchasing. Information is deemed reliable but not guaranteed. Copyright 2026, Toronto Real Estate Board
Last checked 2026-08-26 08:09 PM UTC