


753 Scarborough Golf Club RoadToronto E09, ON M1G 1H9
Mortgage Calculator
Monthly Payment (Est.)
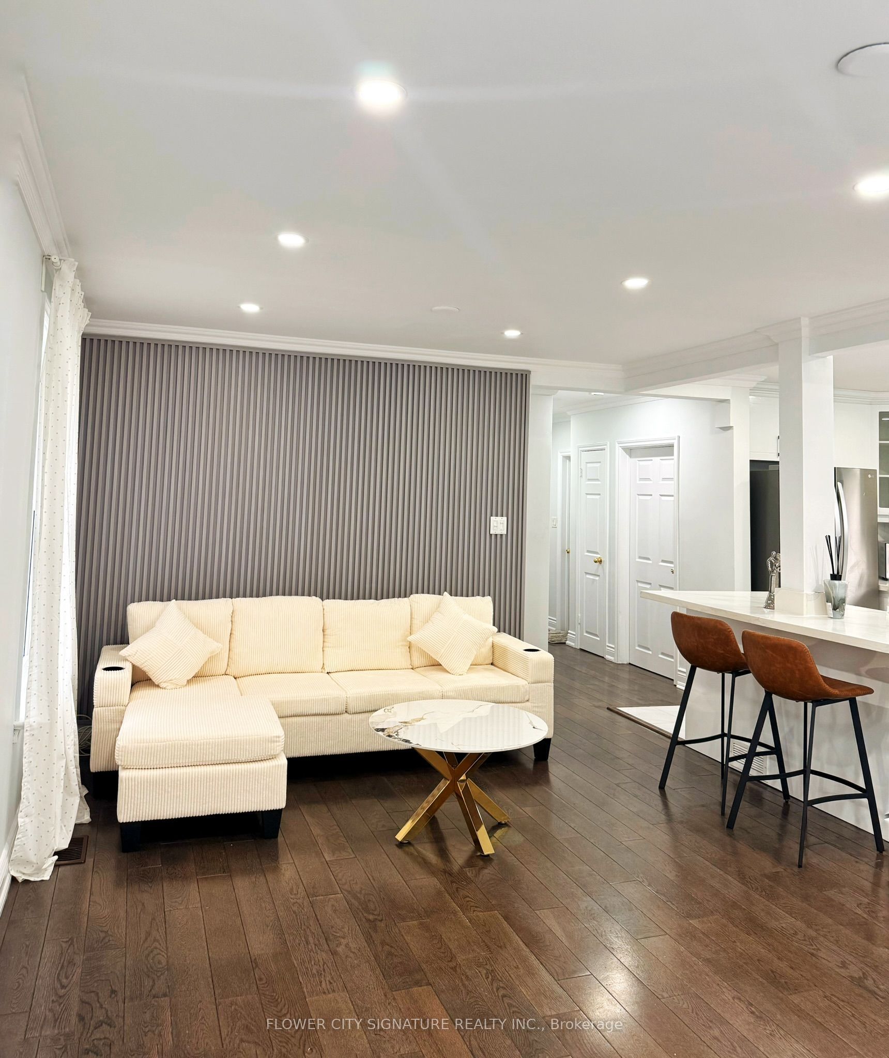
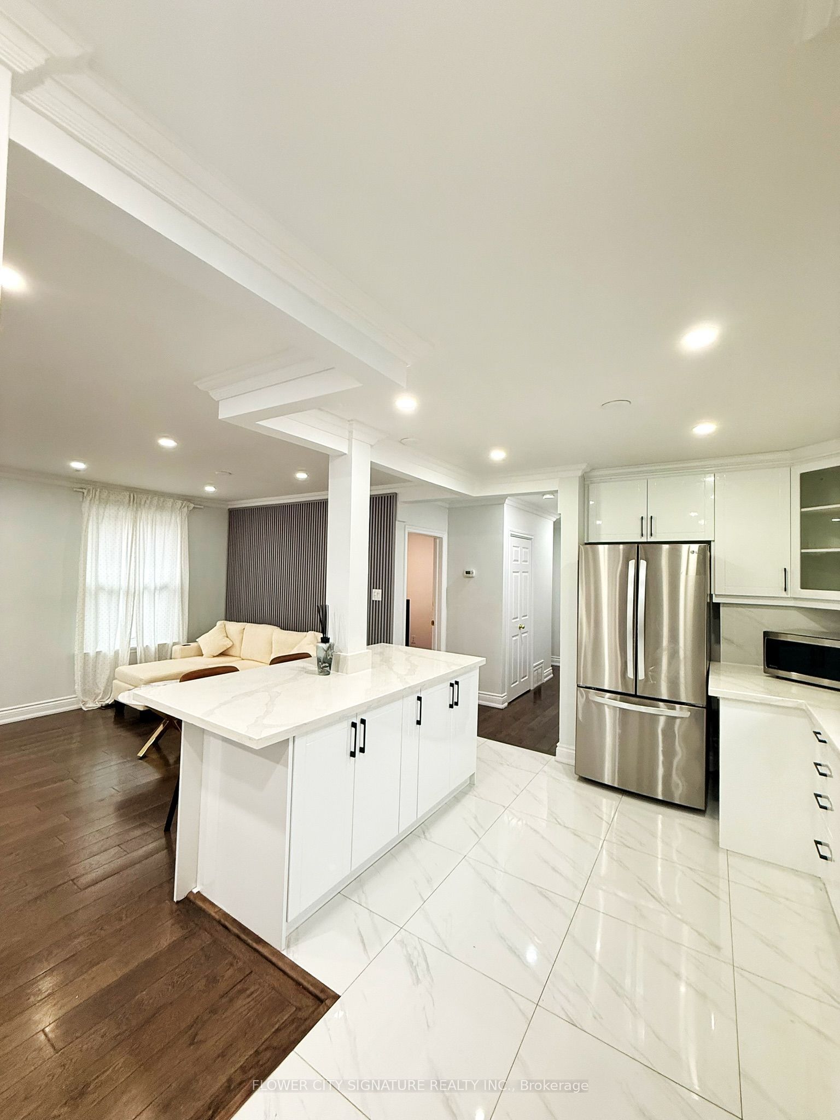
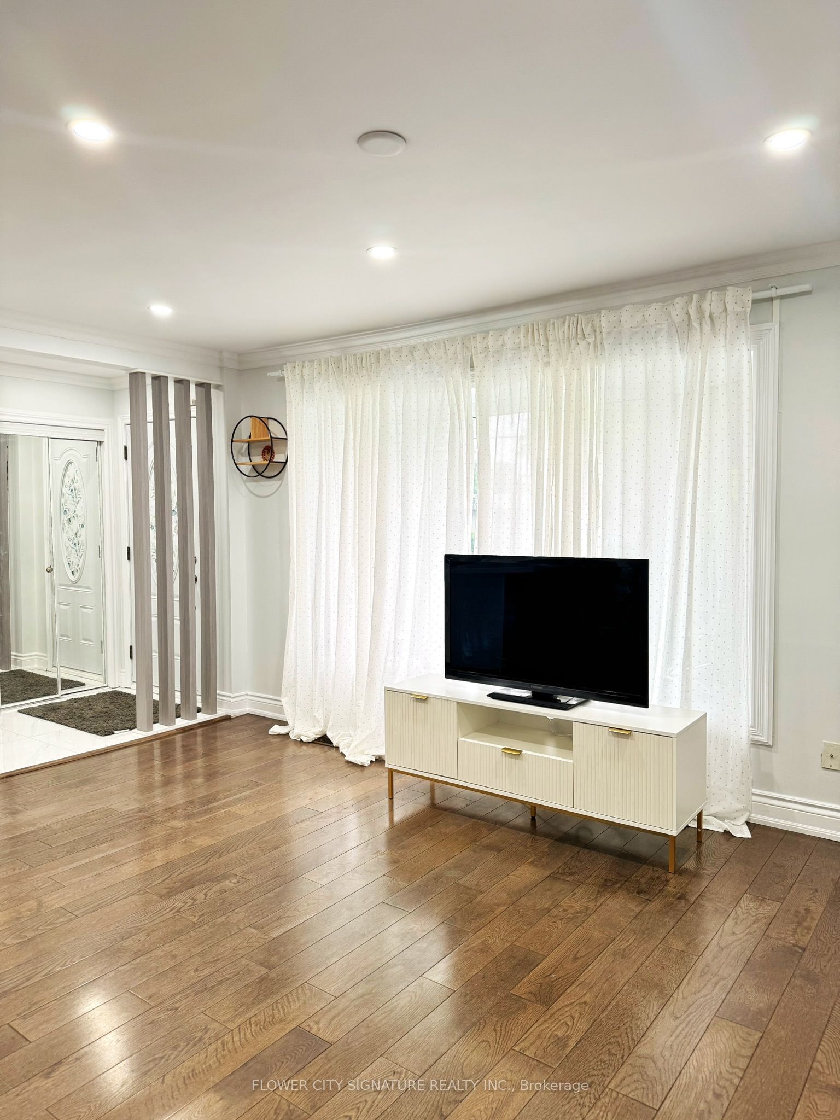
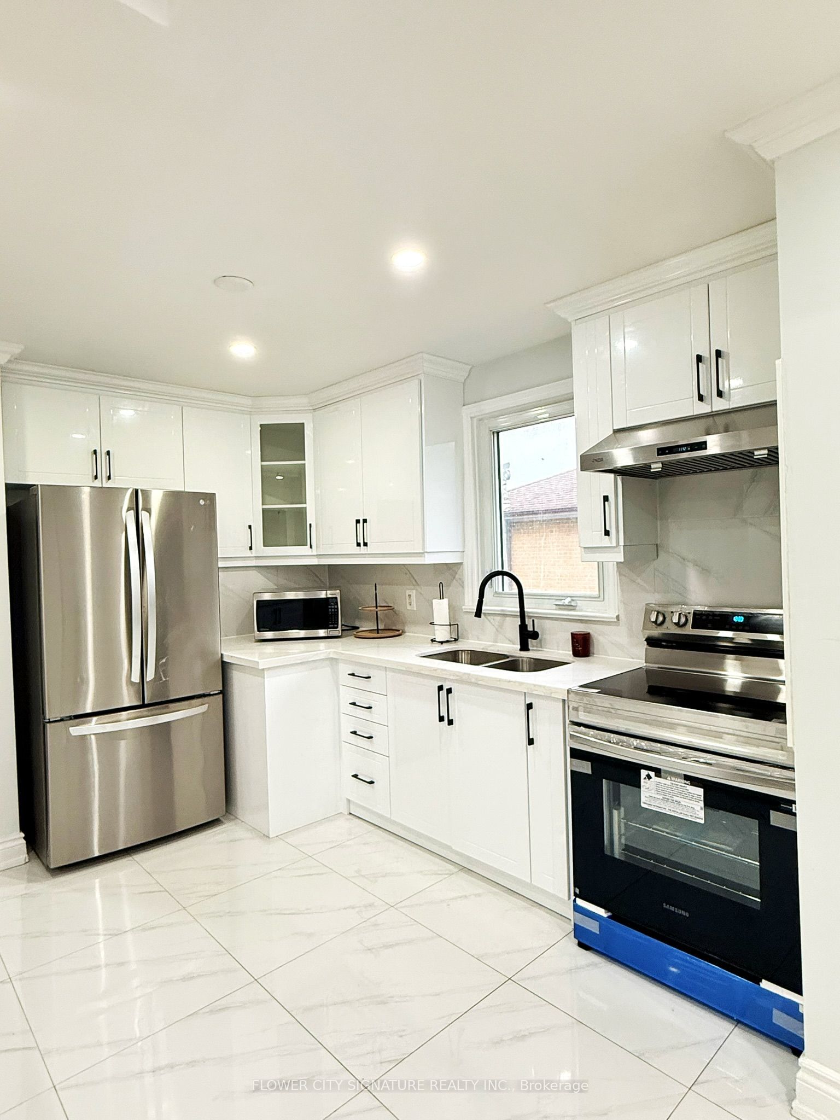
$4,334Beautifully Upgraded Detached Brick Bungalow Featuring A Finished Basement With Separate Entrance - Great Potential For Extended Family Living Or Additional Income. Freshly Painted Top To Bottom With A Stylish New Accent Wall In The Upstairs Living Room. Brand New Upstairs Kitchen (2026) With New Tile Flooring, Quartz Countertop & Island, New Backsplash, And New Samsung Electric Stove. New Powder Room Upstairs Plus New Curtains & Blinds On The Upper Floor. New Samsung Washer & Dryer. Basement Kitchen Updated With New Samsung Fridge & Electric Stove. Prime Location - TTC At Your Doorstep, Close To Highway 401, Centennial College, Golf Road Junior Public School, Golf Road School Child Care Centre, Tecumseh Senior Public School, No Frills & Densgrove Park. A Move-In Ready Home With Endless Potential - Must Be Seen!
| 11 hours ago | Listing first seen on site | |
| 11 hours ago | Listing updated with changes from the MLS® |

Listing information is provided by Participants of the Toronto Real Estate Board. VOW information is provided exclusively for personal, non-commercial use, and may not be used for any purpose other than to identify prospective properties consumers may be interested in purchasing. Information is deemed reliable but not guaranteed. Copyright 2026, Toronto Real Estate Board
Last checked 2026-07-26 01:15 AM UTC