Save
Ask
Tour
Hide
Share
$879,000
New Listing

970 Timmins Gardens
Pickering, ON L1W 2L2

For Sale|Single Family Residence|Active
4
Beds
2
Total Baths
County:
Durham
Call Now: (647) 360-6433
Is this the listing for you? We can help make it yours.
(647) 360-6433
970 Timmins Gardens970 Timmins Gardens970 Timmins Gardens970 Timmins Gardens
Save
Ask
Tour
Hide
Share

Mortgage Calculator

Monthly Payment (Est.)

$4,010
Calculator powered by Showcase IDX, a Constellation1 Company. Copyright ©2026 Information is deemed reliable but not guaranteed.

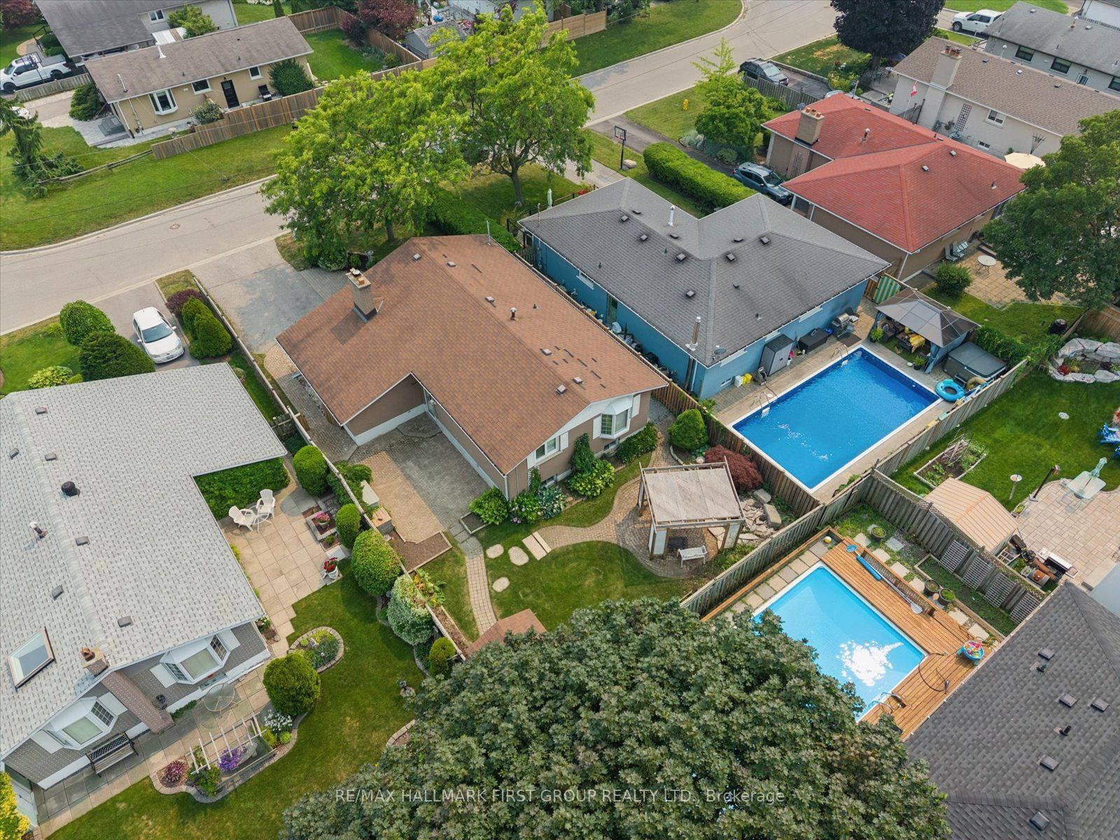
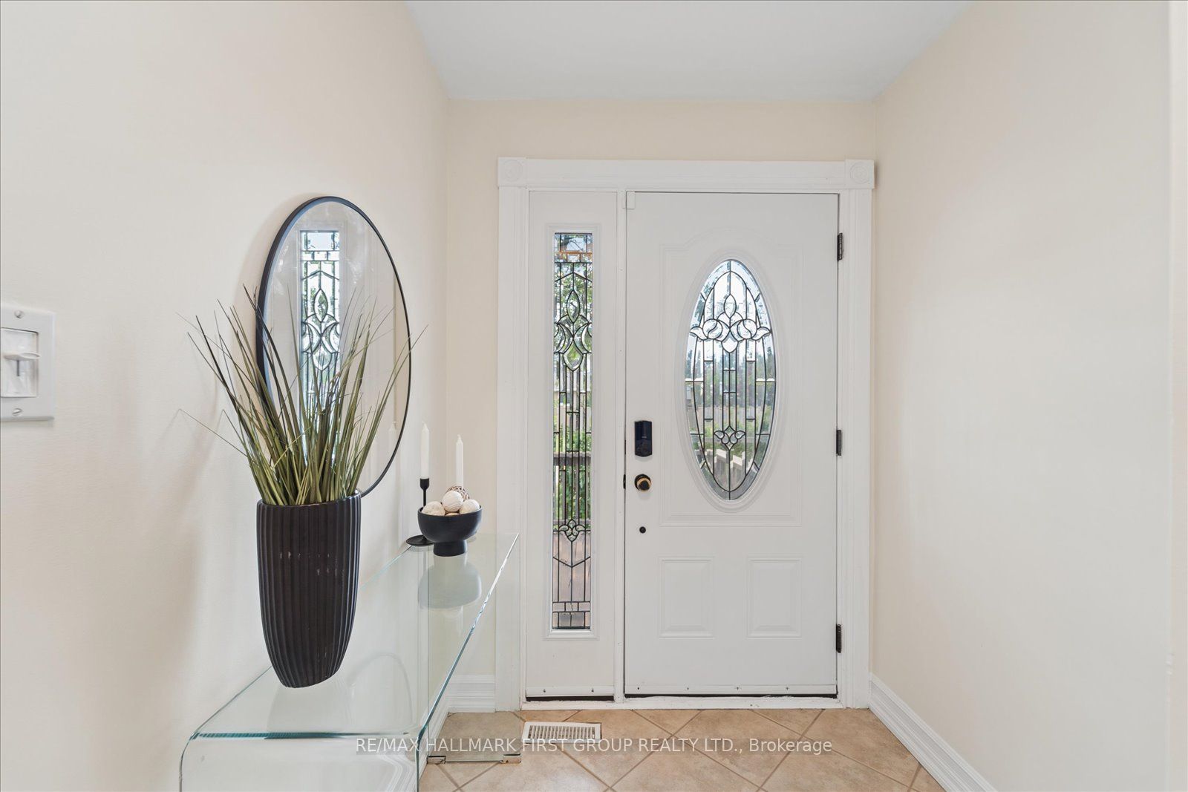
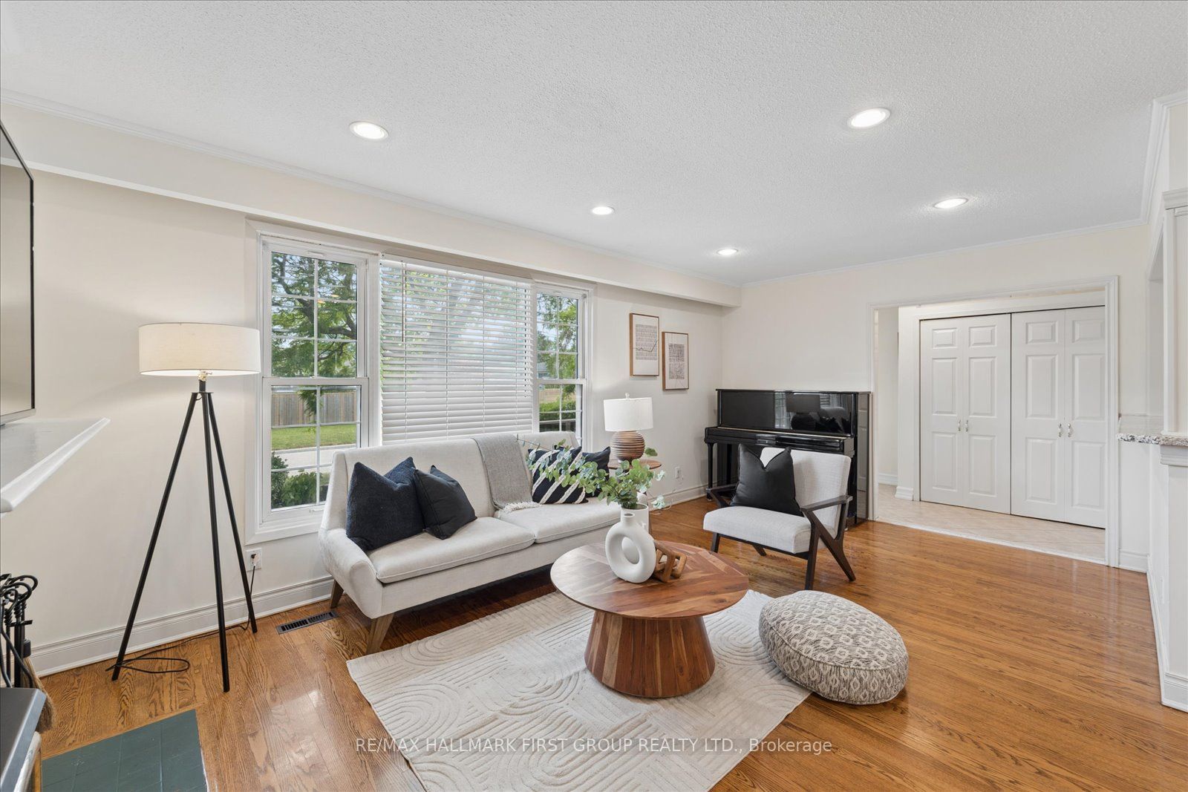
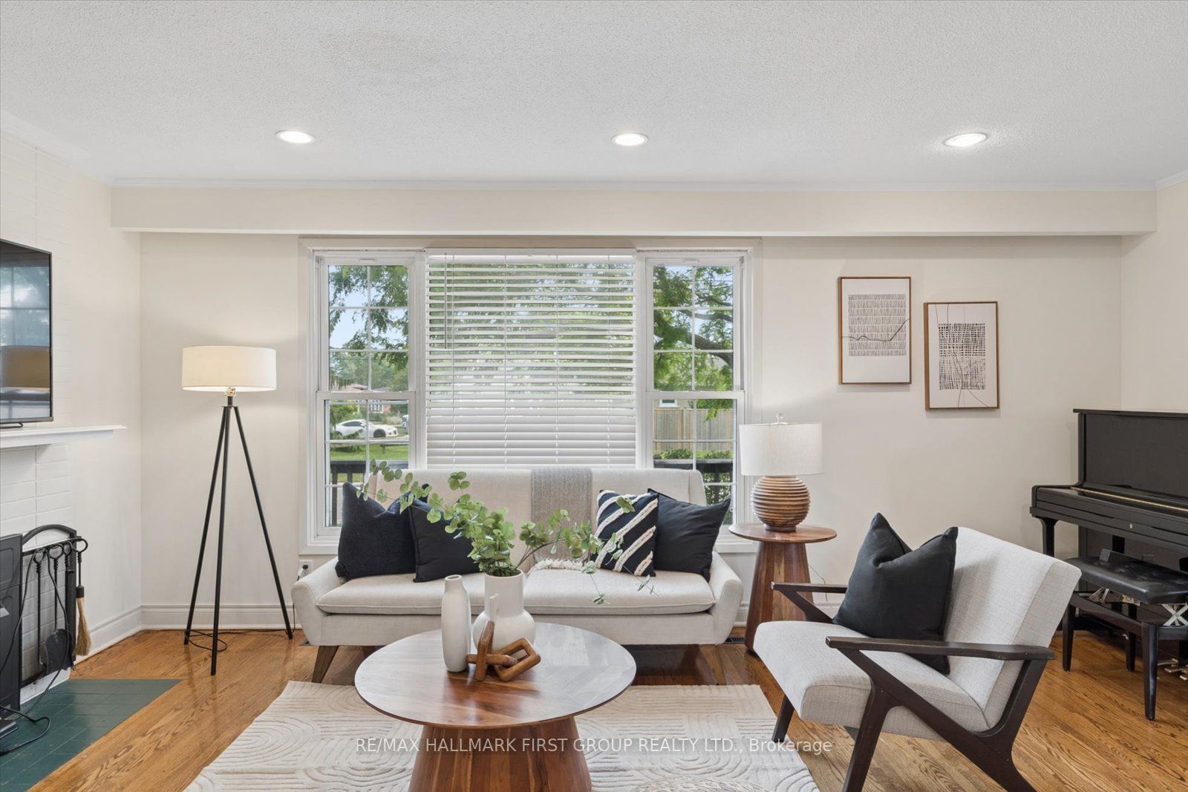
Welcome to this beautifully maintained bungalow in the heart of West Shore, one of Pickering's most desirable lakefront communities! This inviting home features a bright, open-concept main floor with a custom kitchen complete with granite countertops overlooking the sun-filled living and dining areas-perfect for everyday living and entertaining. The main level also includes 3 spacious bedrooms, offering comfortable and functional space for families, guests, or a home office.The updated main bathroom offers a ceramic walk-in shower, granite vanity, and relaxing soaker tub. The finished lower level offers exceptional versatility with a separate entrance, kitchen area, 3-piece bathroom, and 3 additional rooms that can easily be used as bedrooms, a family room, home office, recreation space, gym, or whatever suits your lifestyle. Lower level is not a legal apartment. Step outside to your fully fenced backyard featuring beautiful landscaping, two patio areas ideal for outdoor entertaining, and a spacious front deck to enjoy your morning coffee. Ideally situated just minutes from the waterfront, the newly revitalized Frenchman's Bay West Park, GO Transit, public transit, schools, shopping, the Pickering Recreation Complex, library, and Highway 401, this home offers the perfect balance of convenience and lifestyle. An incredible opportunity to enjoy everything this vibrant lakeside community has to offer!

Save
Ask
Tour
Hide
Share
Listing Snapshot
Price 
$879,000
Days On Site 
0 Days
Bedrooms 
4
Inside Area (SqFt) 
N/A
Total Baths 
2
Full Baths 
N/A
Partial Baths 
N/A
Lot Size 
N/A
Year Built 
N/A
MLS® Number 
E13593290
Status 
Active
Property Tax 
$6,860.29
Maintenance Fees 
N/A
Sq Ft Source 
N/A
Friends & Family
Recent Activity
4 hours agoListing first seen on site
4 hours agoListing updated with changes from the MLS®
General Features
Attached Garage 
Yes
Cross Street 
Bayly & Westshore
Direction Faces 
North
Garage 
Yes
Parking 
PrivateAttached
Parking Spaces 
4
Property Sub Type 
Single Family Residence
Style 
Bungalow-Raised
Water Source 
Public
Interior Features
Basement 
Apartment
Cooling 
Central Air
Fireplace 
Yes
Fireplace Features 
Wood BurningElectric
Fireplaces 
2
Heating 
Natural GasForced Air
Bedroom 
Dimensions - 5.3 x 3.46Level - Lower
Bedroom 2 
Dimensions - 3.92 x 2.96Level - Main
Bedroom 3 
Dimensions - 2.77 x 2.72Level - Main
Dining Room 
Dimensions - 3.5 x 2.04Level - Main
Kitchen 
Dimensions - 3.75 x 2.74Level - Lower
Laundry 
Dimensions - 3.05 x 2.74Level - Lower
Living Room 
Dimensions - 5.58 x 3.34Level - Main
Master Bedroom 
Dimensions - 3.67 x 3.33Level - MainFeatures - His and Hers Closets
Recreation 
Dimensions - 8.05 x 4.1Level - Lower
Save
Ask
Tour
Hide
Share
Exterior Features
Construction Details 
Brick
Other Structures 
Shed(s)
Patio And Porch 
DeckPatio
Pool Features 
None
Roof 
Shingle
Listing courtesy of RE/MAX HALLMARK FIRST GROUP REALTY LTD.

Listing information is provided by Participants of the Toronto Real Estate Board. VOW information is provided exclusively for personal, non-commercial use, and may not be used for any purpose other than to identify prospective properties consumers may be interested in purchasing. Information is deemed reliable but not guaranteed. Copyright 2026, Toronto Real Estate Board
Last checked 2026-07-22 07:25 PM UTC

Neighborhood & Commute
Source: Walkscore
Disclosure: Community information and market data powered by Constellation Data Labs. Information is deemed reliable but not guaranteed.
Save
Ask
Tour
Hide
Share