


5039 Finch Avenue E 709Toronto E07, ON M1S 5L1
Mortgage Calculator
Monthly Payment (Est.)
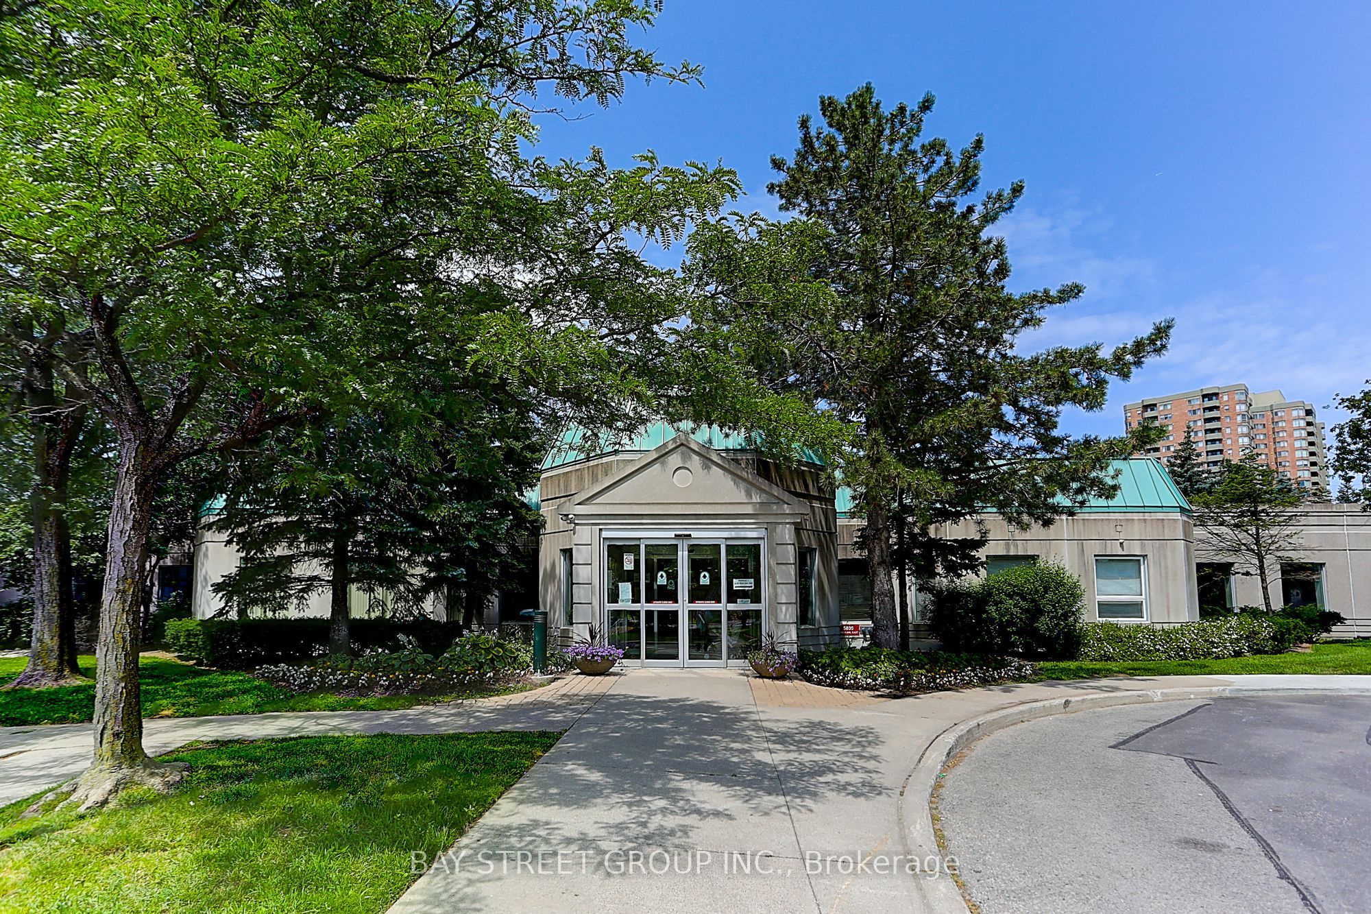
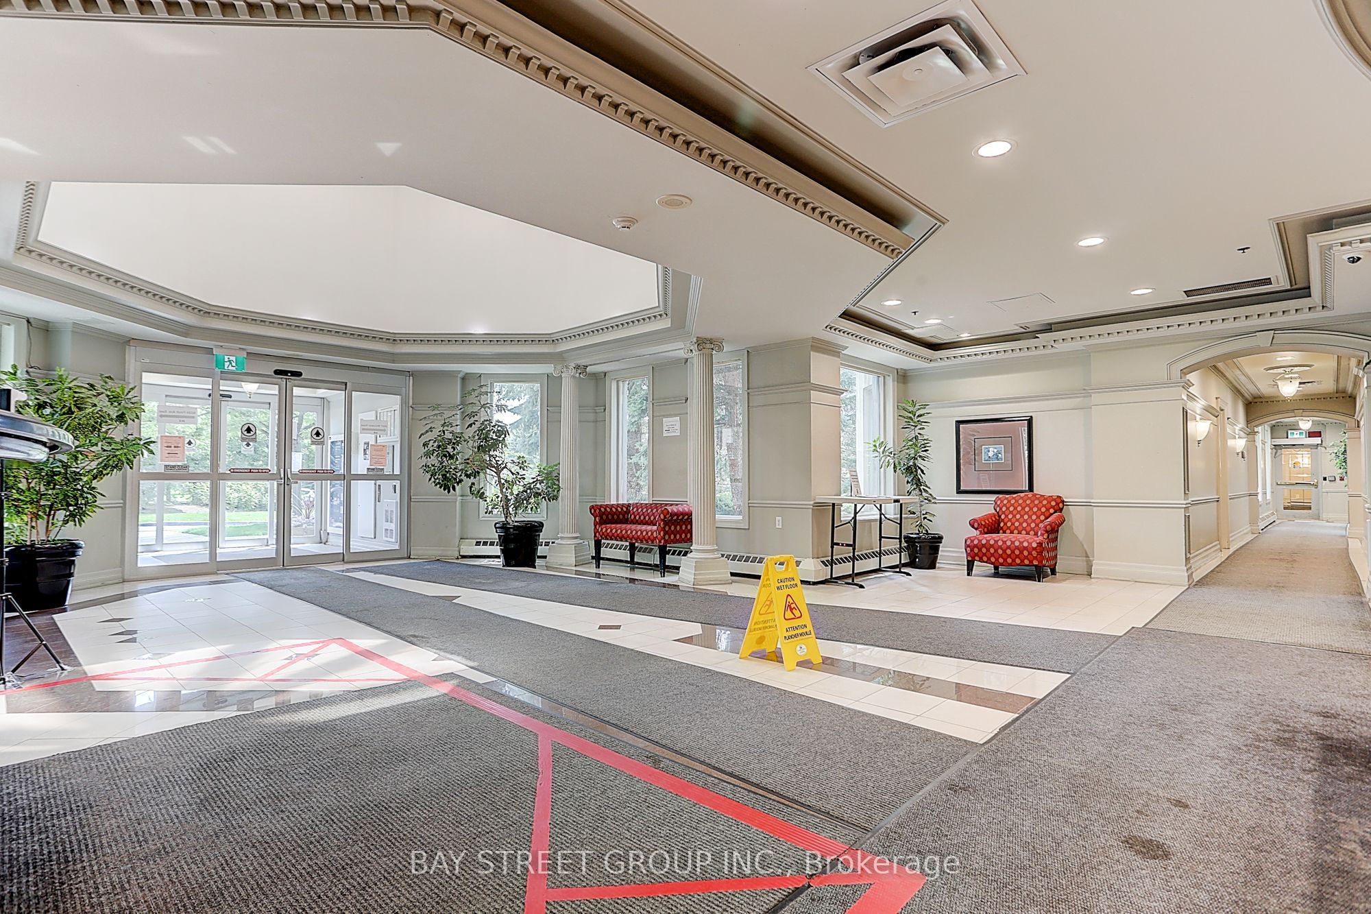
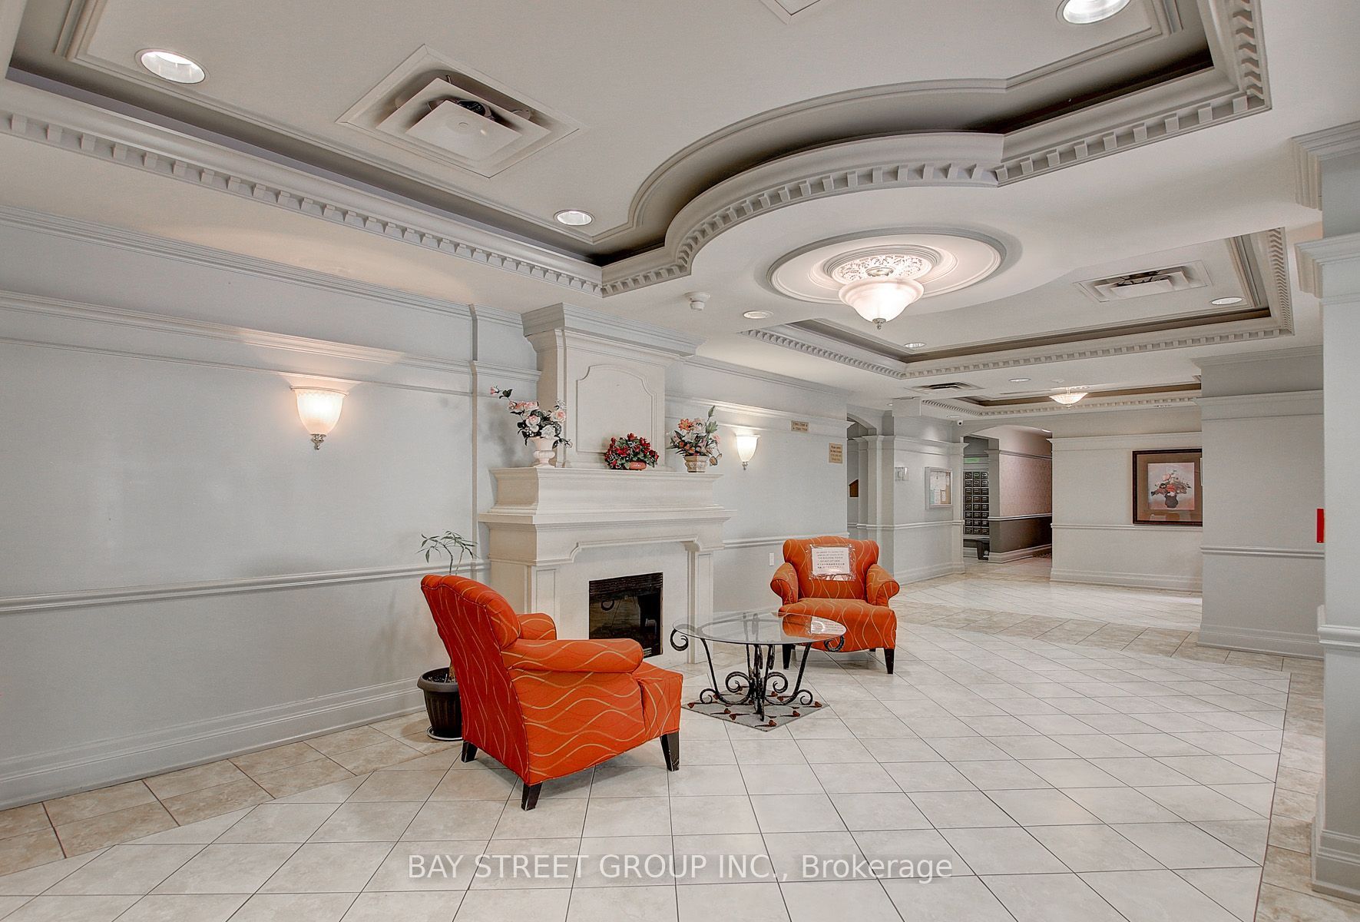
$2,368Welcome to this beautifully maintained 2-bedroom, 2-bathroom condominium offering nearly 900 sq. ft. Enjoy breathtaking unobstructed south views and an abundance of natural sunlight throughout the day.The modern open-concept layout features a stylish kitchen with quartz countertops. The oversized primary bedroom offers a walk-in closet and a private 4-piece ensuite, while the generously sized second bedroom provides flexibility for family, guests, or a home office.Residents enjoy outstanding building amenities, including:24-hour concierge, Indoor swimming pool, Fully equipped fitness centre, Tennis court. Well-managed condominium with excellent maintenance. Conveniently located just steps to Woodside Square, restaurants, supermarket, schools, parks, and TTC right at your doorstep, with easy access to major highways-making commuting across the GTA effortless. A perfect opportunity for first-time buyers, down-sizers, or investors. Don't miss this exceptional home!
| 14 hours ago | Listing first seen on site | |
| 14 hours ago | Listing updated with changes from the MLS® |

Listing information is provided by Participants of the Toronto Real Estate Board. VOW information is provided exclusively for personal, non-commercial use, and may not be used for any purpose other than to identify prospective properties consumers may be interested in purchasing. Information is deemed reliable but not guaranteed. Copyright 2026, Toronto Real Estate Board
Last checked 2026-07-22 02:05 PM UTC