


48 Jackman RoadClarington, ON L1C 2C9
Mortgage Calculator
Monthly Payment (Est.)
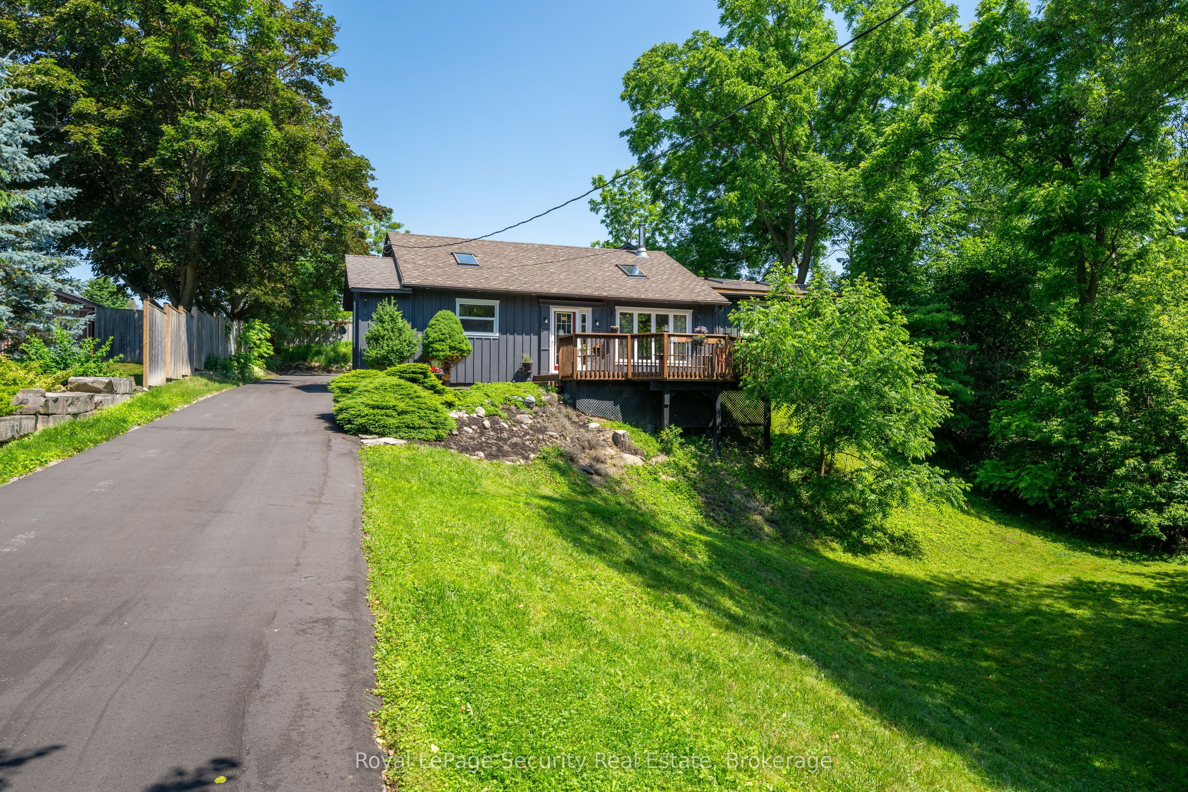
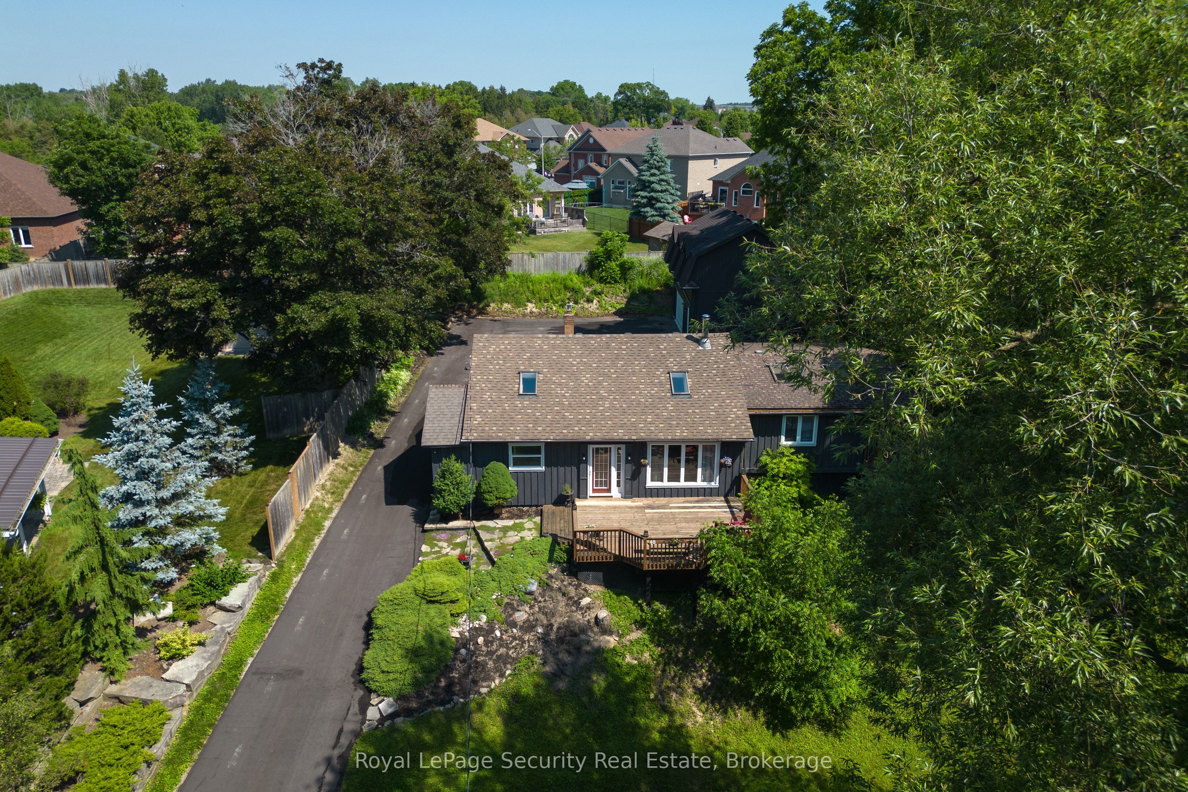
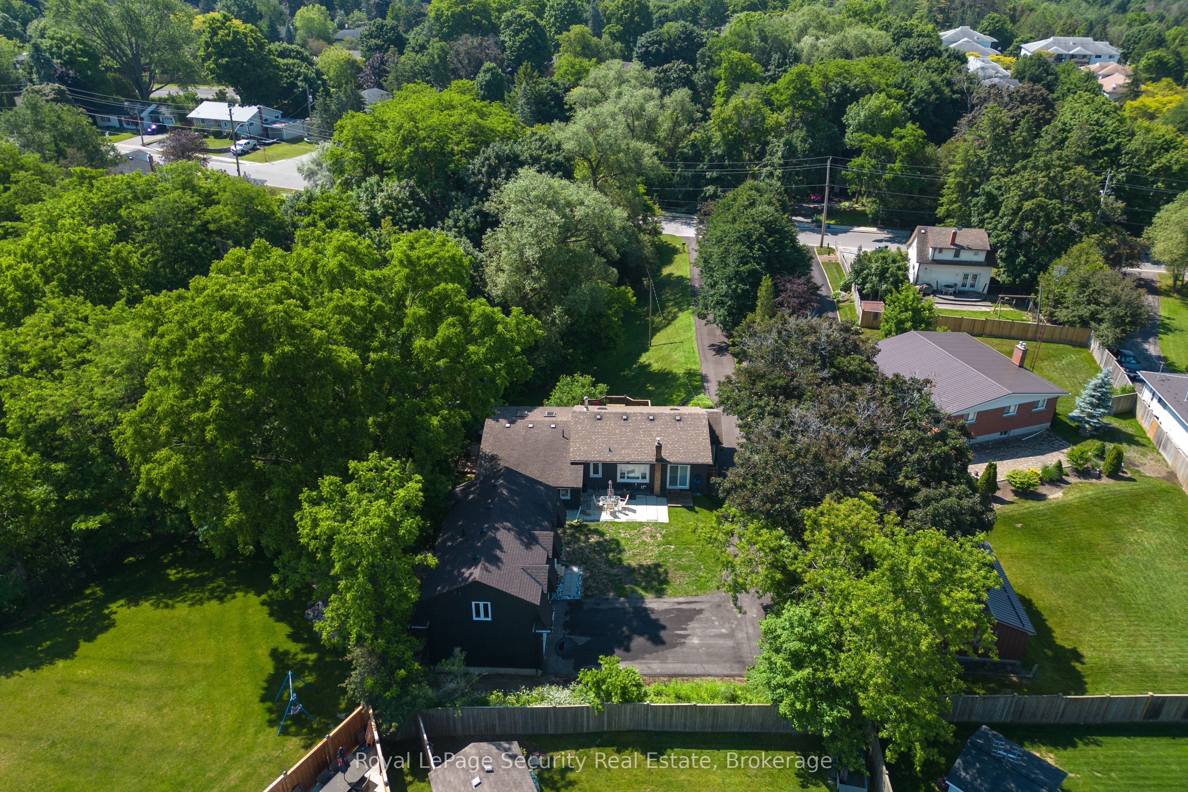
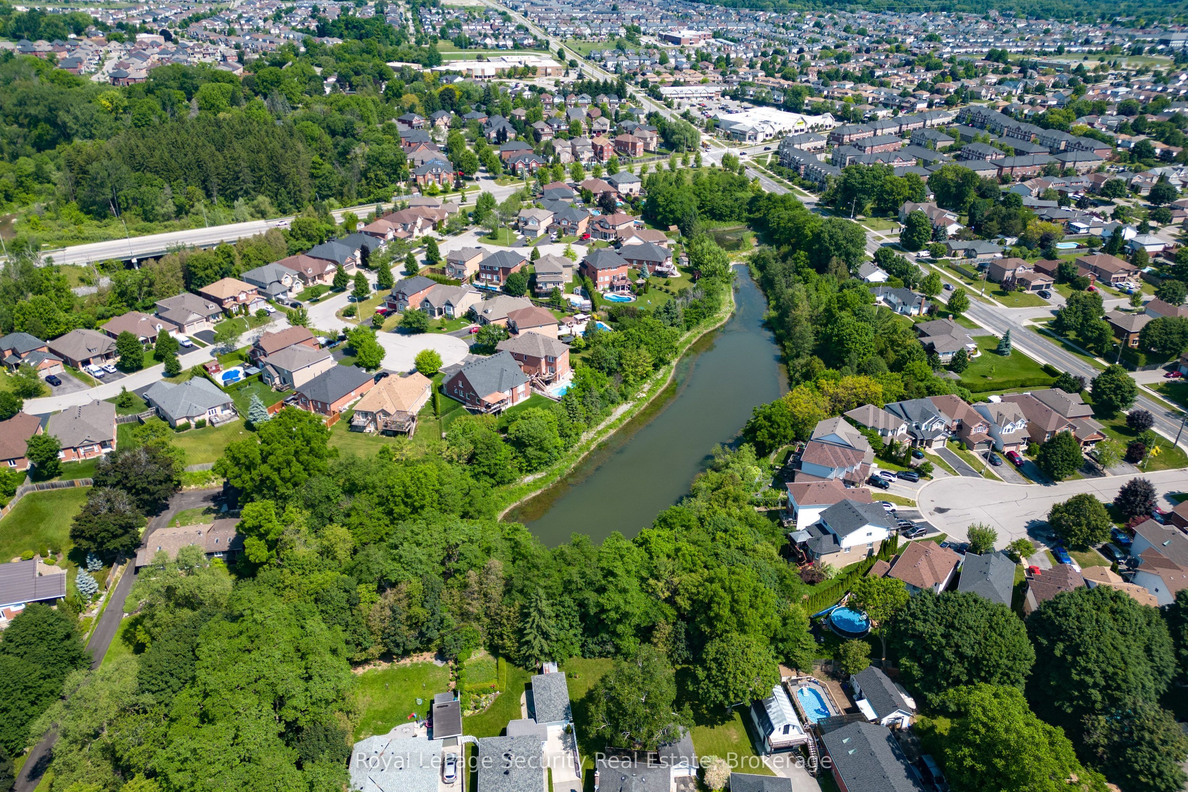
$4,334Experience the extraordinary with this remarkable two-in-one home, offering endless possibilities for living, entertaining, andinvestment. Nestled amidst nature on an impressive 110.75 x 245.75-foot estate lot, this property is set well back from the road, ensuringunmatched privacy and tranquility. A newly paved driveway welcomes you, providing ample parking for up to 10 vehicles. Enjoy breathtakingviews of a gently winding stream framed by mature trees, creating a serene backdrop for everyday life. The main residence features a bright,open layout with a gourmet kitchen and a stunning family room-highlighted by a soaring pine cathedral ceiling, skylight, and cozy wood stove.The eat-in kitchen boasts a breakfast bar and walks out onto a spacious front deck, perfect for gatherings and outdoor entertaining.Upstairs,an open-concept living and dining area seamlessly connects to the backyard, while the primary bedroom offers two skylights and a privatedeck overlooking the stream. The versatile second bedroom is ideal for a home office, and the third bedroom includes a semi-ensuite, doublecloset, and direct access to the backyard.Adding even more value, a brand-new 700-square-foot loft (built in 2024) sits above the double-cargarage, complete with a separate entrance, laundry, and utility space-perfect for in-laws, guests, Airbnb, or rental income. With two expansivedecks, elegant neutral finishes, and nature right at your doorstep, this property delivers the ultimate lifestyle retreat.
| yesterday | Listing first seen on site | |
| yesterday | Listing updated with changes from the MLS® |

Listing information is provided by Participants of the Toronto Real Estate Board. VOW information is provided exclusively for personal, non-commercial use, and may not be used for any purpose other than to identify prospective properties consumers may be interested in purchasing. Information is deemed reliable but not guaranteed. Copyright 2026, Toronto Real Estate Board
Last checked 2026-07-21 09:05 PM UTC