


191 Church StreetClarington, ON L1C 1T8
Mortgage Calculator
Monthly Payment (Est.)
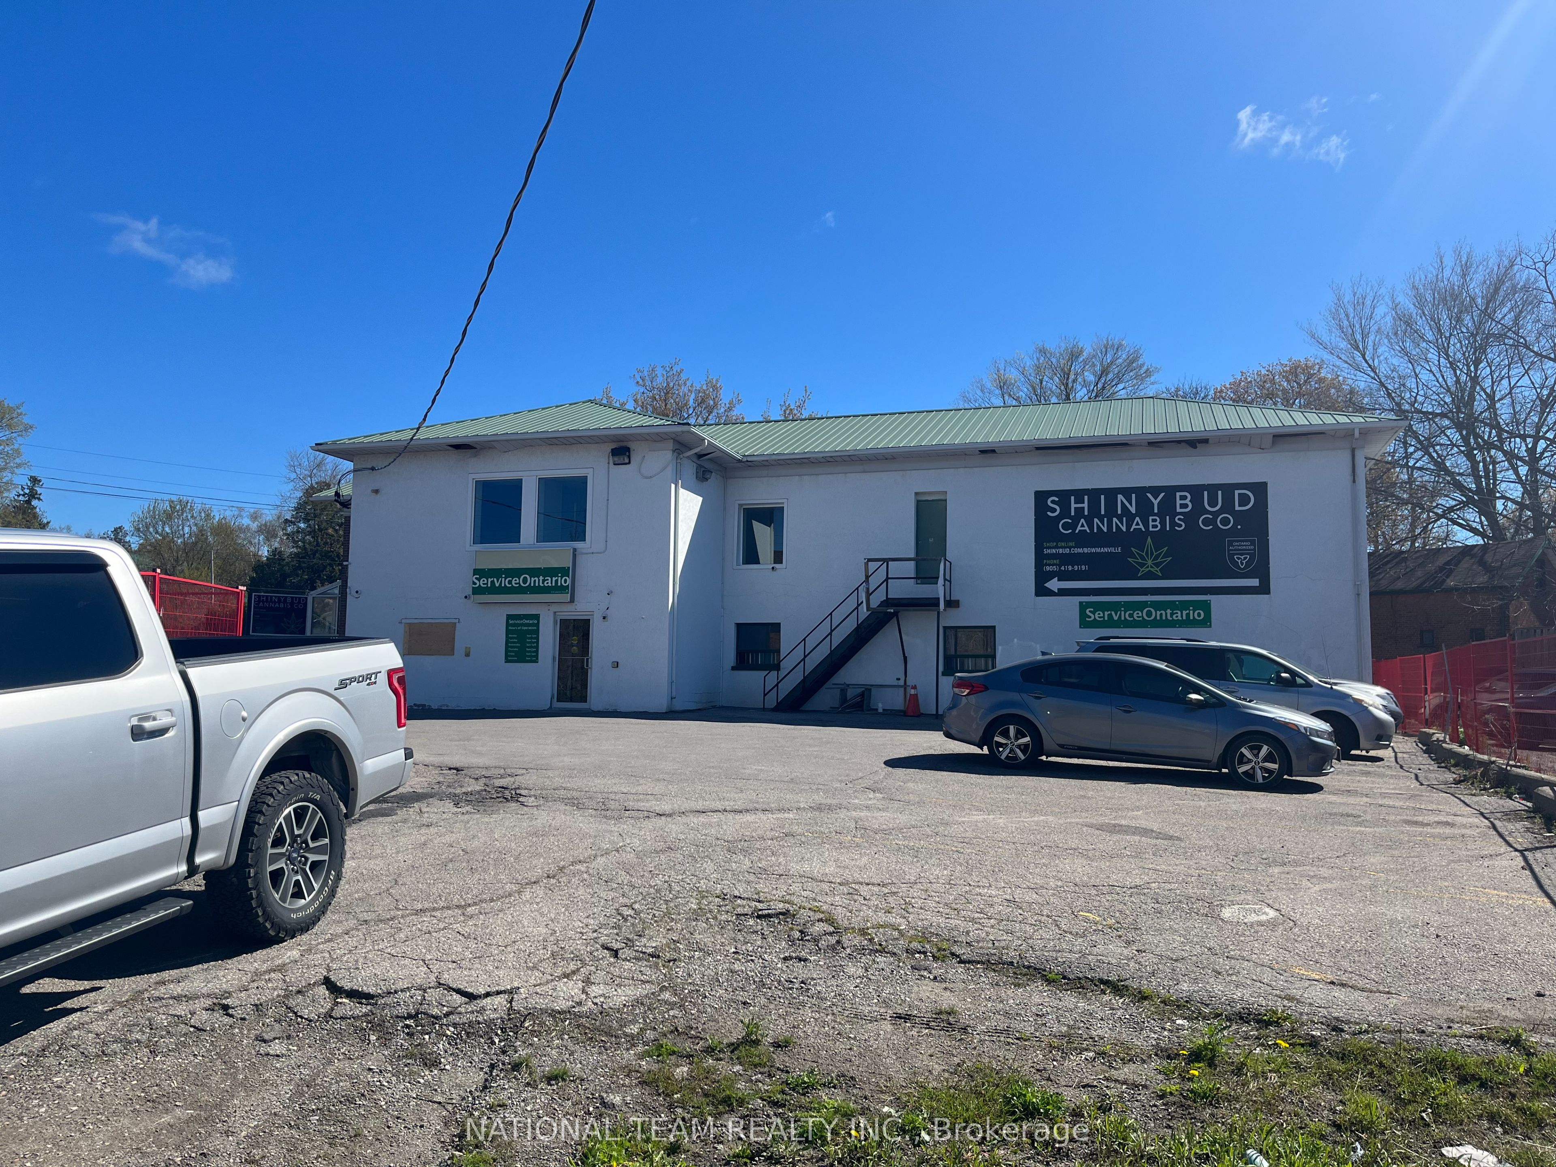
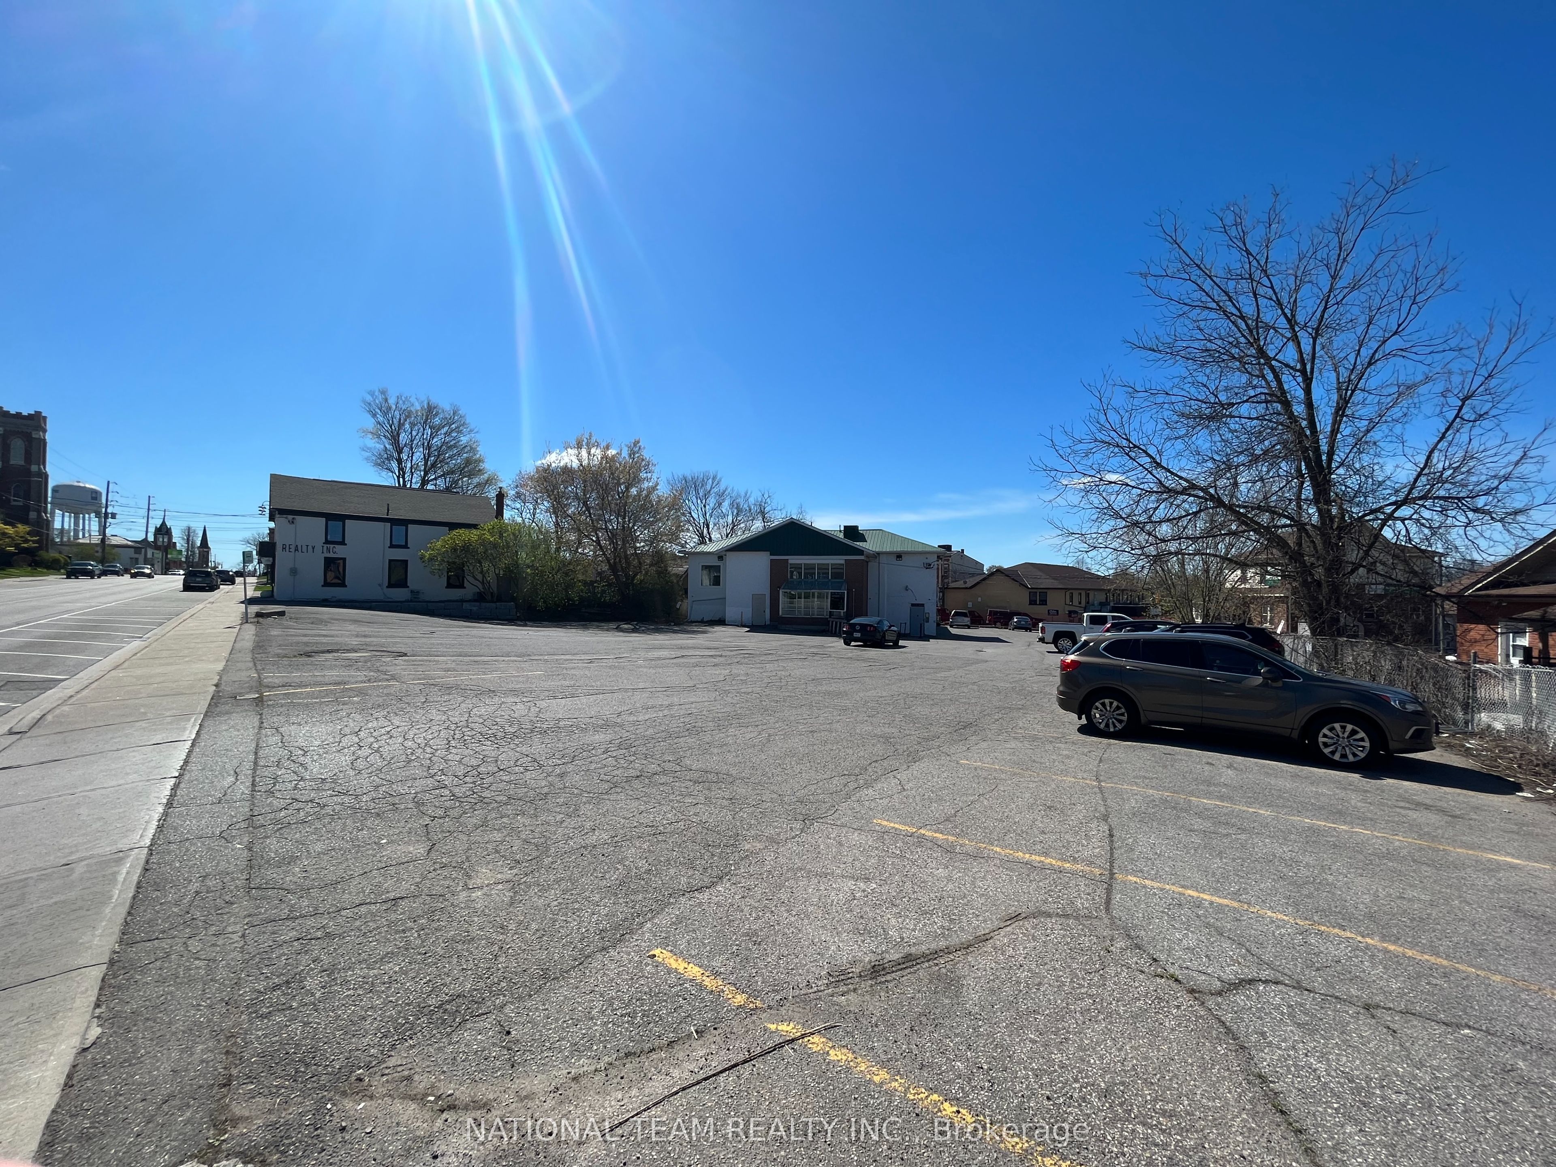
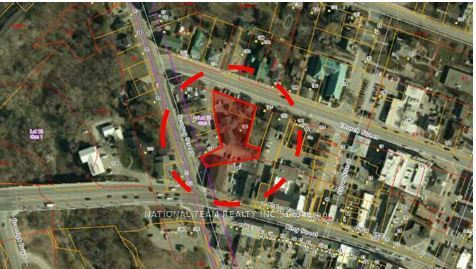
$0Exceptional mixed-use redevelopment opportunity in the heart of Downtown Bowmanville. Ideally located at 191 Church Street within the Bowmanville East Urban Centre Secondary Plan, the property is designated Mixed Use and situated in the Historic Downtown Character Area, where the current planning framework generally contemplates 3-6 storey development (subject to municipal approvals). Existing C1-33 General Commercial Exception zoning provides flexibility for current and future use. Significant due diligence has already been completed, including a topographical survey, and Stage 1 municipal pre-consultation documentation. High-profile downtown location within walking distance to shops, restaurants, services, and community amenities, with convenient access to Highway 401 and the planned Bowmanville GO expansion. An outstanding opportunity for developers, investors, and builders seeking a premier infill redevelopment site in one of Durham Region's fastest-growing communities. Comprehensive due diligence package available to qualified purchasers.
| yesterday | Listing first seen on site | |
| yesterday | Listing updated with changes from the MLS® |

Listing information is provided by Participants of the Toronto Real Estate Board. VOW information is provided exclusively for personal, non-commercial use, and may not be used for any purpose other than to identify prospective properties consumers may be interested in purchasing. Information is deemed reliable but not guaranteed. Copyright 2026, Toronto Real Estate Board
Last checked 2026-07-21 08:22 PM UTC