


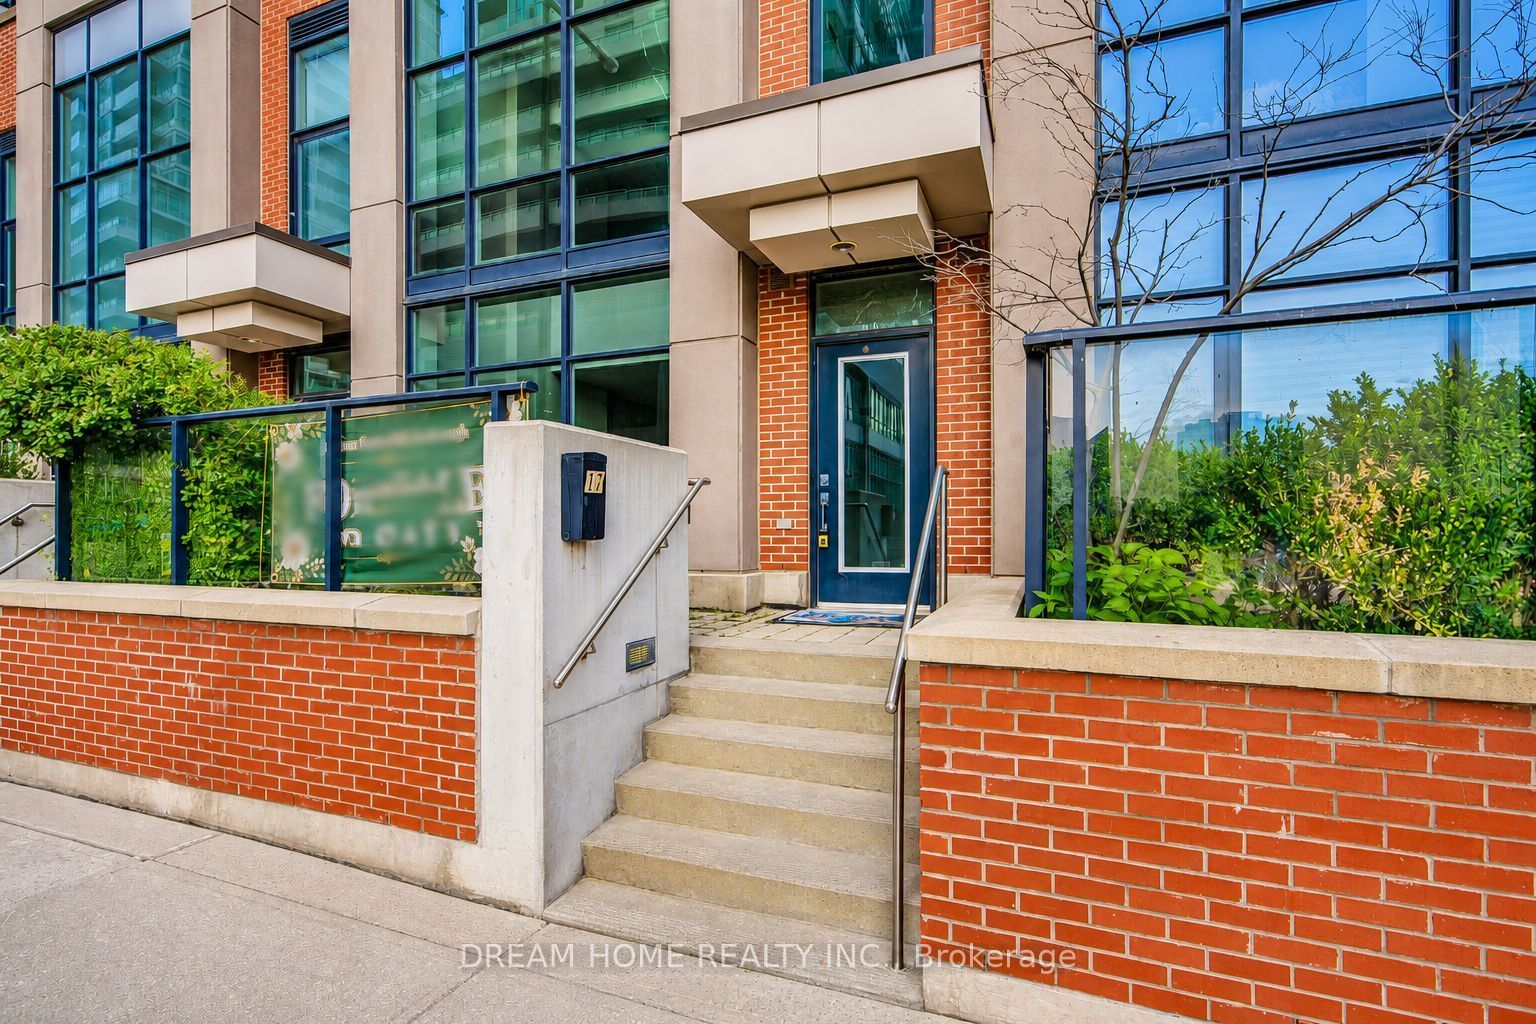
17 Town Centre CourtToronto E09, ON M1P 0B3
Mortgage Calculator
Monthly Payment (Est.)
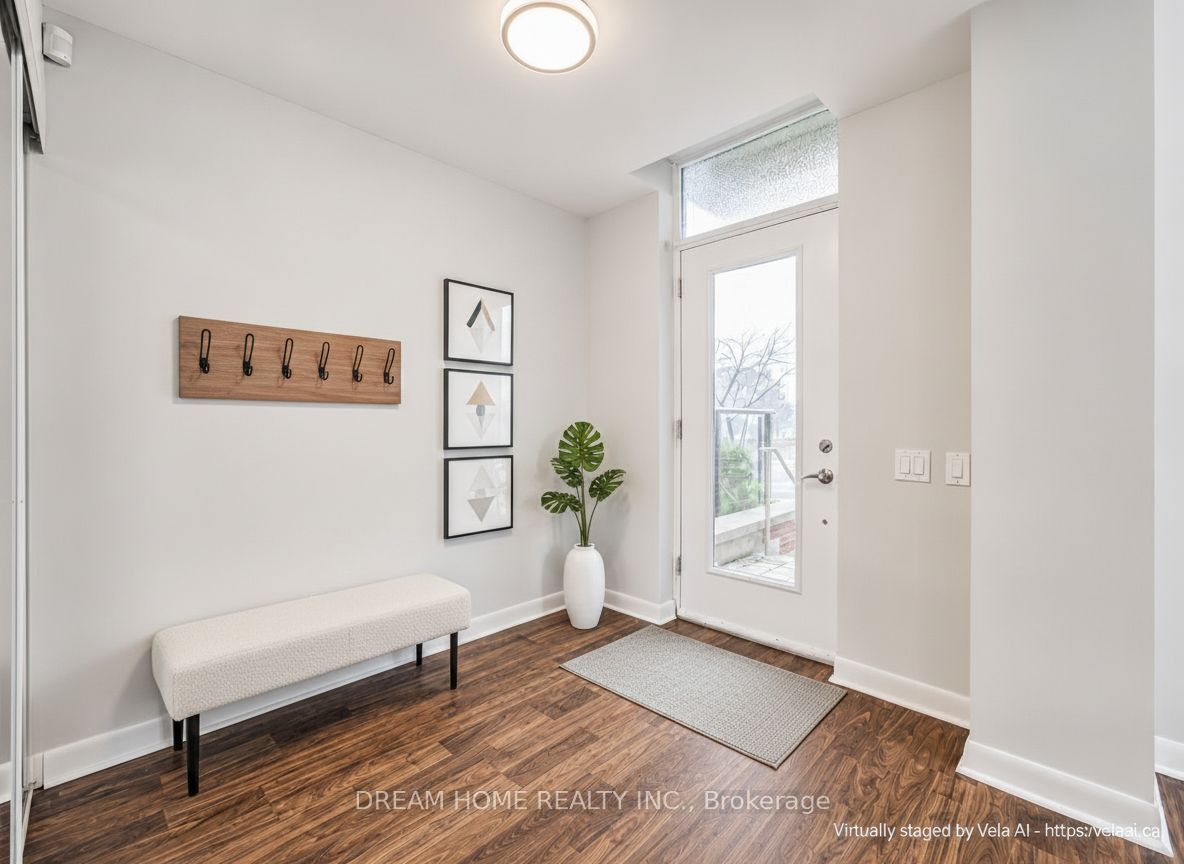
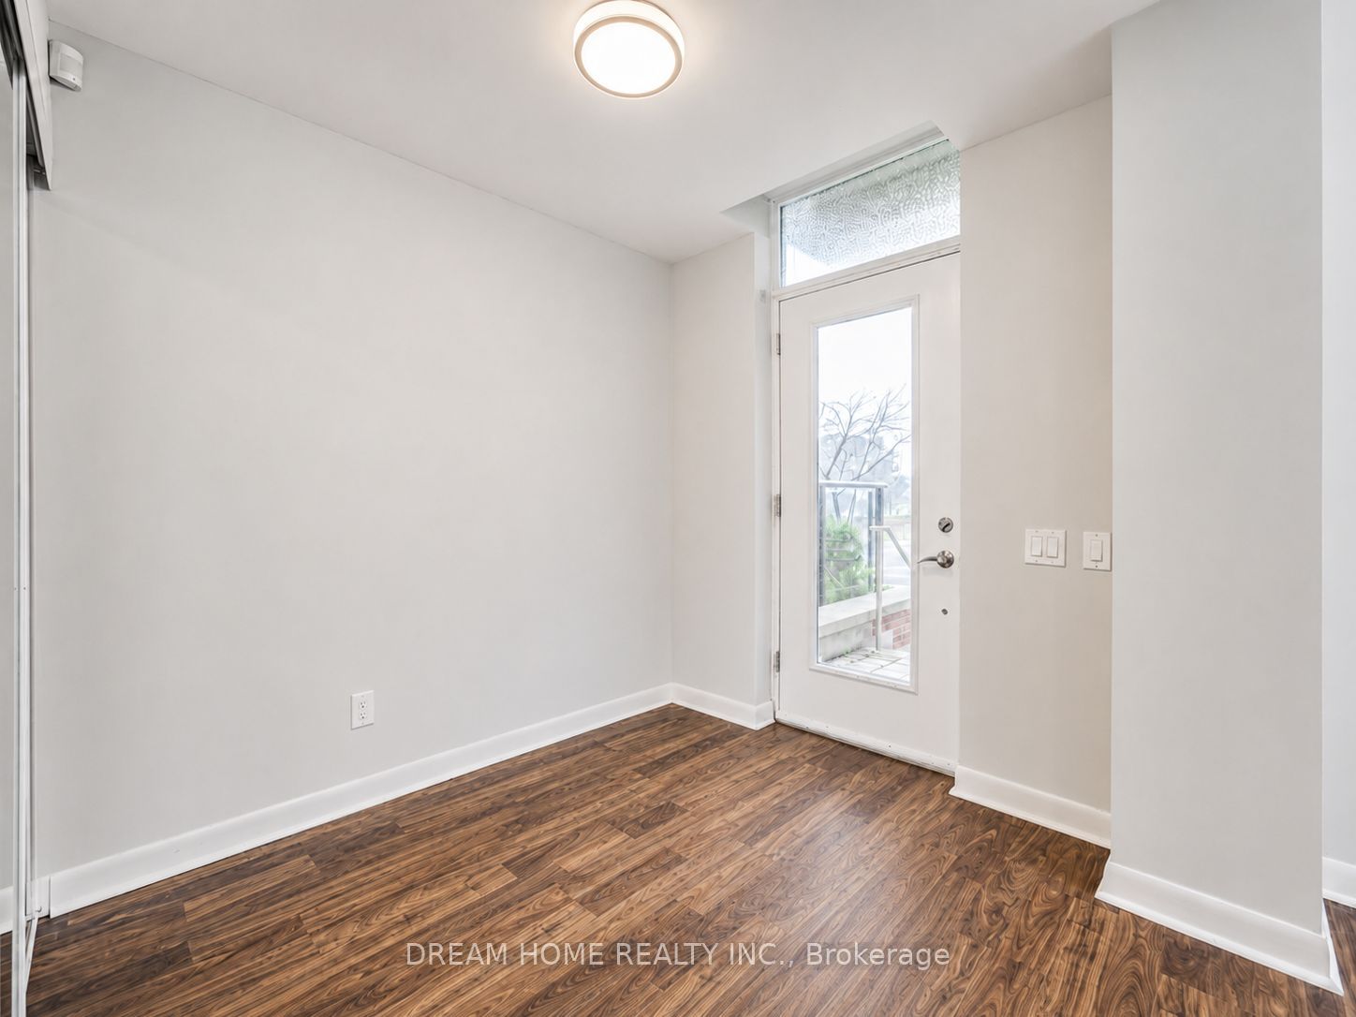
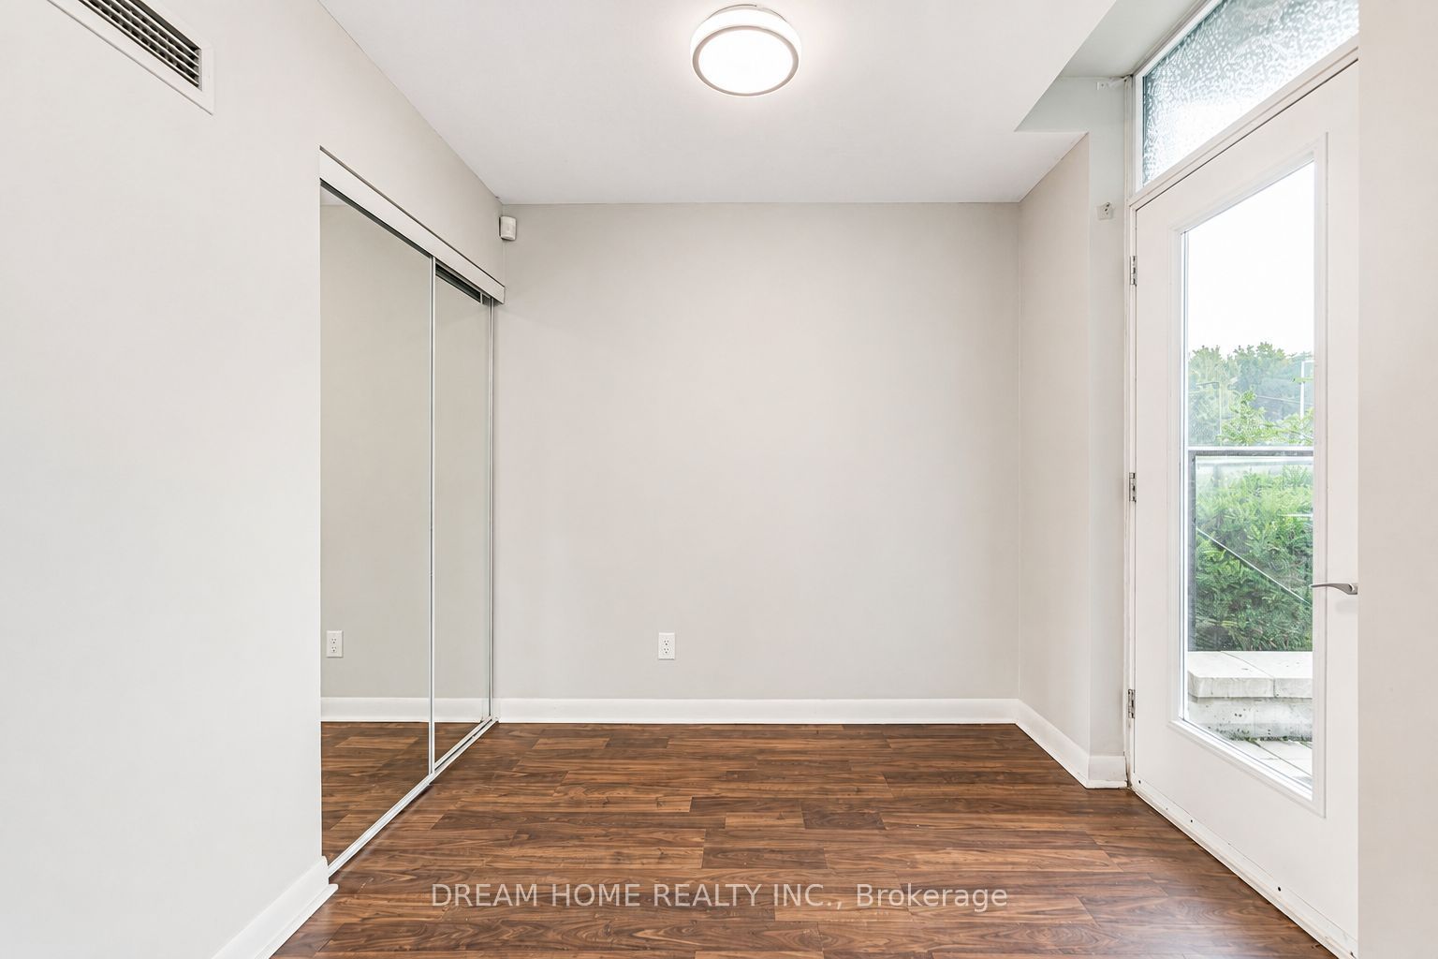
$2,733Welcome To This Stunning Loft-Style Condo Townhouse In The Heart Of Scarborough City Centre! Offering Over 1,000 Sq. Ft. Of Living Space Across Two Levels, Plus An Additional 74 Sq. Ft. Private Patio.Featuring A Dramatic 21 Ft Soaring Ceiling In The Living Room And A Full Wall Of Floor-To-Ceiling Windows That Floods The Space With Natural Light And Creates A Truly Impressive, Bright, And Airy First Impression. This Unique Residence Combines Modern Style, Comfort, And Convenience With A Bright Open-Concept Living And Dining Area, A Modern Kitchen, 9 Ft Ceilings On The Second Floor. The Loft-Style Upper Level Overlooks The Main Living Area, Adding A Contemporary And Spacious Charm. Two Private Entrances, Along With Owned Parking And A Locker. Ideally Located Just Steps To Scarborough Town Centre, Supermarkets, TTC, YMCA, STC Library, Civic Centre, GO Bus Terminal, And Minutes To Centennial College, McCowan Subway Station, And Hwy 401. Residents Enjoy Resort-Style Amenities Including 24-Hour Concierge/Security, Indoor Pool, Whirlpool, Sauna, And Fully Equipped Gym. This Is More Than A Home - It Is A Lifestyle. A Few Photo Virtual Staged.
| a week ago | Listing first seen on site | |
| a week ago | Listing updated with changes from the MLS® |

Listing information is provided by Participants of the Toronto Real Estate Board. VOW information is provided exclusively for personal, non-commercial use, and may not be used for any purpose other than to identify prospective properties consumers may be interested in purchasing. Information is deemed reliable but not guaranteed. Copyright 2026, Toronto Real Estate Board
Last checked 2026-07-26 10:32 PM UTC