


190 Lake Driveway N/A WAjax, ON L1S 4Y2
Mortgage Calculator
Monthly Payment (Est.)
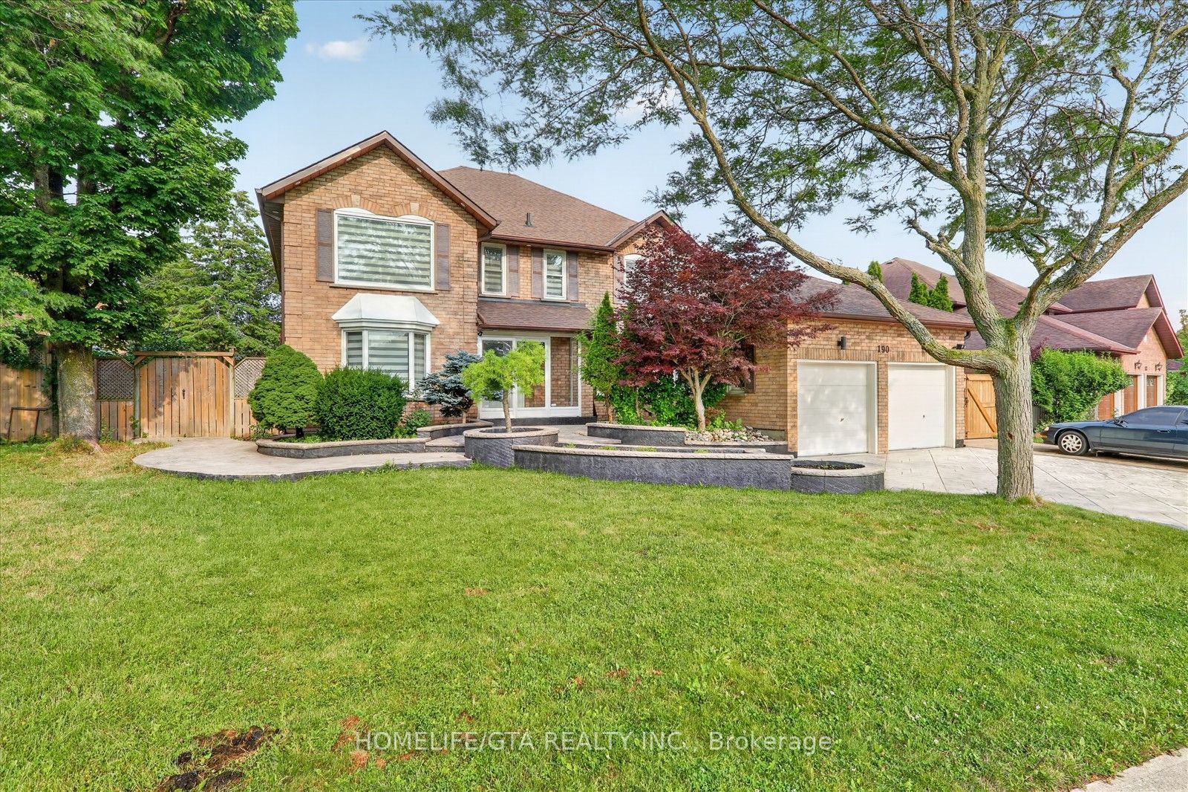
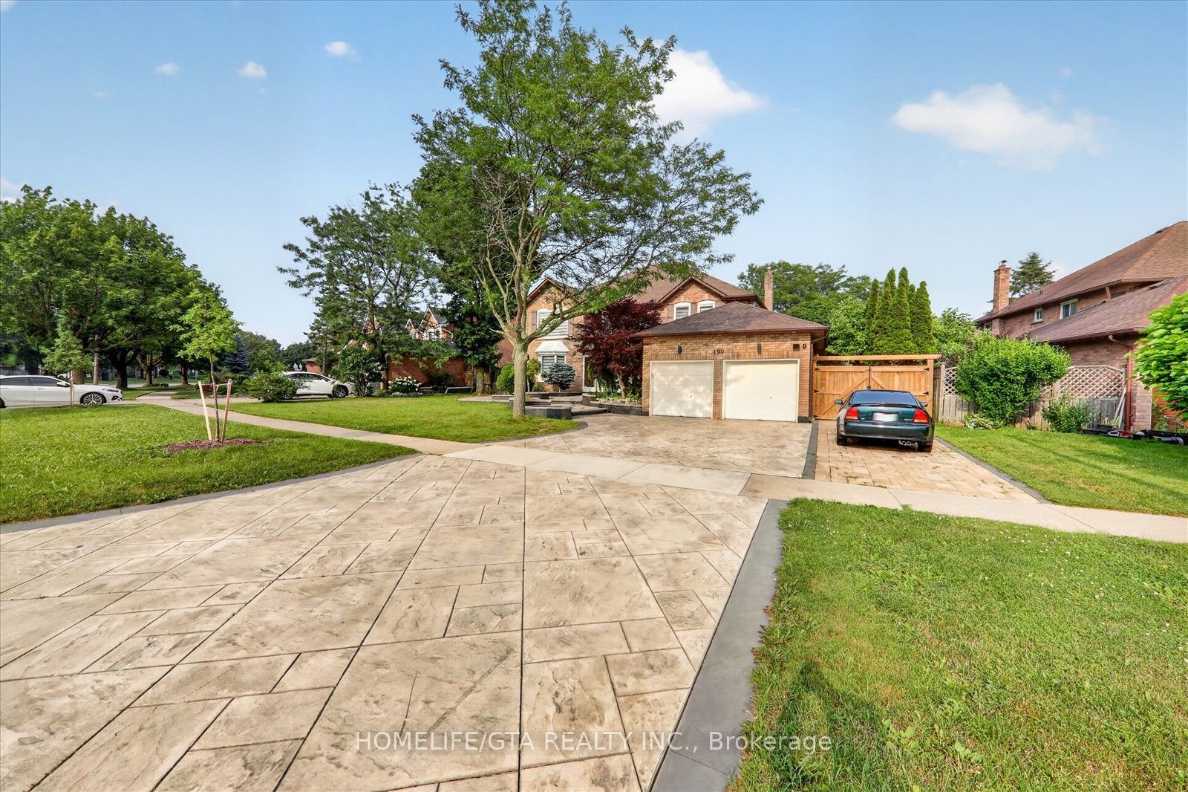
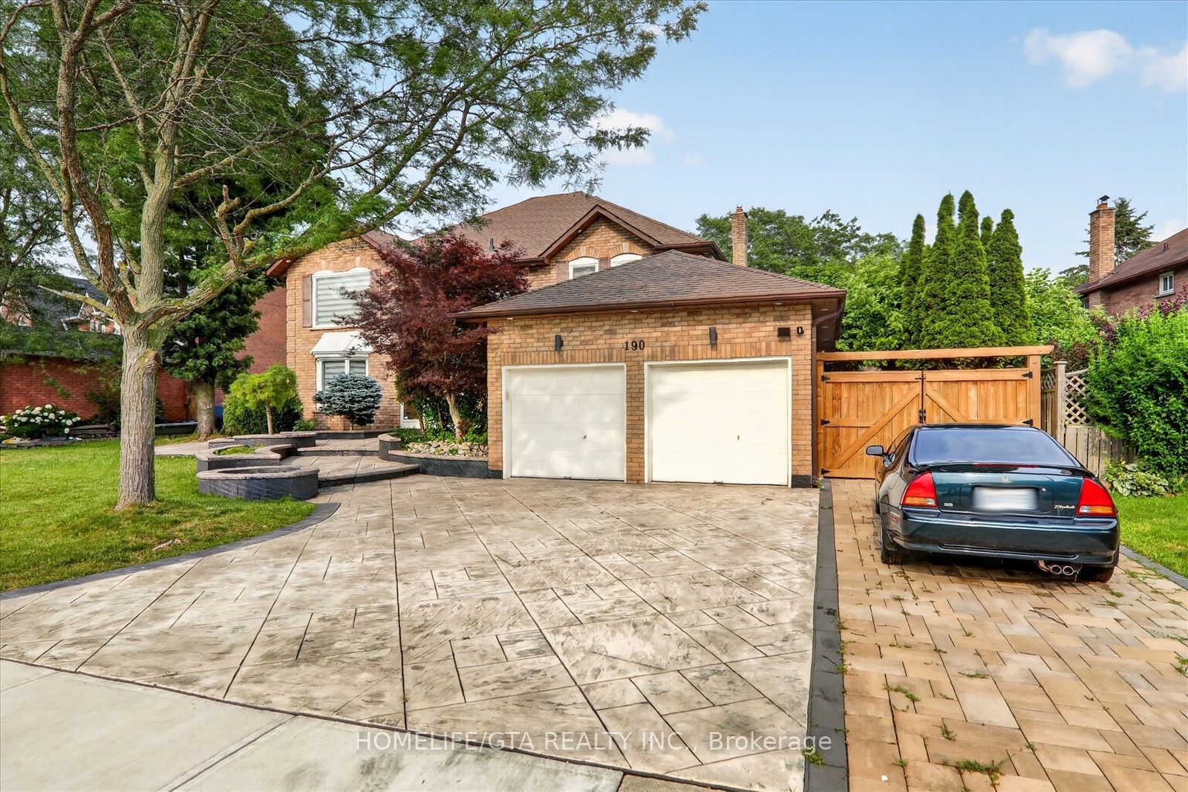
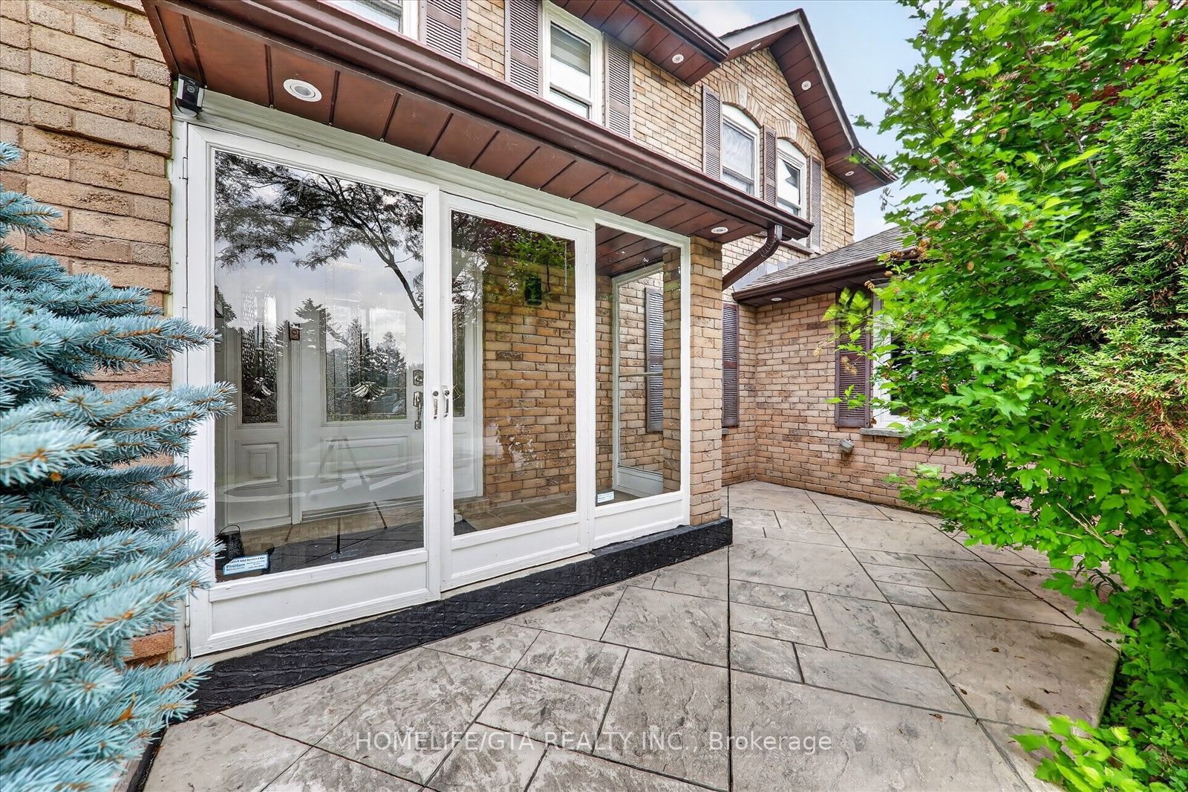
Enter an interest rate to see your estimated monthly payment.Beautiful 4-Bedroom Brick Home in South Ajax Welcome to this beautifully maintained two-storey brick home, ideally located in the highly sought-after South Ajax community. Just a short walk to the shores of Lake Ontario, this exceptional property offers four spacious bedrooms, a double-car garage, and an expansive driveway with parking for up to five additional vehicles. Pride of ownership is evident throughout, with extensive landscaping upgrades that provide outstanding curb appeal and inviting outdoor living spaces. This lovely home has been well cared for and is perfect for families seeking comfort, convenience, and a desirable neighbourhood. Ideally situated close to major highways, shopping, schools, parks, and all essential amenities, this home offers the tranquility of lakeside living while keeping everything you need within easy reach. Don't miss this wonderful opportunity to own a beautifully cared-for home in one of South Ajax's most desirable communities. Valance lights under cabinets. Zebra curtain full house ( part with remote)Pot lights throughout and outside Solarium next to mudroom.
| 2 months ago | Price changed to $1,379,000 | |
| 2 months ago | Listing updated with changes from the MLS® | |
| 2 months ago | Listing first seen on site |

Listing information is provided by Participants of the Toronto Real Estate Board. VOW information is provided exclusively for personal, non-commercial use, and may not be used for any purpose other than to identify prospective properties consumers may be interested in purchasing. Information is deemed reliable but not guaranteed. Copyright 2026, Toronto Real Estate Board
Last checked 2026-09-22 09:45 PM UTC