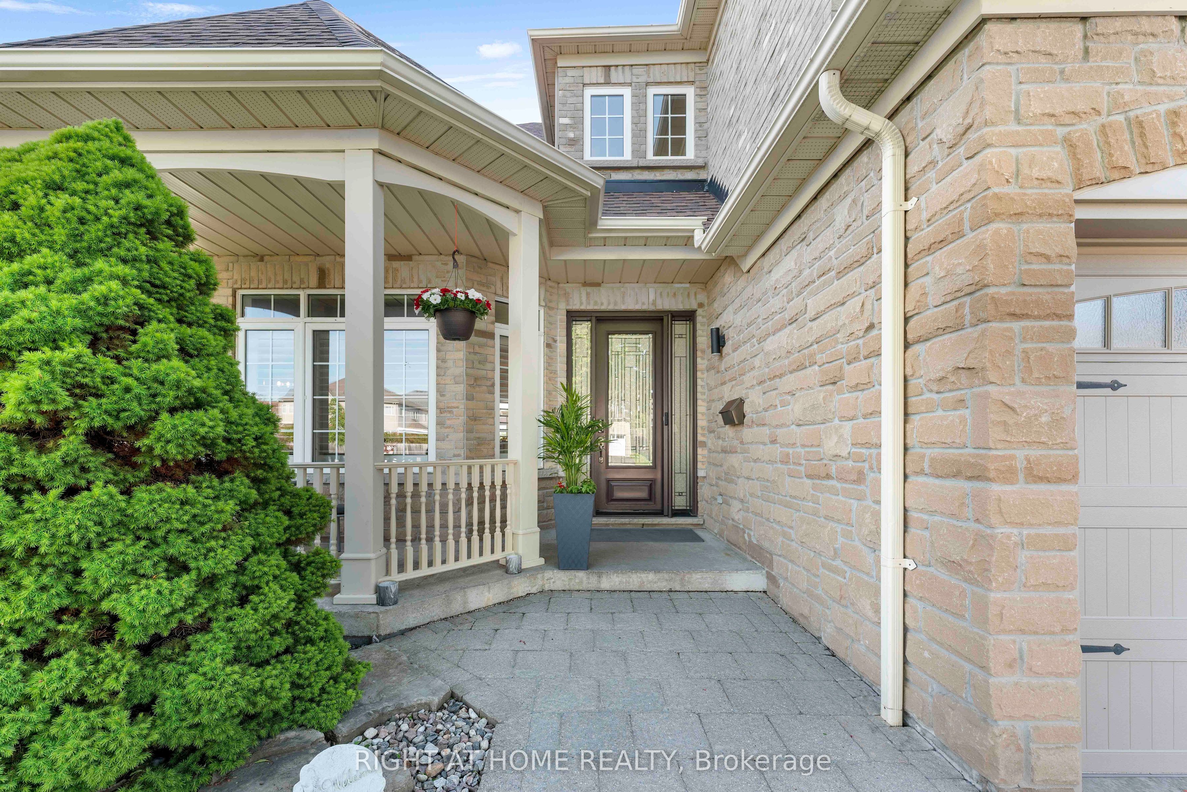
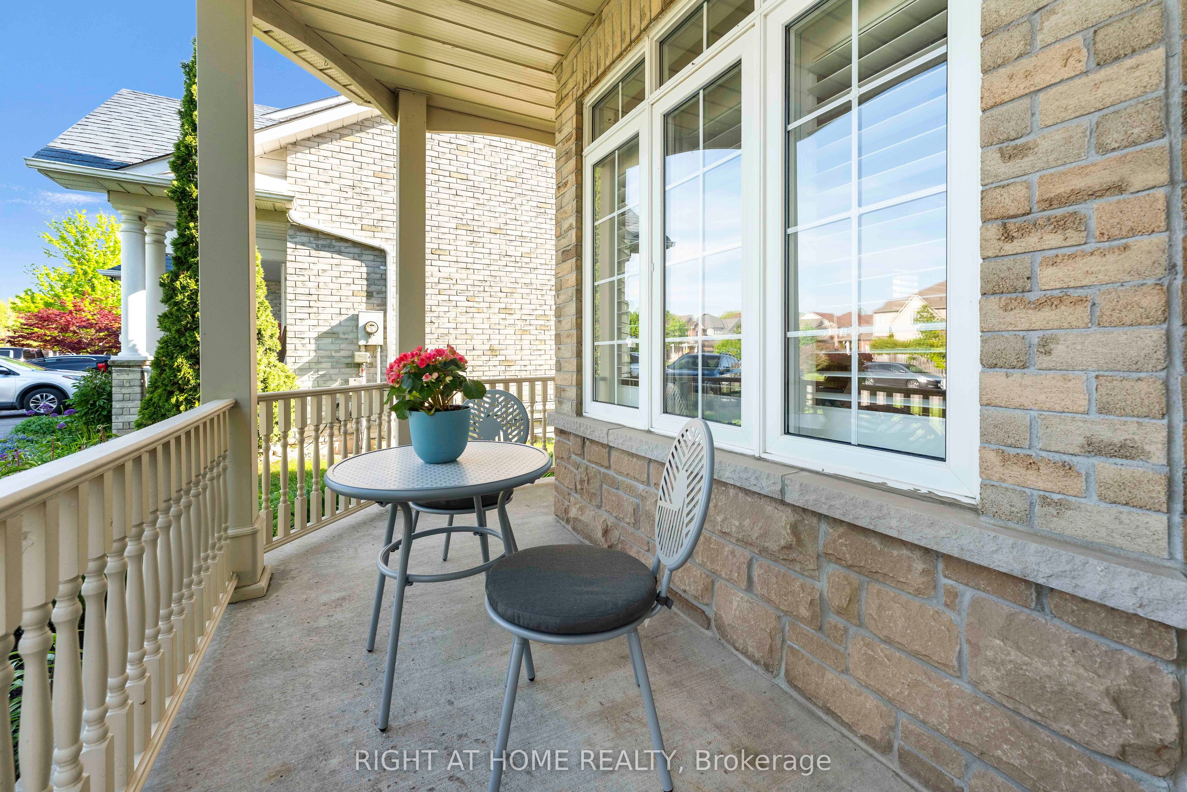
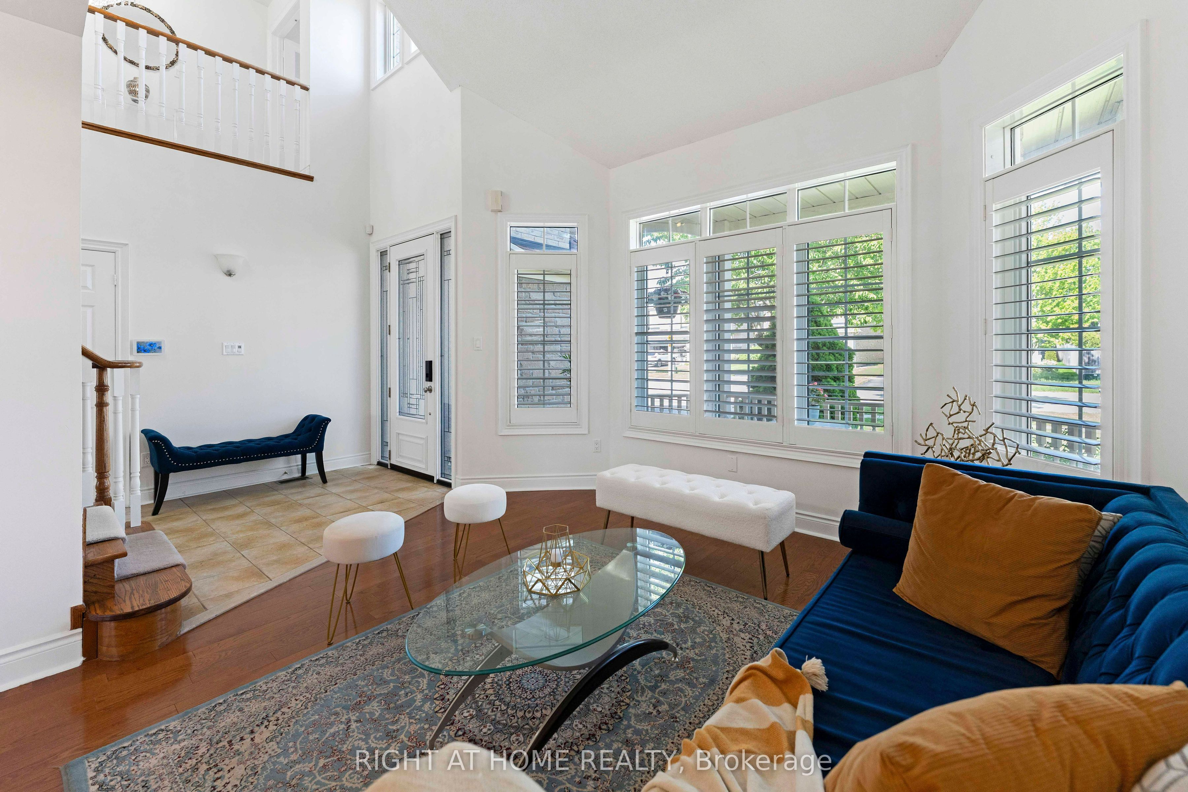
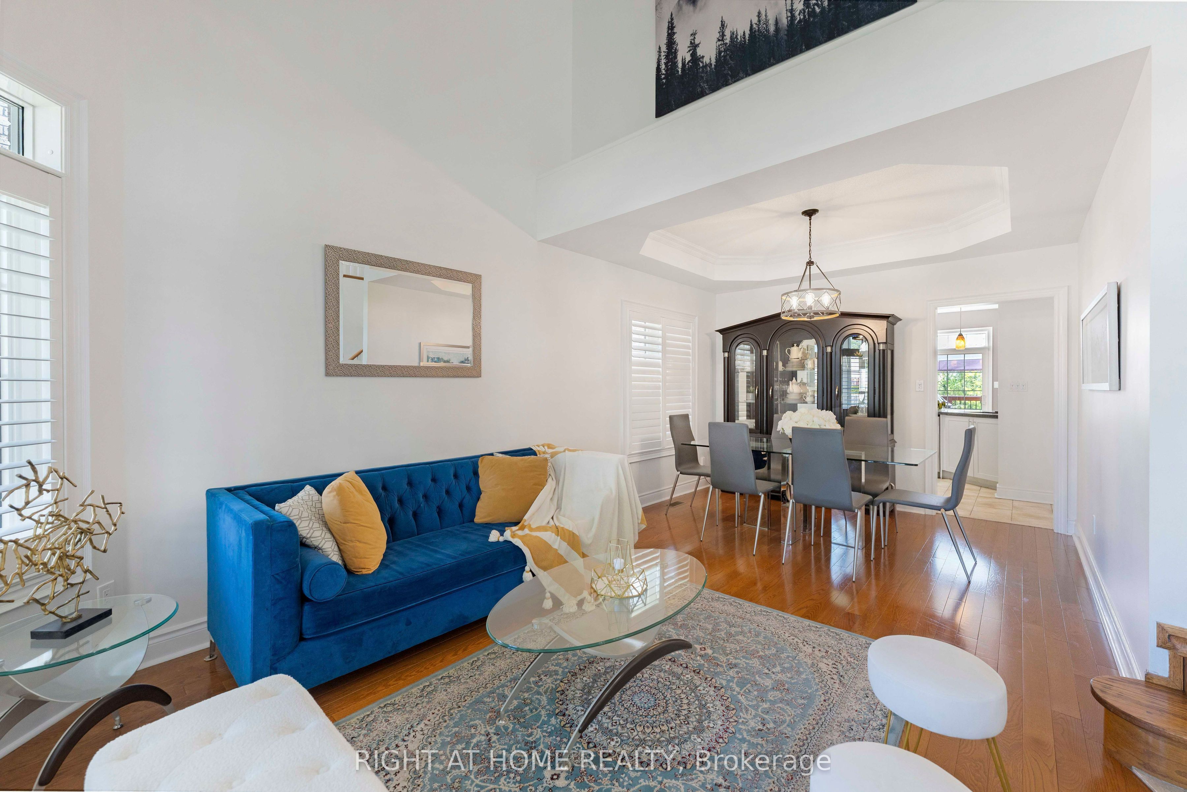
Ravine lot offers privacy and resort-style living: Beautiful 5 Bedrooms 5 Baths Monarch Built Detached home with rare to find features like *Main Floor Master Bedroom with 4Pc Ensuite W/Quartz Counters, W/I Closet* *Backing Onto Greenbelt, W/O Finished Bsmt*, *Soaring Ceiling Entry Opens To Combined Living/Dining Rm W/Vaulted & Coffered Ceilings*Updated Kitchen W/Quartz Counters, Backsplash, Newer LG ThinQ appliances*Soft Close Cabinetry*W/O To Gorgeous Cedar Deck*Soaring Ceilings In Fam Rm W/Gas Fireplace, Pot Lights*, 2nd Primary Br On Upper Level W/4Pc Ensuite *Finished W/O Basement W/Spacious Rec Rm, 5th Bed, 4Pc Bath, kitchen* See inclusions. Close to Public, Catholic, private schools, shopping, worship places, parks, recreation facilities, GO transit, 407 and much more.
Save
Ask
Tour
Hide
Share
Listing Snapshot
Price
$1,399,800
Days On Site
93 Days
Bedrooms
5
Inside Area (SqFt)
N/A
Total Baths
5
Full Baths
N/A
Partial Baths
N/A
Lot Size
N/A
Year Built
N/A
MLS® Number
E13580704
Status
Active
Property Tax
$11,226
Maintenance Fees
N/A
Sq Ft Source
N/A
Friends & Family
React
Invite
Recent Activity
3 months ago
Listing first seen on site
3 months ago
Listing updated with changes from the MLS®
General Features
Attached Garage
Yes
Cross Street
Rossland & Mcquay
Direction Faces
West
Garage
Yes
Number Of Stories
2
Parking
Attached
Parking Spaces
6
Property Sub Type
Single Family Residence
Style
2-Storey
Water Source
Public
Interior Features
Basement
Walk-Out Access
Cooling
Central Air
Fireplace
Yes
Fireplaces
1
Heating
Natural GasForced Air
Interior
Central VacuumIn-Law FloorplanStorage
Bedroom 3
Dimensions - 4.54 x 3.91Level - SecondArea - 17Area Source - OtherArea Units - Square MetersDescription - Bedroom 3
Bedroom 4
Dimensions - 3.65 x 3.35Level - SecondArea - 12Area Source - OtherArea Units - Square MetersDescription - Bedroom 4
Bedroom 5
Dimensions - 3.98 x 2.94Level - BasementArea - 11Area Source - OtherArea Units - Square MetersDescription - Bedroom 5
Breakfast
Dimensions - 5.7 x 3.23Level - MainArea Source - OtherArea Units - Square MetersFeatures - Breakfast Bar, Open FloorplanDescription - Breakfast
Dining Room
Dimensions - 6.35 x 3.3Level - MainArea Source - OtherArea Units - Square MetersFeatures - Coffered Ceiling(s)Description - Dining Room
Family Room
Dimensions - 5.63 x 3.50Level - MainArea - 19Area Source - OtherArea Units - Square MetersDescription - Family Room
Kitchen
Dimensions - 3.0 x 3.0Level - Basement
Living Room
Dimensions - 6.35 x 3.30Level - MainArea - 20Area Source - OtherArea Units - Square MetersFeatures - Vaulted Ceiling(s)Description - Living Room
Dimensions - 4.67 x 4.03Level - SecondArea - 18Area Source - OtherArea Units - Square MetersFeatures - Vaulted Ceiling(s)Description - Media Room
Recreation
Dimensions - 10.41 x 6.70Level - BasementArea - 69Area Source - OtherArea Units - Square MetersFeatures - Open FloorplanDescription - Recreation
Save
Ask
Tour
Hide
Share
Exterior Features
Construction Details
BrickStone
Fencing
Fenced
Lot Features
Greenbelt
Pool Features
None
Roof
Asphalt
Community Features
MLS® Area
Whitby
Listing courtesy of RIGHT AT HOME REALTY
Listing information is provided by Participants of the Toronto Real Estate Board. VOW information is provided exclusively for personal, non-commercial use, and may not be used for any purpose other than to identify prospective properties consumers may be interested in purchasing. Information is deemed reliable but not guaranteed. Copyright 2026, Toronto Real Estate Board
Last checked 2026-10-20 12:23 PM UTC
Neighborhood & Commute
Source: Walkscore
Disclosure: Community information and market data powered by Constellation Data Labs. Information is deemed reliable but not guaranteed.