


1274 Aquarius TrailPickering, ON L1X 0L9
Mortgage Calculator
Monthly Payment (Est.)
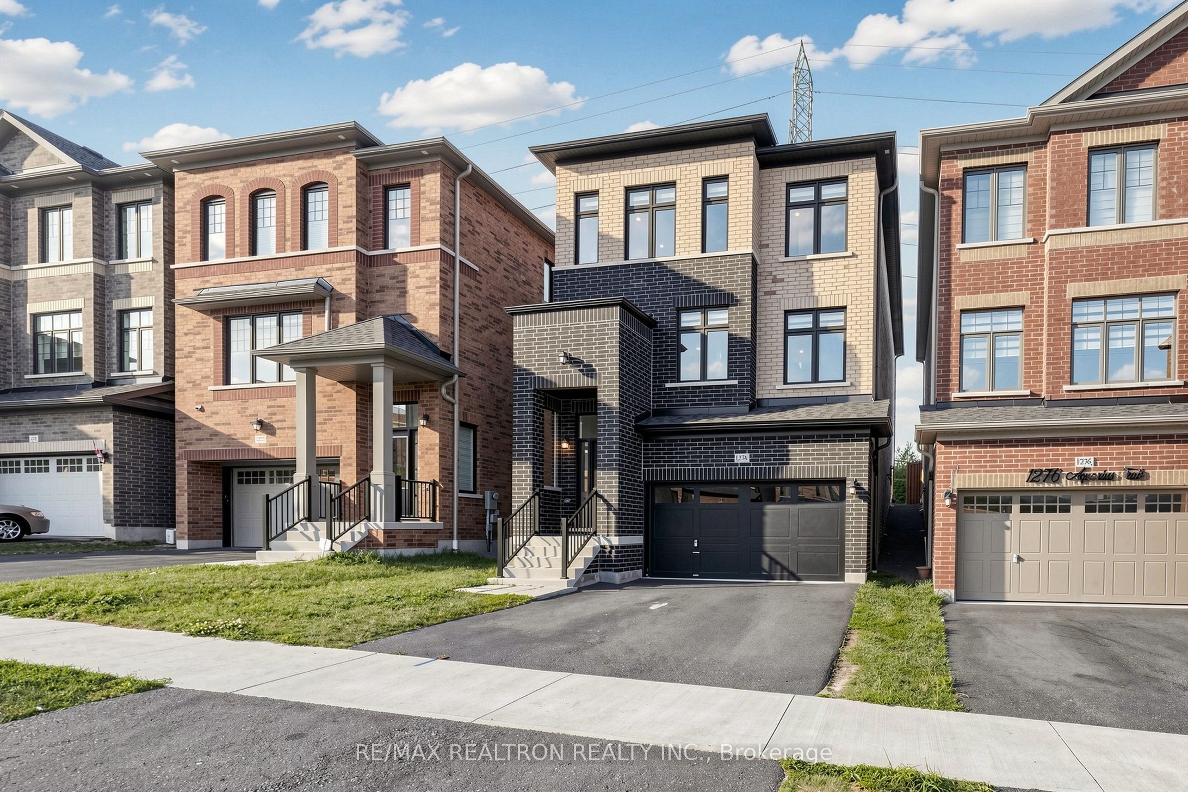
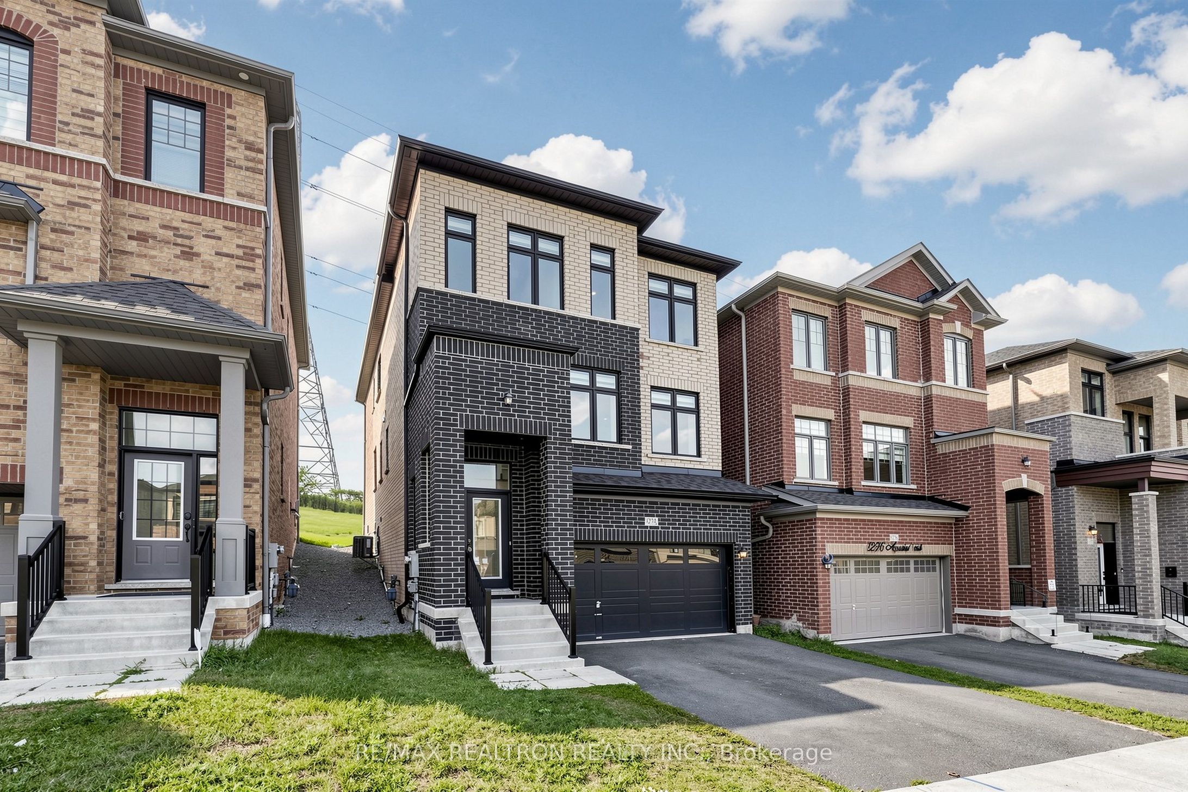
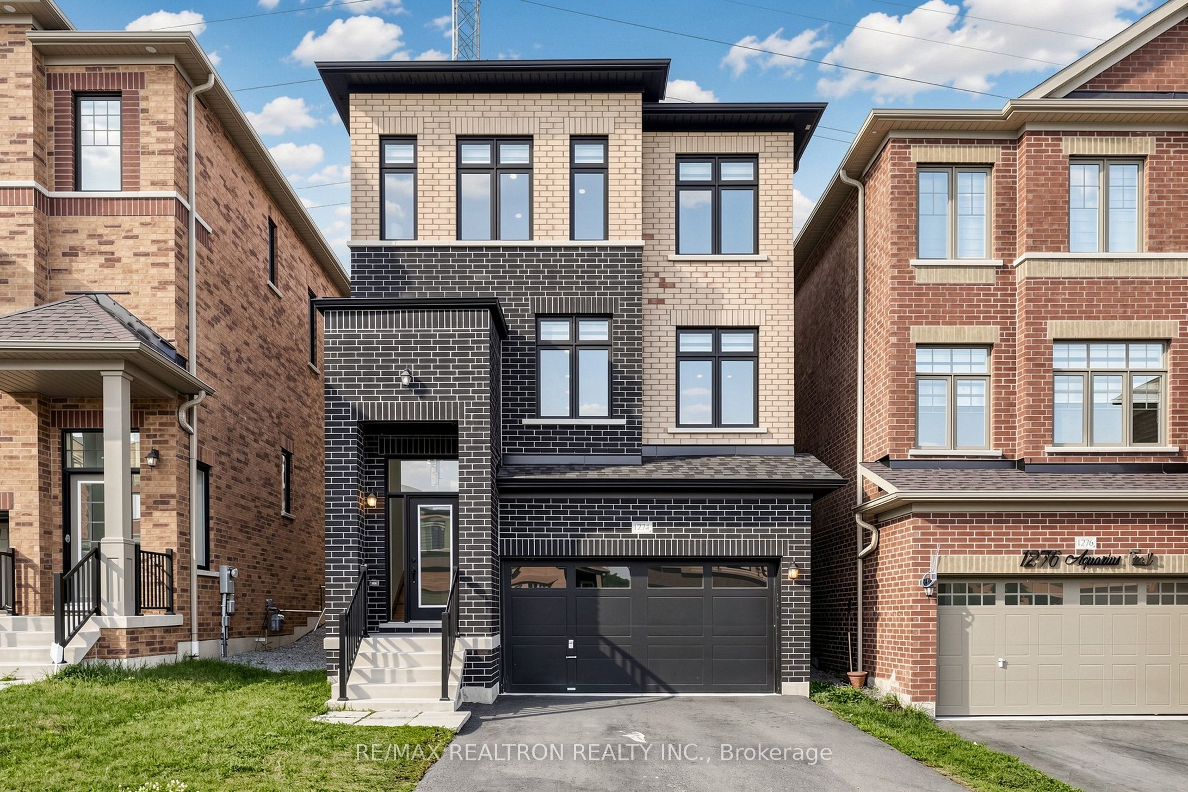
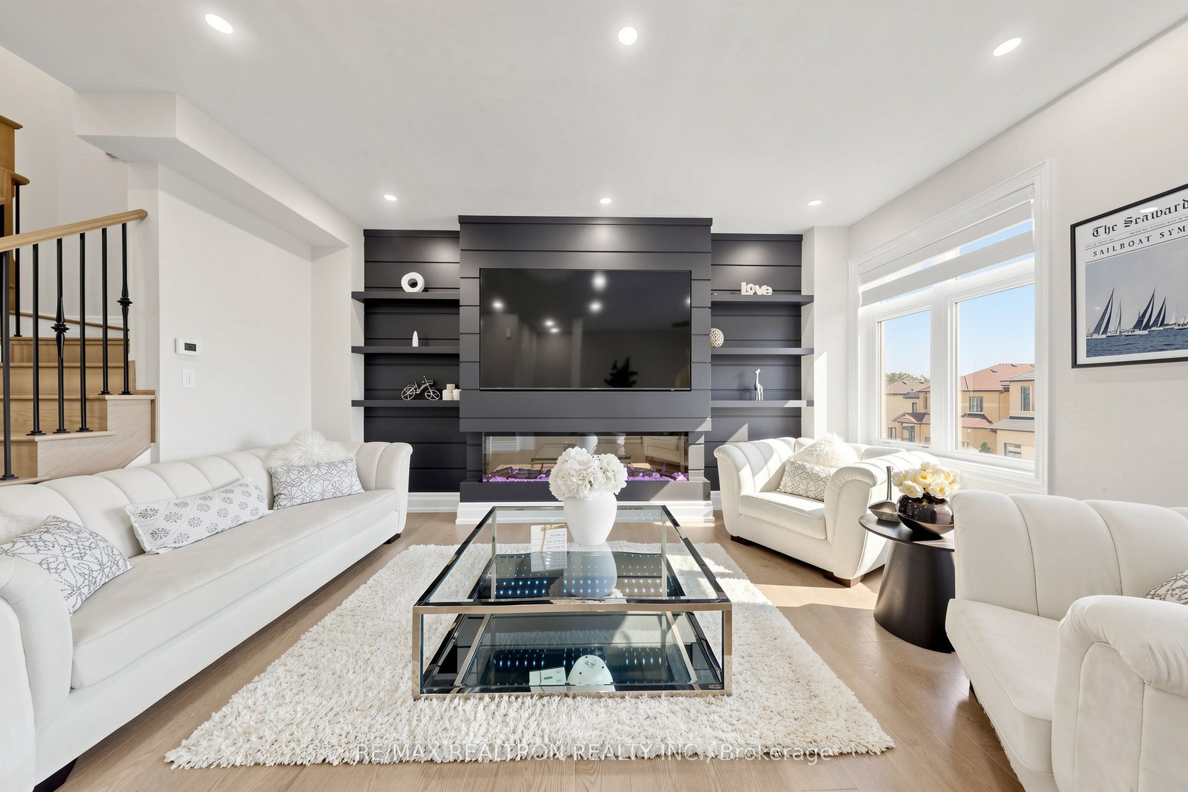
$5,470Welcome to this 4 YEAR OLD upgraded, detached home in the highly sought-after Rural Pickering community. With roughly $150k invested in premium upgrades, this property truly stands out from the rest. The main floor features hardwood floors throughout and an ideal layout for both entertaining and everyday family living. The renovated kitchen is a major highlight, complete with quartz countertops, a stylish backsplash, and stainless steel appliances. It opens directly to the breakfast area, family room, and dining room, while a separate living room provides an extra, quiet space for privacy. Upstairs, you will find four spacious, comfortable bedrooms and well-appointed washrooms, totalling 4 bathrooms throughout the home. The property also features a full, unfinished basement, offering a great blank canvas for storage or future customization. Conveniently located just minutes from Highway 407, great schools, shopping, parks, and everyday amenities, this home is completely move-in ready and a must-see in person
| 2 weeks ago | Listing first seen on site | |
| 2 weeks ago | Listing updated with changes from the MLS® |

Listing information is provided by Participants of the Toronto Real Estate Board. VOW information is provided exclusively for personal, non-commercial use, and may not be used for any purpose other than to identify prospective properties consumers may be interested in purchasing. Information is deemed reliable but not guaranteed. Copyright 2026, Toronto Real Estate Board
Last checked 2026-07-27 09:07 PM UTC