Save
Ask
Tour
Hide
Share
$4,999,999
5 Days On Site

3680 Westney Road
Pickering, ON L0H 1H0

For Sale|Single Family Residence|Active
5
Beds
2
Total Baths
County:
Durham
Call Now: (647) 360-6433
Is this the listing for you? We can help make it yours.
(647) 360-6433
3680 Westney Road3680 Westney Road3680 Westney Road3680 Westney Road
Save
Ask
Tour
Hide
Share

Mortgage Calculator

Monthly Payment (Est.)

$22,812
Calculator powered by Showcase IDX, a Constellation1 Company. Copyright ©2026 Information is deemed reliable but not guaranteed.

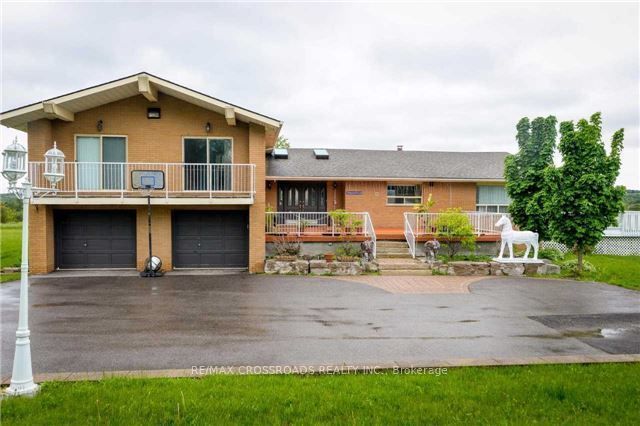
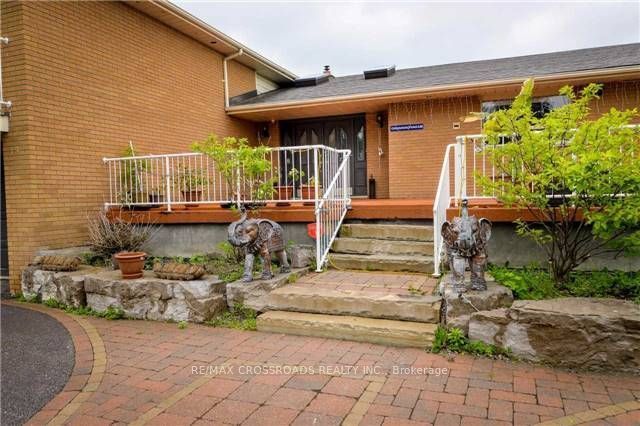
Unlock the potential of approximately 10 acres of prime development land, strategically positioned within the Town of Pickering's North East Secondary Plan-an exceptional opportunity for developers, builders, land bankers, and visionary investors.Ideally situated at the highly visible corner of Highway 7 and Westney Road, the property offers approximately 519feet of frontage along Highway 7 and 677 feet along Westney Road, providing outstanding exposure, accessibility,and future development flexibility in a rapidly expanding urban area.Adding immediate value is a spacious and well-maintained 4-bedroom, 4-bathroom, 4-level split residence, ideal for generating rental income, housing staff, or occupying while development applications and planning are underway.Surrounded by existing and future residential communities, major transportation corridors, schools, parks, shopping,transit, and planned infrastructure, this property is perfectly positioned to benefit from Pickering's continued growth and long-term appreciation.Whether you're looking to develop now, secure a strategic landholding, or invest in one of the GTA's most promising future communities, opportunities of this size, location, and potential are exceptionally rare.

Save
Ask
Tour
Hide
Share
Listing Snapshot
Price 
$4,999,999
Days On Site 
5 Days
Bedrooms 
5
Inside Area (SqFt) 
N/A
Total Baths 
2
Full Baths 
N/A
Partial Baths 
N/A
Lot Size 
9.363 Acres
Year Built 
N/A
MLS® Number 
E13572398
Status 
Active
Property Tax 
$7,206.95
Maintenance Fees 
N/A
Sq Ft Source 
N/A
Friends & Family
Recent Activity
5 days agoListing first seen on site
5 days agoListing updated with changes from the MLS®
General Features
Attached Garage 
Yes
Cross Street 
Highway 7 & Westney Road North
Direction Faces 
East
Garage 
Yes
Parking 
Garage Door OpenerPrivateAttached
Parking Spaces 
22
Property Sub Type 
Single Family Residence
Security 
Security SystemSmoke Detector(s)Carbon Monoxide Detector(s)
Sewer 
Septic Tank
Style 
Bungaloft
Utilities 
Cable Available
Water Source 
WellPrivate
Interior Features
Appliances 
Water Softener
Basement 
Sump PumpApartment
Cooling 
Central Air
Fireplace 
Yes
Fireplace Features 
GasFamily RoomPropane
Heating 
ElectricForced Air
Interior 
In-Law FloorplanStorage
Save
Ask
Tour
Hide
Share
Exterior Features
Construction Details 
Brick
Exterior 
Barbecue
Fencing 
Fenced
Lot Features 
On Golf CourseGreenbeltClearedLandscapedPaved
Other Structures 
Gazebo
Patio And Porch 
Patio
Pool Features 
None
Roof 
Asphalt
View 
BayCityGardenGolf CoursePark/Greenbelt
Waterview 
BayCityGardenGolf CoursePark/Greenbelt
Listing courtesy of RE/MAX CROSSROADS REALTY INC.

Listing information is provided by Participants of the Toronto Real Estate Board. VOW information is provided exclusively for personal, non-commercial use, and may not be used for any purpose other than to identify prospective properties consumers may be interested in purchasing. Information is deemed reliable but not guaranteed. Copyright 2026, Toronto Real Estate Board
Last checked 2026-07-21 09:31 PM UTC

Neighborhood & Commute
Source: Walkscore
Disclosure: Community information and market data powered by Constellation Data Labs. Information is deemed reliable but not guaranteed.
Save
Ask
Tour
Hide
Share