


Save
Ask
Tour
Hide
$899,000
11 Days On Site
1117 Skyridge BoulevardPickering, ON L1X 0M8
For Sale|Single Family Residence|Active
3
Beds
3
Total Baths
County:
Durham
Call Now: (647) 360-6433
Is this the listing for you? We can help make it yours.
(647) 360-6433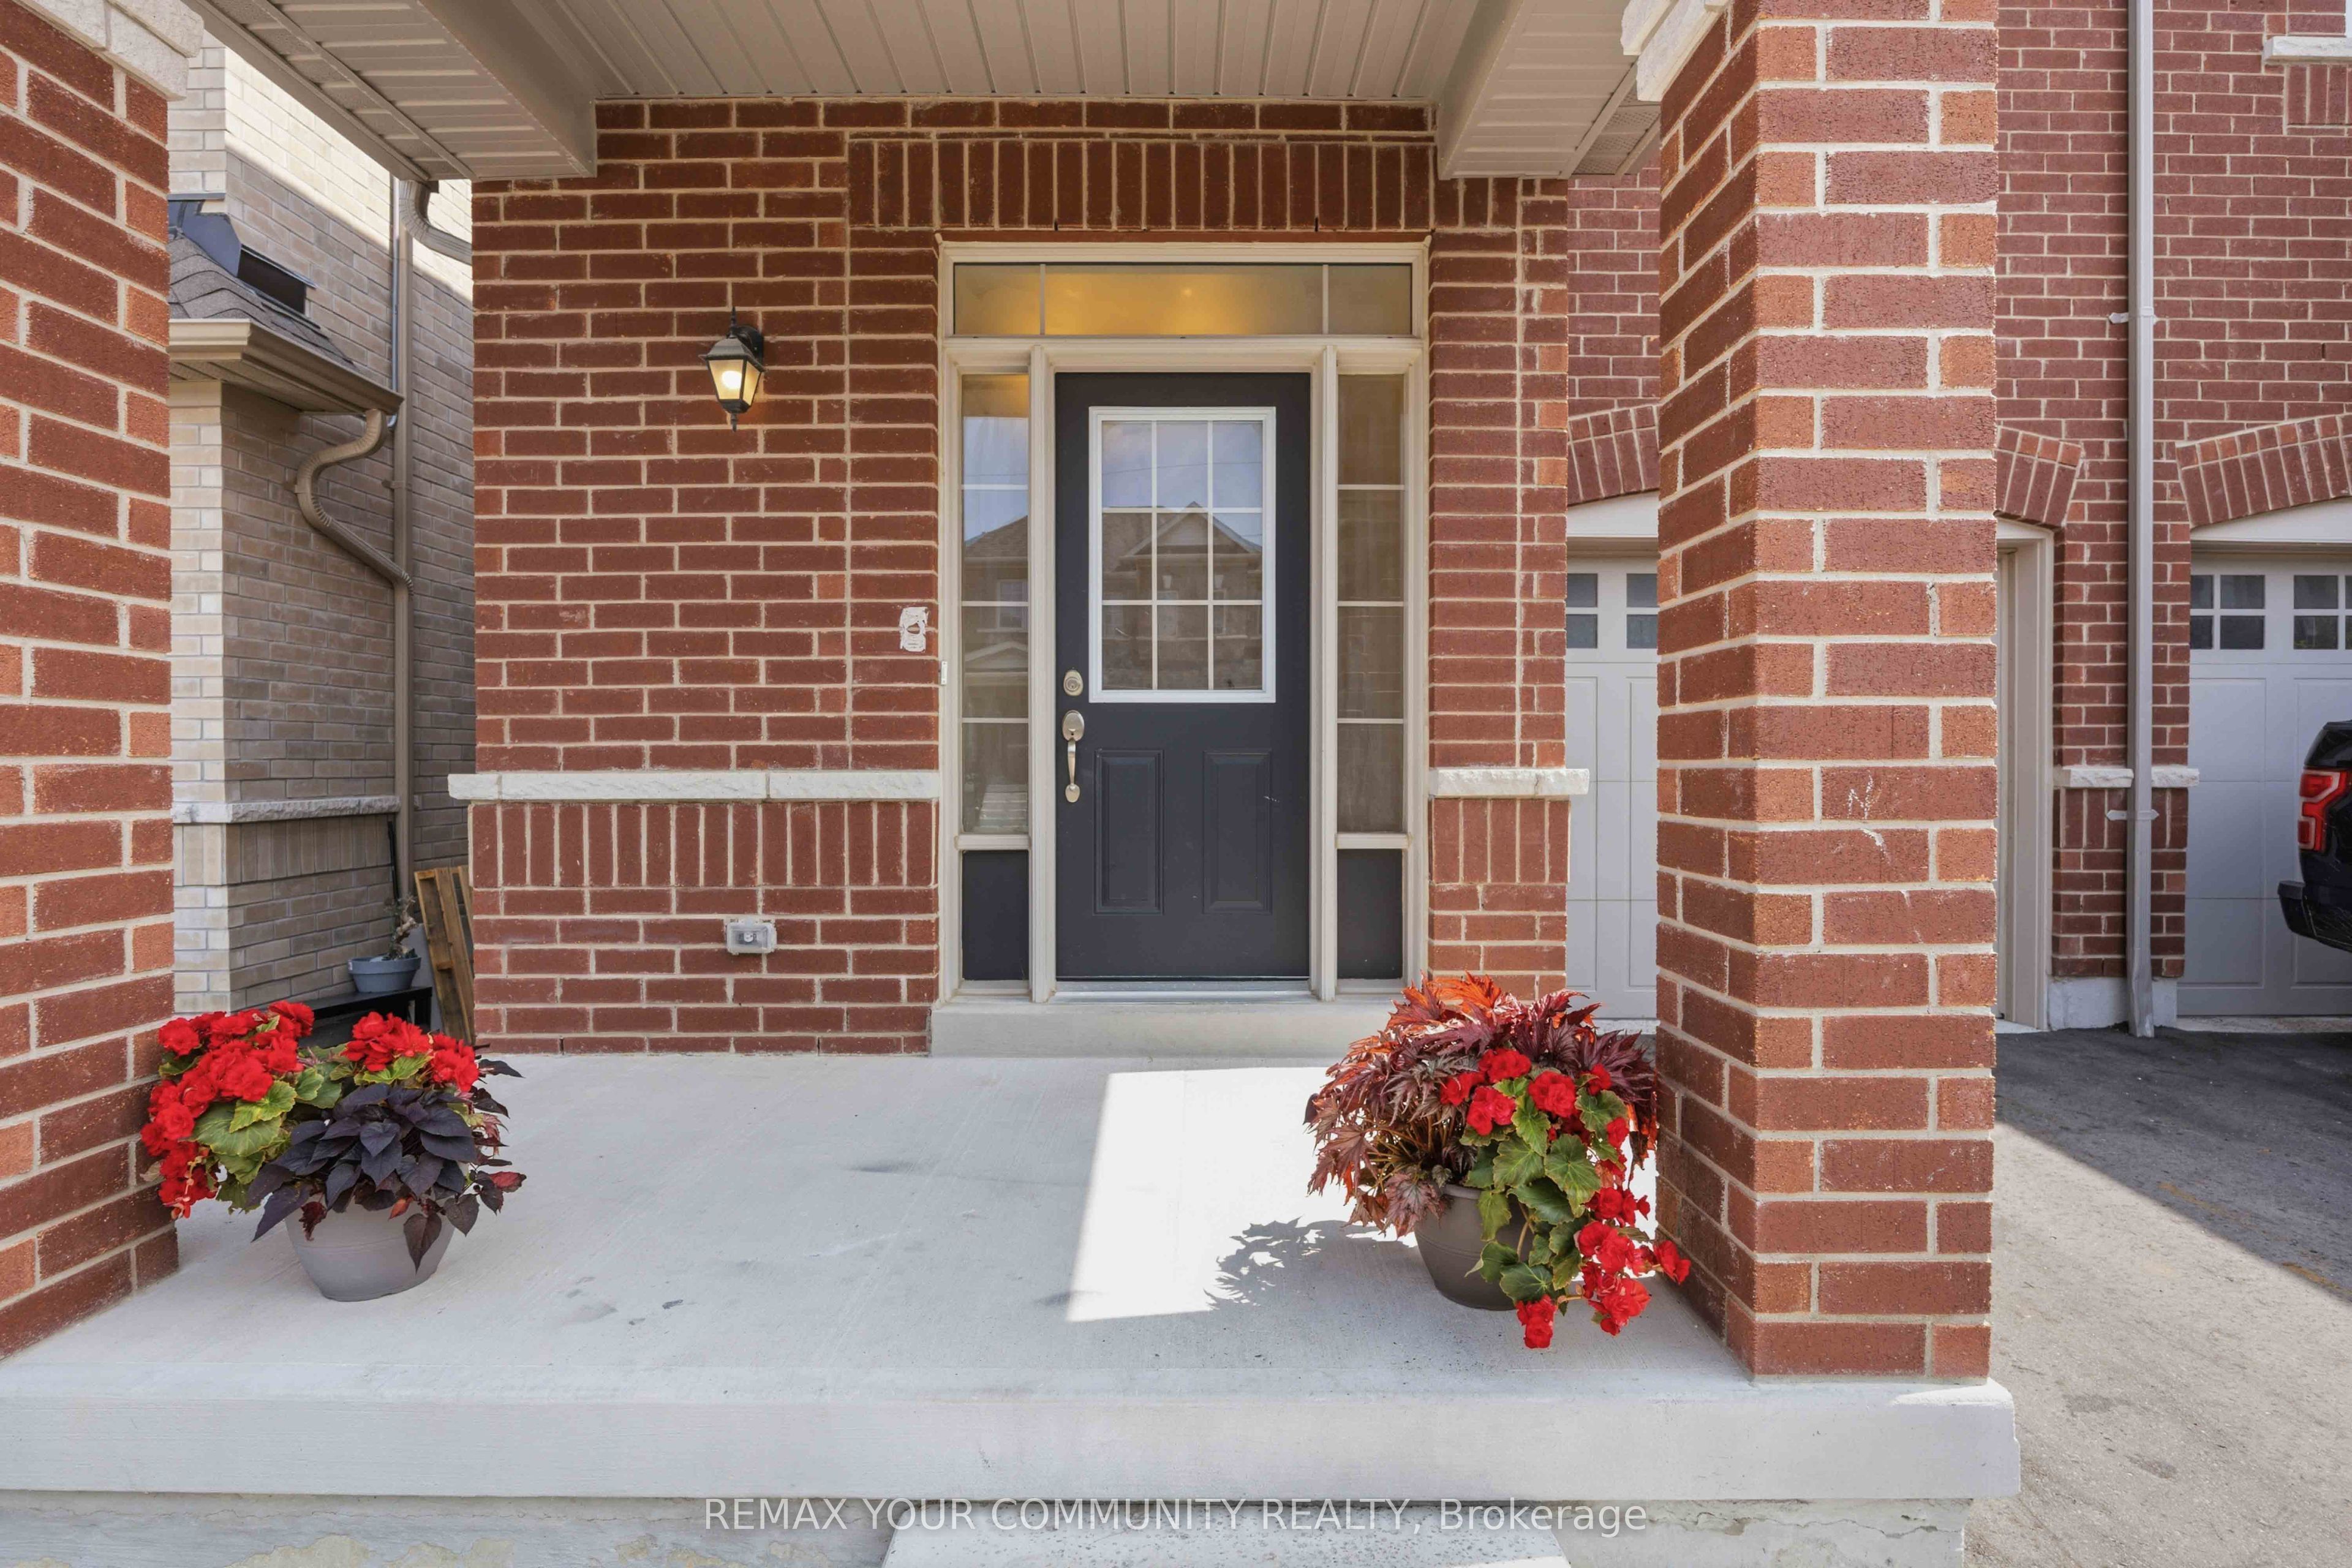
Save
Ask
Tour
Hide
Mortgage Calculator
Monthly Payment (Est.)
$4,102Calculator powered by Showcase IDX, a Constellation1 Company. Copyright ©2026 Information is deemed reliable but not guaranteed.
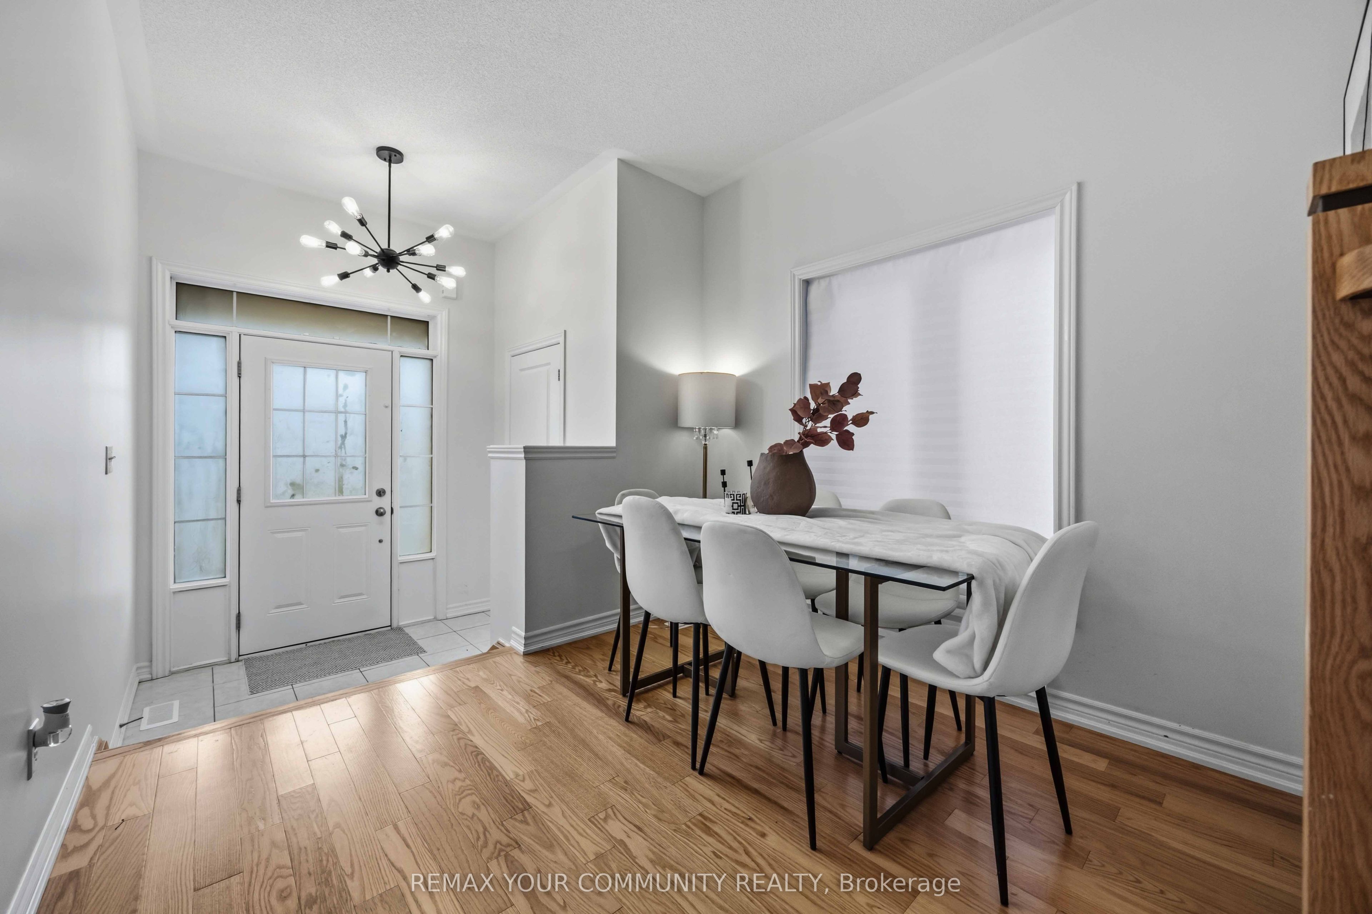
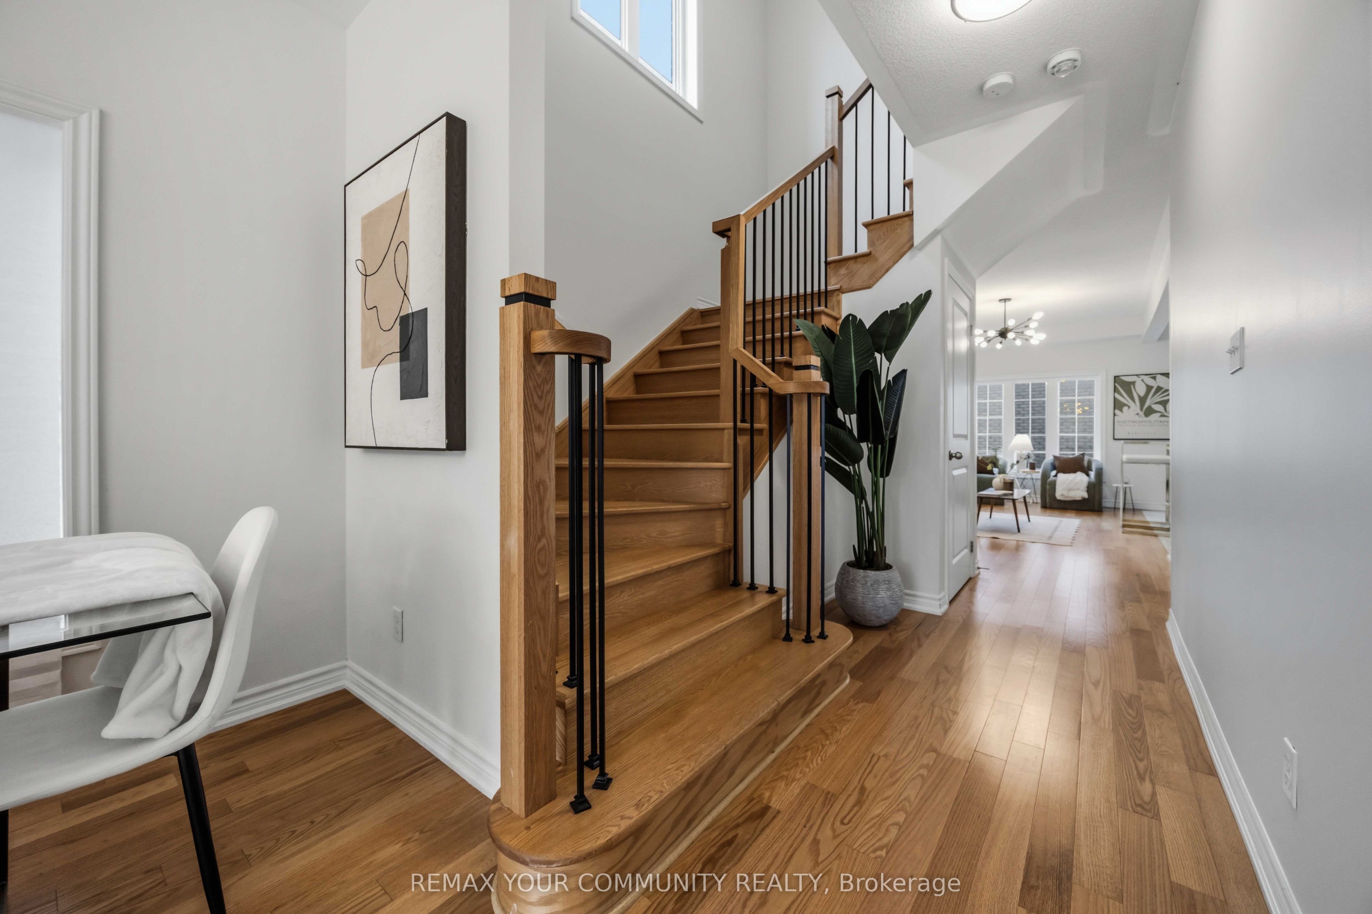
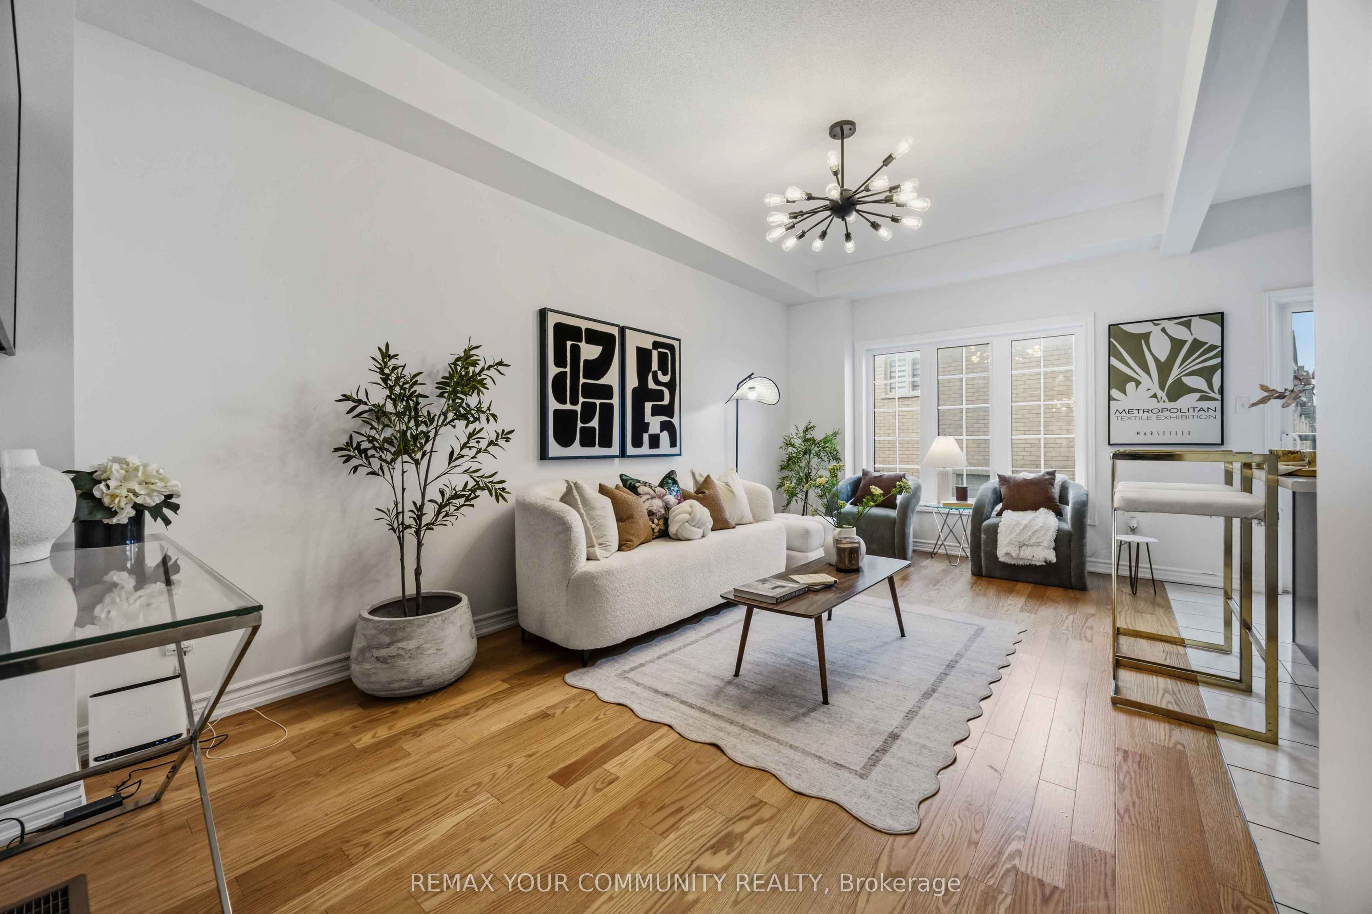
BEAUTIFUL MODERN SEMI DETACHED HOME, WITH HARDWOOD ON MAIN FLOOR NATURAL FINISH OAK STAIRS TO SECOND FLOOR(NATURAL FINISH) 9' HIGH CEILING ON MAIN FLOOR ,BUILT BY LEBOVIC HOMES (2022) NEW SCHOOL JOSIAH HENSON LOCATED IN THE HIGHLY DESIRABLE SEATON GREENS COMMUNITY OF PICKERING OFFERS 1600+ SQUARE FOOT OF WELL DESIGNED LIVING SPACE BRIGHT OPEN CONCEPT MAIN FLOOR LAYOUT, KITCHEN WITH EXTENDED CABINET GREAT ROOM AREA LARGE WINDOWS PROVIDING NATURAL LIGHTS THROUGH OUT DIRECT GARAGE ACCESS UNFINISHED BASEMENT WITH LOOK OUT WINDOWS FOR EXTRA SUNSHINE OPPORTUNITY TO BUILD IN-LAW SUIT REC RM 2ND FLOOR PRIME BEDROOM COMES WITH W/I CLOSET ENSUITE AND BROADLOOM 2ND AND 3RD BEDROOM BIG WINDOWS CLOSET BROADLOOM
Save
Ask
Tour
Hide
Listing Snapshot
Price
$899,000
Days On Site
11 Days
Bedrooms
3
Inside Area (SqFt)
N/A
Total Baths
3
Full Baths
N/A
Partial Baths
N/A
Lot Size
N/A
Year Built
N/A
MLS® Number
E13571584
Status
Active
Property Tax
$6,698.85
Maintenance Fees
N/A
Sq Ft Source
N/A
Friends & Family
Recent Activity
| 2 weeks ago | Listing first seen on site | |
| 2 weeks ago | Listing updated with changes from the MLS® |
General Features
Attached Garage
Yes
Cross Street
ITAUNTON/BURKHOLDER&SKYRIDGE
Direction Faces
South
Garage
Yes
Number Of Stories
2
Parking
PrivateAttached
Parking Spaces
2
Property Sub Type
Single Family Residence
Style
2-Storey
Utilities
Cable Available
Water Source
Public
Interior Features
Basement
Unfinished
Cooling
Central Air
Heating
Natural GasForced Air
Interior
Other
Save
Ask
Tour
Hide
Exterior Features
Construction Details
Brick
Lot Features
Level
Pool Features
None
Roof
Shingle
Listing courtesy of REMAX YOUR COMMUNITY REALTY

Listing information is provided by Participants of the Toronto Real Estate Board. VOW information is provided exclusively for personal, non-commercial use, and may not be used for any purpose other than to identify prospective properties consumers may be interested in purchasing. Information is deemed reliable but not guaranteed. Copyright 2026, Toronto Real Estate Board
Last checked 2026-07-27 09:12 PM UTC
Listing information is provided by Participants of the Toronto Real Estate Board. VOW information is provided exclusively for personal, non-commercial use, and may not be used for any purpose other than to identify prospective properties consumers may be interested in purchasing. Information is deemed reliable but not guaranteed. Copyright 2026, Toronto Real Estate Board
Last checked 2026-07-27 09:12 PM UTC
Neighborhood & Commute
Source: Walkscore
Disclosure: Community information and market data powered by Constellation Data Labs. Information is deemed reliable but not guaranteed.
Save
Ask
Tour
Hide