


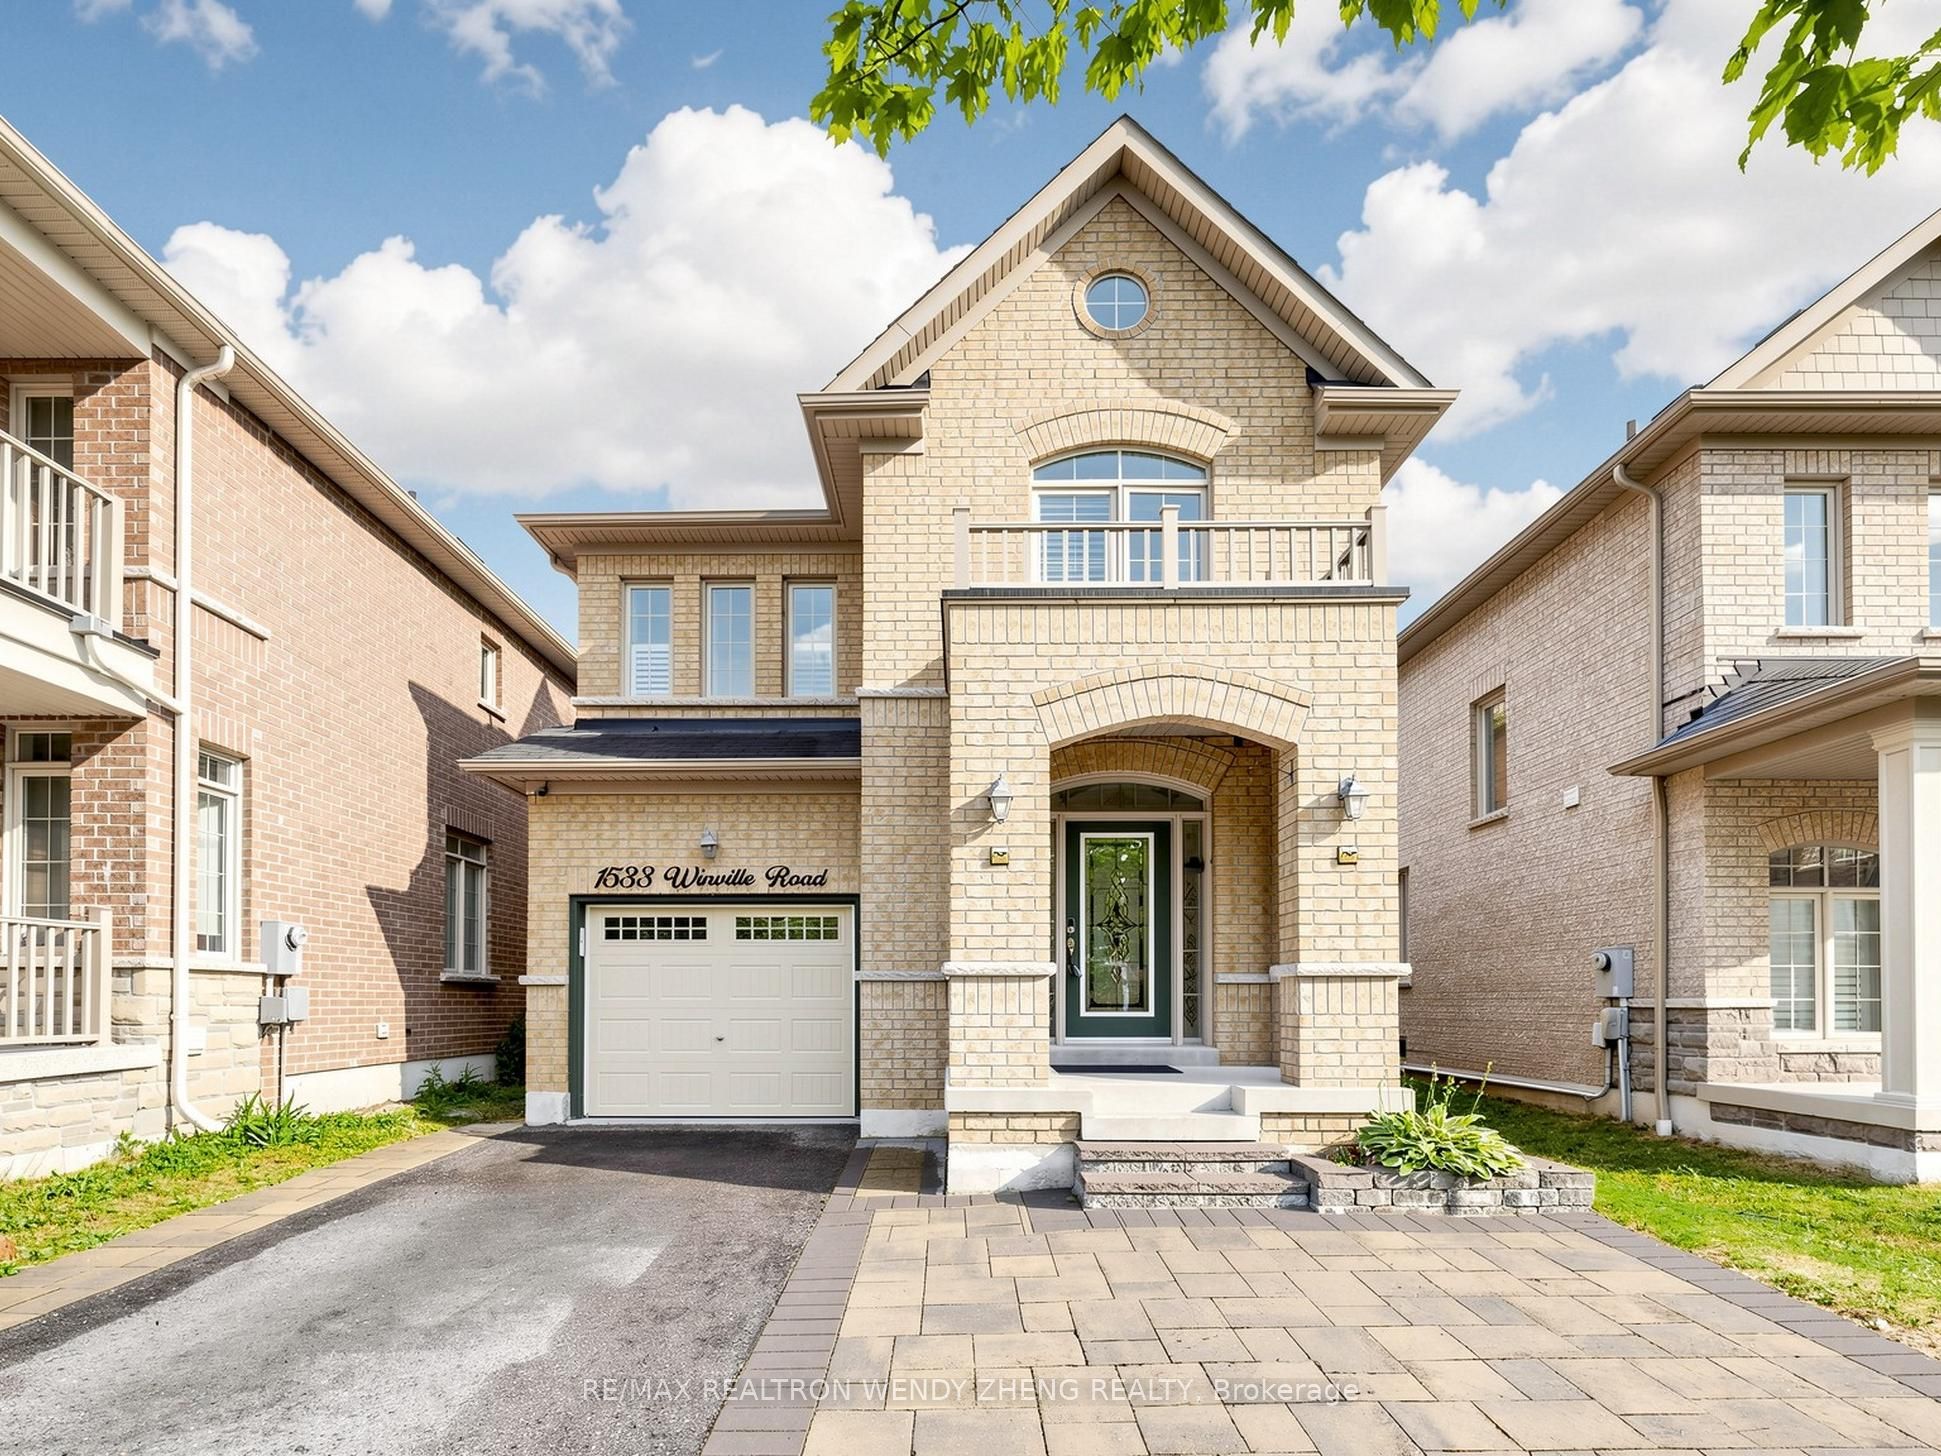
1533 Winville RoadPickering, ON L1X 0B8
Mortgage Calculator
Monthly Payment (Est.)
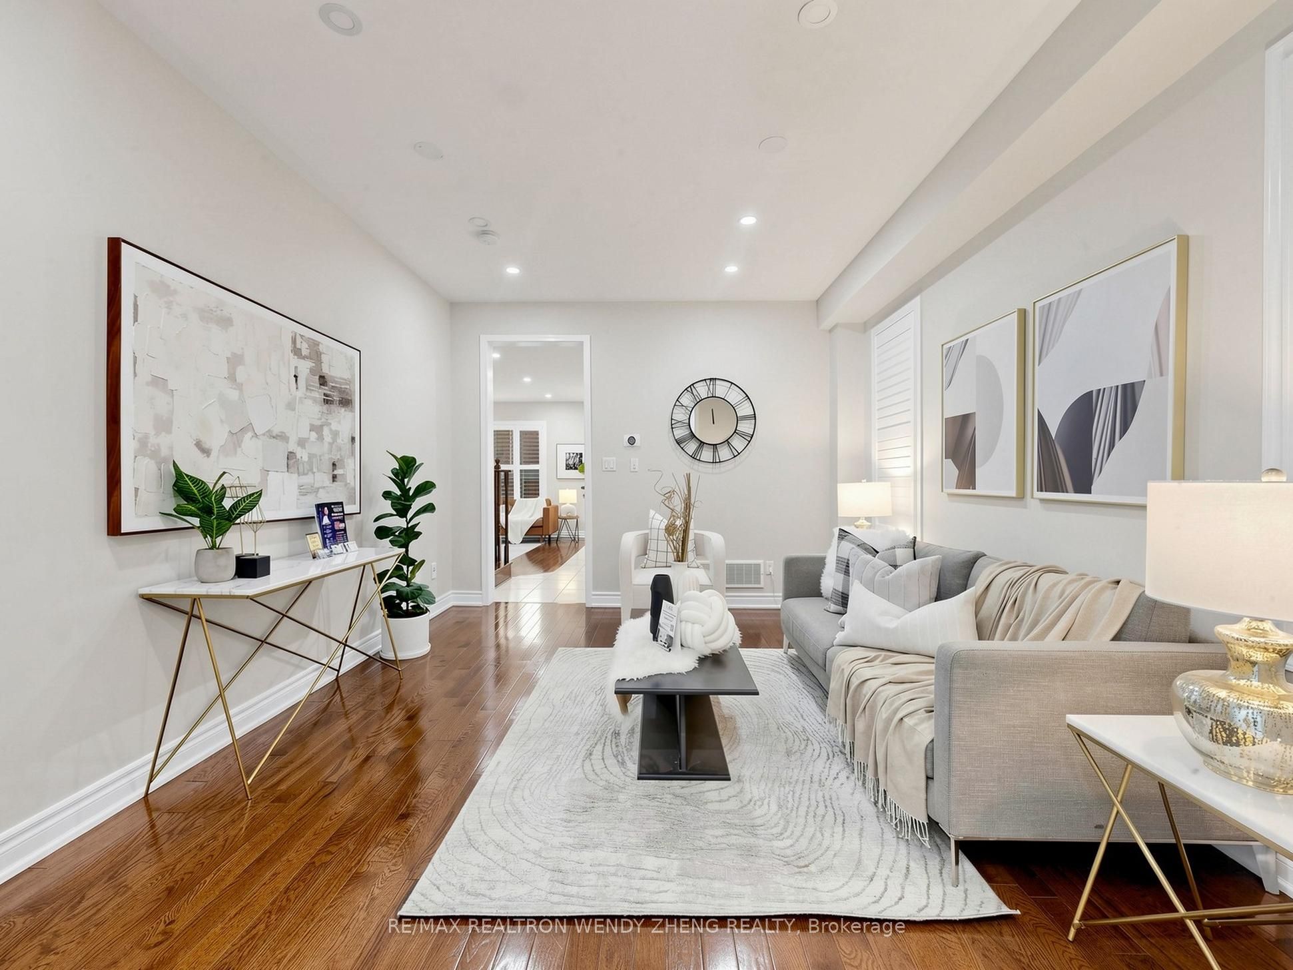
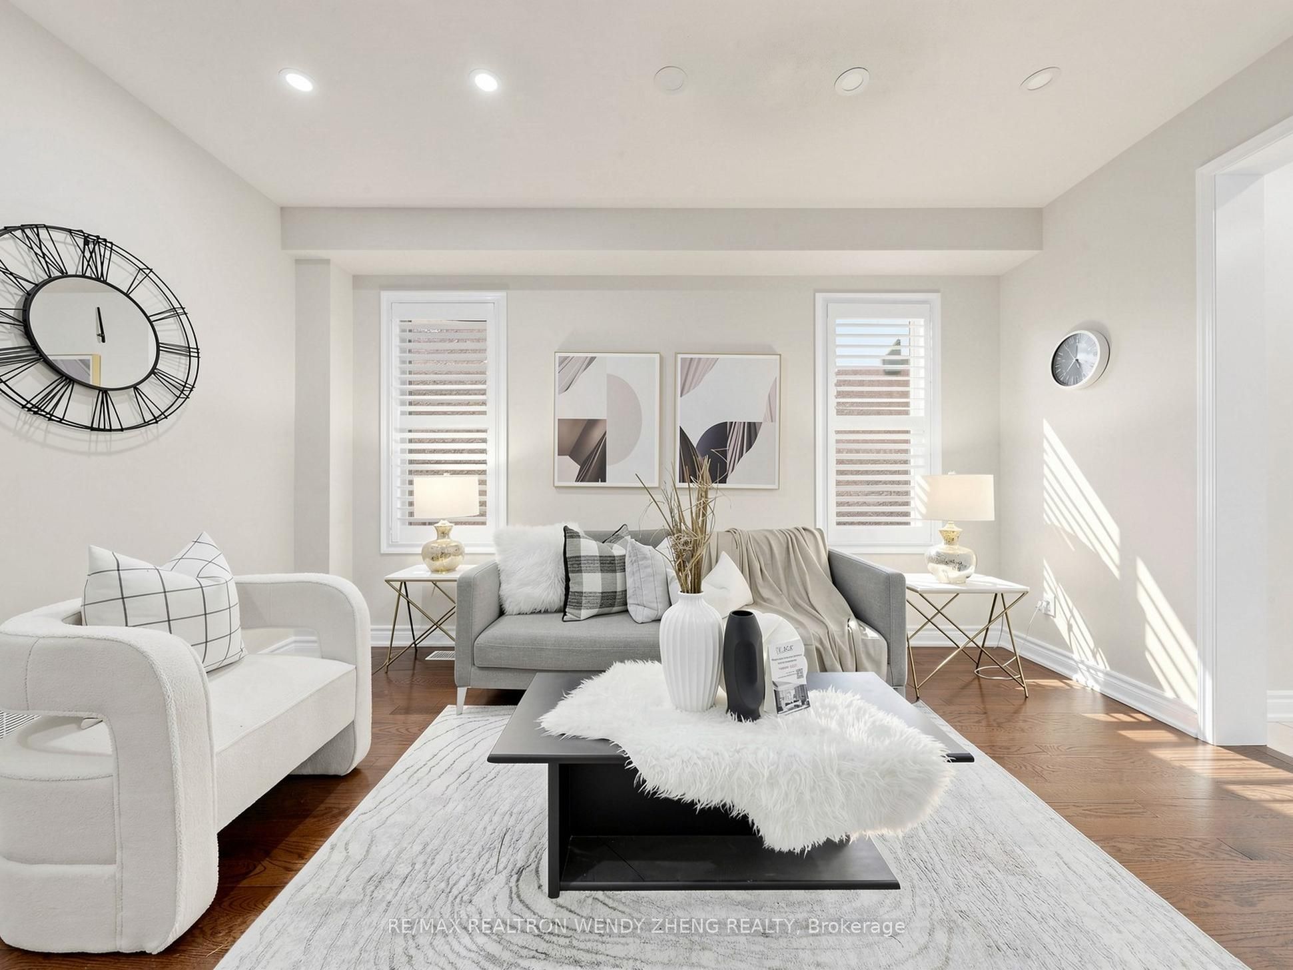
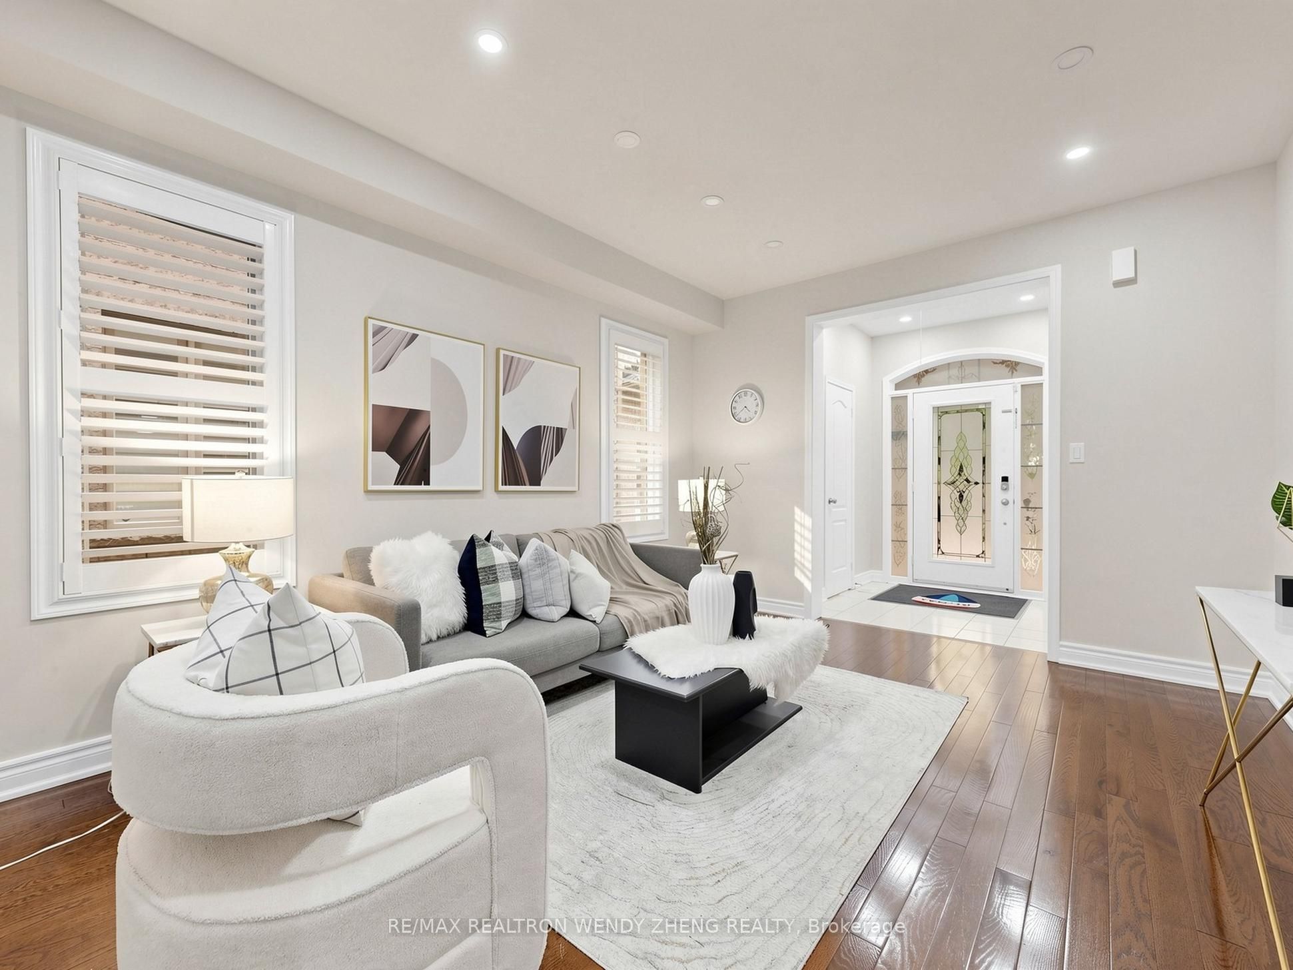
$3,873Welcome To This Beautiful North-Facing Detached Home Offering A Bright And Functional Layout In A Desirable Family-Friendly Pickering Community. Spacious Combined Living & Dining Rooms Flow Seamlessly Into An Open Concept Family Room With A Cozy Gas Fireplace. Modern Kitchen Features Quartz Countertops, Stainless Steel Appliances, Undermount Sink, Backsplash And A Bright Breakfast Area With Walk-Out To A Private Backyard Complete With Partial Interlock And A Custom Storage Shed. Hardwood Floors And Pot Lights Enhance The Main Level. The Spacious Primary Bedroom Offers A Walk-In Closet And A 5-Piece Ensuite, While The Generously Sized Secondary Bedrooms Feature Custom Closets. The Professionally Finished Basement Includes A Large Recreation Room, Kitchen, Bedroom, Full Bathroom And A Second Laundry Area, Providing Exceptional Flexible Living Space For Extended Family, Guests, A Home Office Or Recreation. Pride Of Ownership Is Evident Throughout. Conveniently Located Close To Highways 401 & 407, Pickering GO Station, Shopping, Schools, Parks And Scenic Walking Trails.
| 2 weeks ago | Listing first seen on site | |
| 2 weeks ago | Listing updated with changes from the MLS® |

Listing information is provided by Participants of the Toronto Real Estate Board. VOW information is provided exclusively for personal, non-commercial use, and may not be used for any purpose other than to identify prospective properties consumers may be interested in purchasing. Information is deemed reliable but not guaranteed. Copyright 2026, Toronto Real Estate Board
Last checked 2026-07-27 09:07 PM UTC