


50 Scarborough Golf Club Road 159Toronto E08, ON M1M 3T5
Mortgage Calculator
Monthly Payment (Est.)
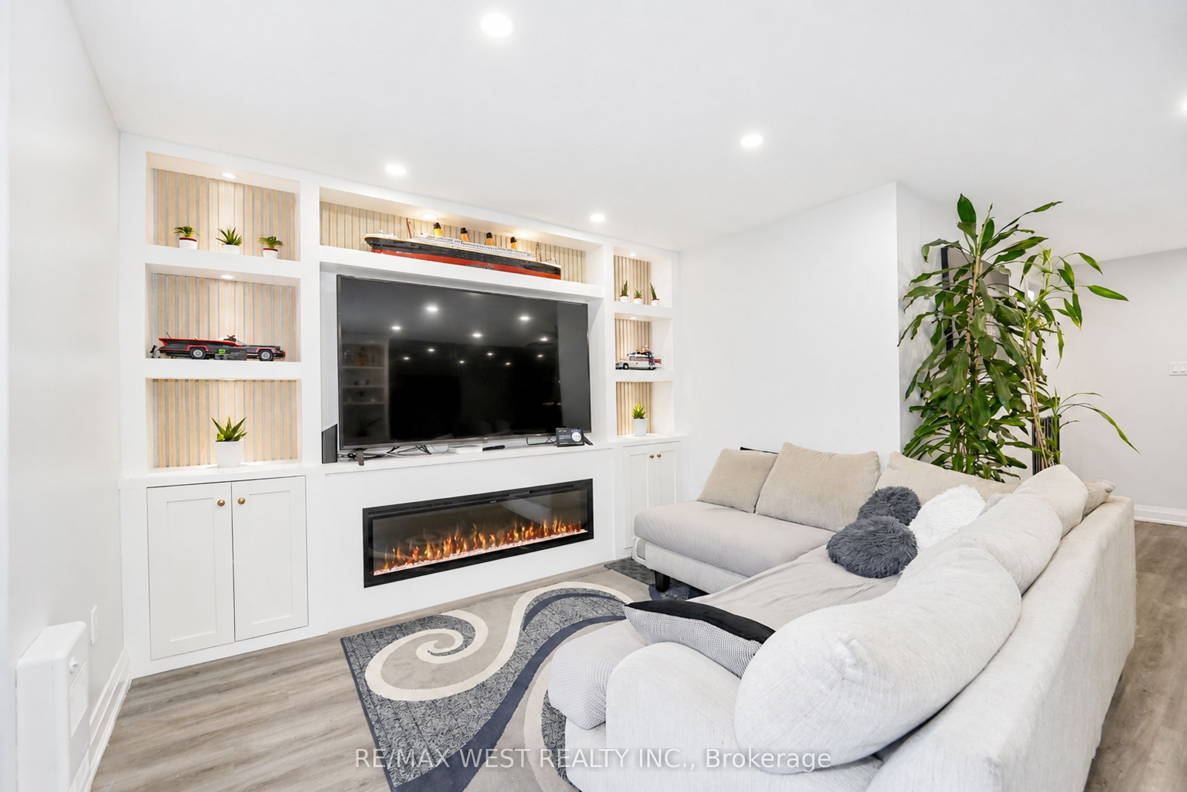
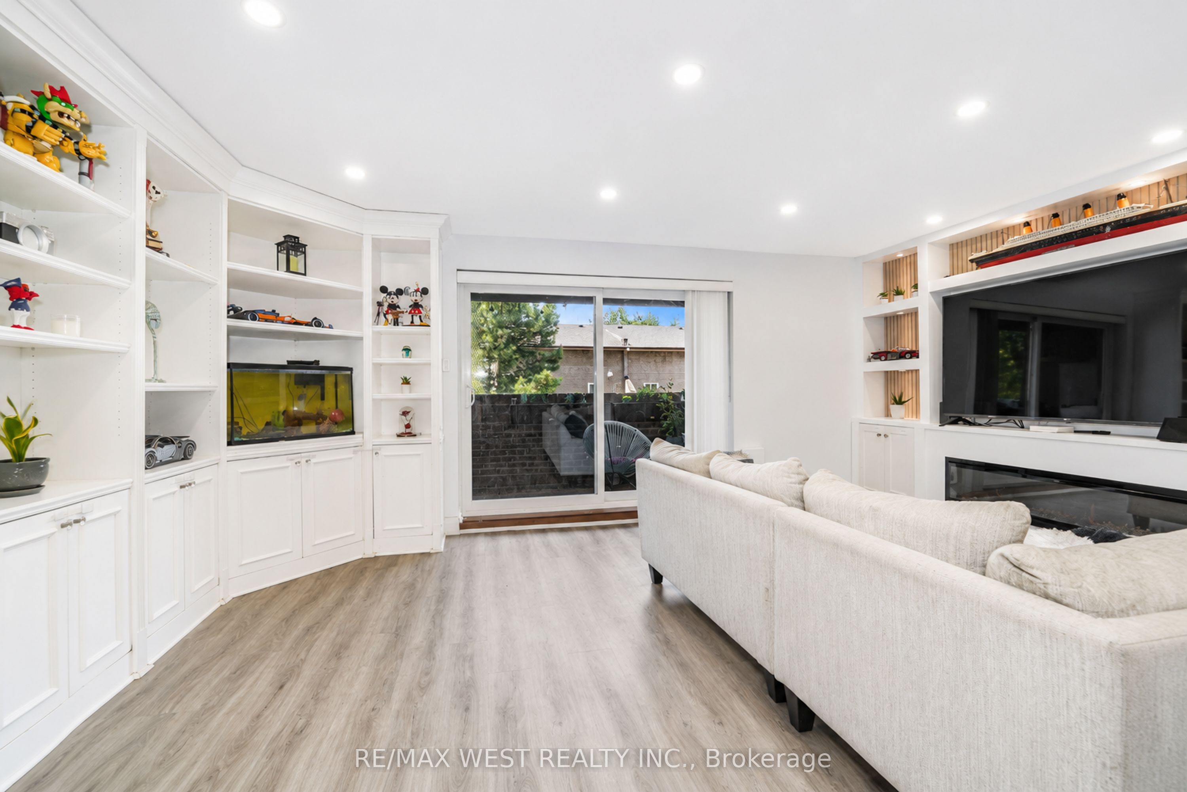
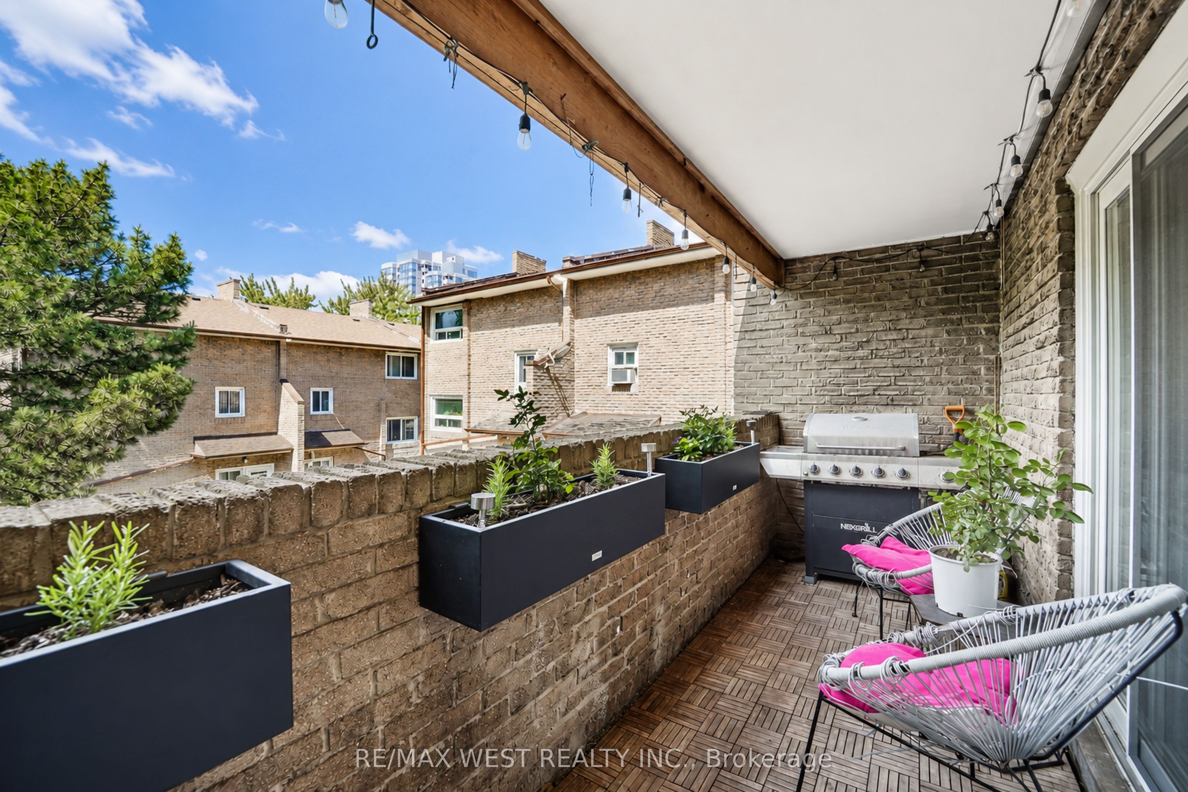
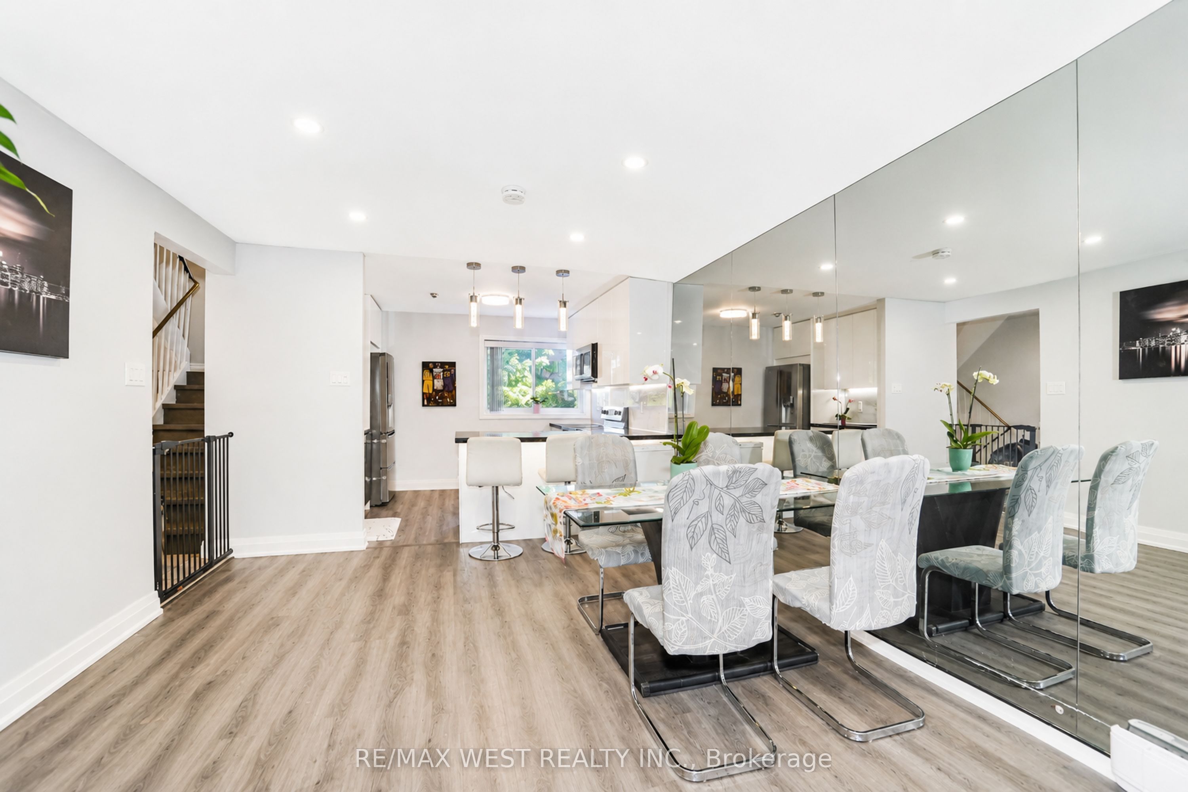
$2,281Looking For The Perfect Place To Start Your Homeownership Journey? This Beautifully Updated 3-Bedroom Townhome Offers The Space, Layout, And Convenience That Today's Buyers Are Searching For. The Open-Concept Main Floor Creates A Bright And Welcoming Gathering Space Where Family Life Happens Naturally, Whether You're Hosting Friends, Helping With Homework, Or Enjoying A Quiet Evening At Home. The Renovated Interior Blends Modern Finishes With Practical Design, Delivering A Home That Feels Fresh, Comfortable, And Ready To Enjoy From Day One. Three Spacious Bedrooms Provide Plenty Of Room For Growing Families, Remote Work, Or Guest Accommodations. Set Within A Well-Connected Community Close To Schools, Parks, Shopping, Transit, Recreation Facilities, And Everyday Essentials, This Is An Opportunity To Own A Turnkey Home That Offers Outstanding Value In An Established Toronto Neighborhood.
| 6 days ago | Listing first seen on site | |
| 6 days ago | Listing updated with changes from the MLS® |

Listing information is provided by Participants of the Toronto Real Estate Board. VOW information is provided exclusively for personal, non-commercial use, and may not be used for any purpose other than to identify prospective properties consumers may be interested in purchasing. Information is deemed reliable but not guaranteed. Copyright 2026, Toronto Real Estate Board
Last checked 2026-07-21 10:43 PM UTC