


37 Shirley CrescentToronto E08, ON M1M 1K9
Mortgage Calculator
Monthly Payment (Est.)
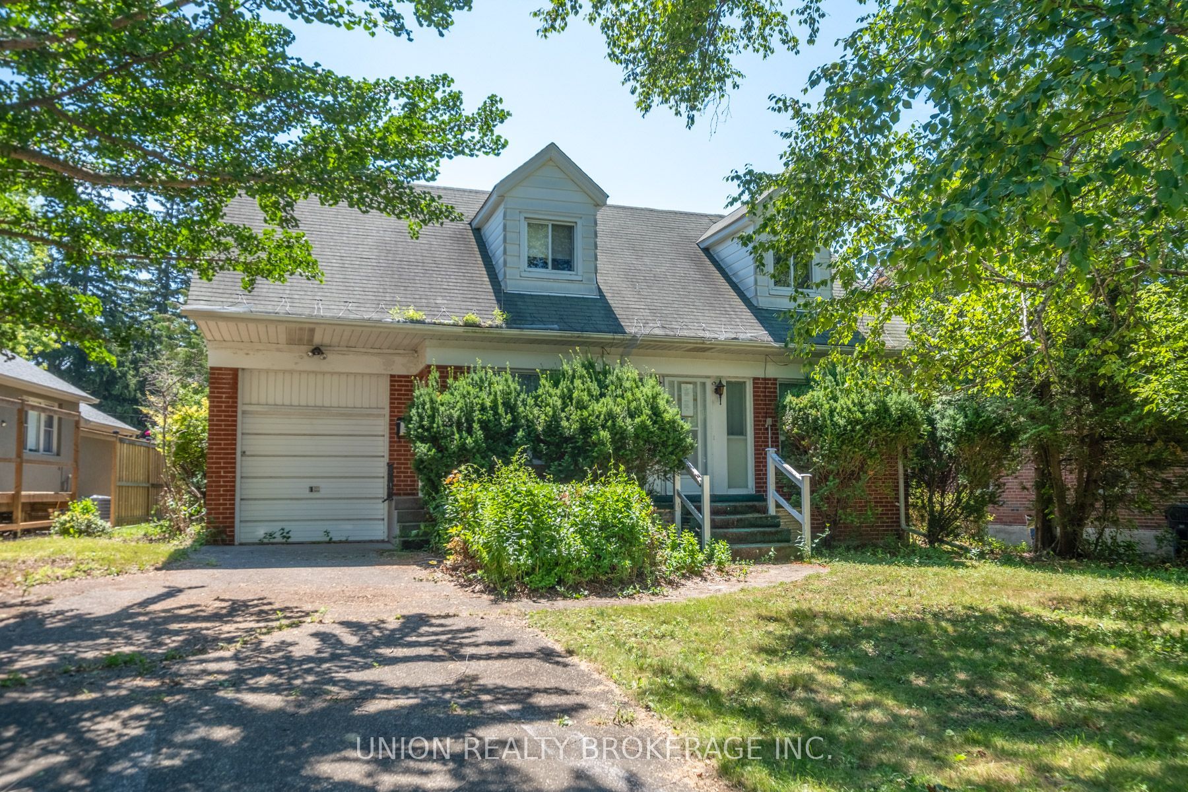
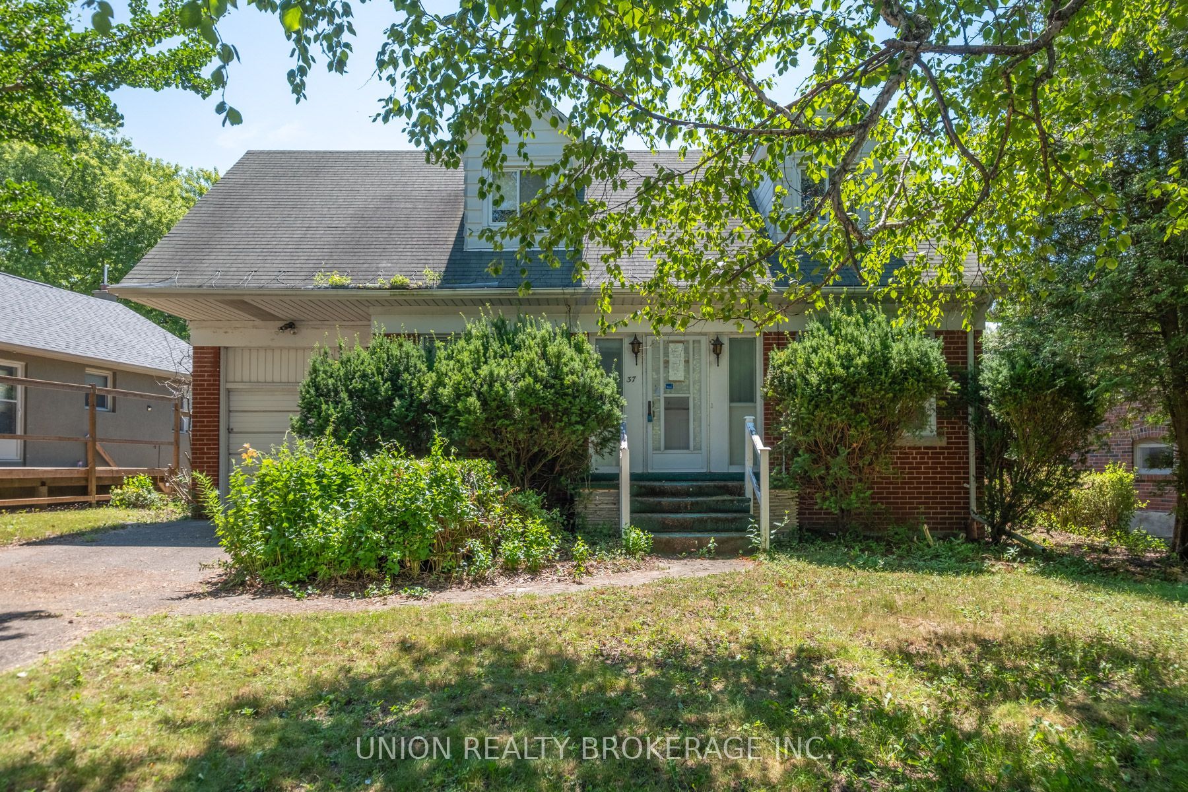
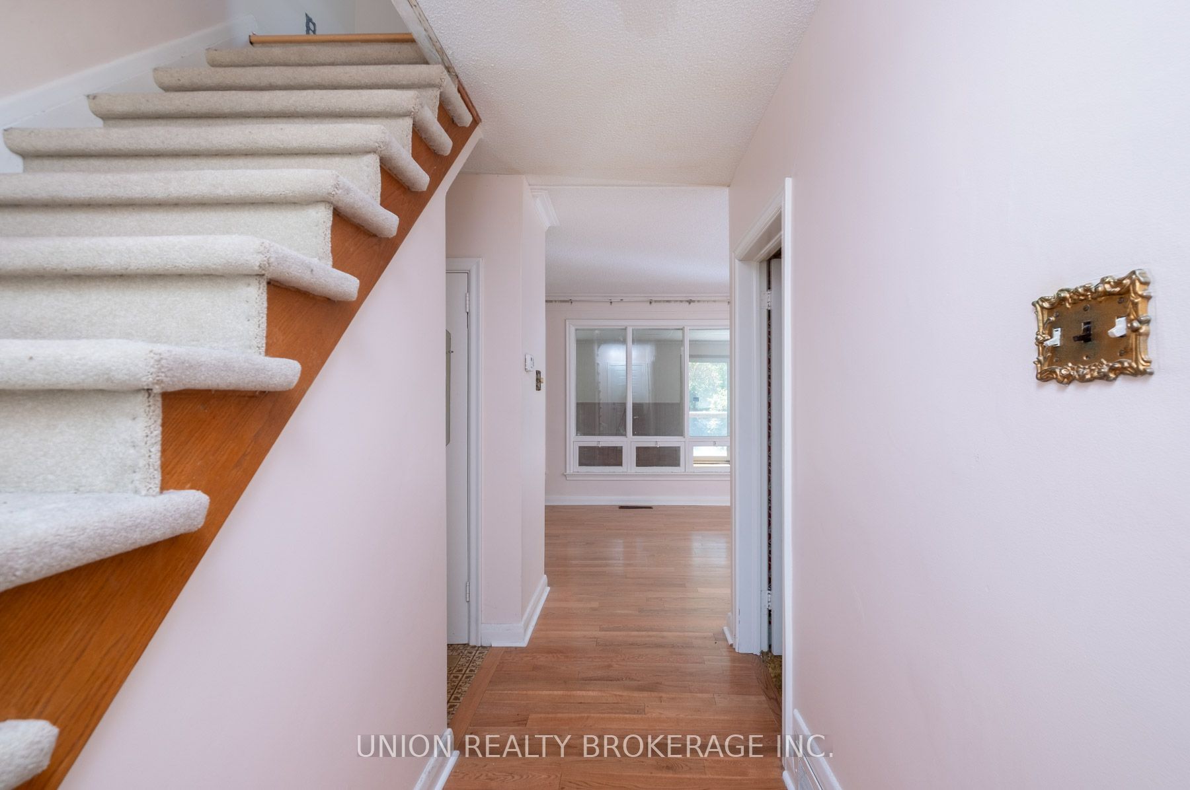
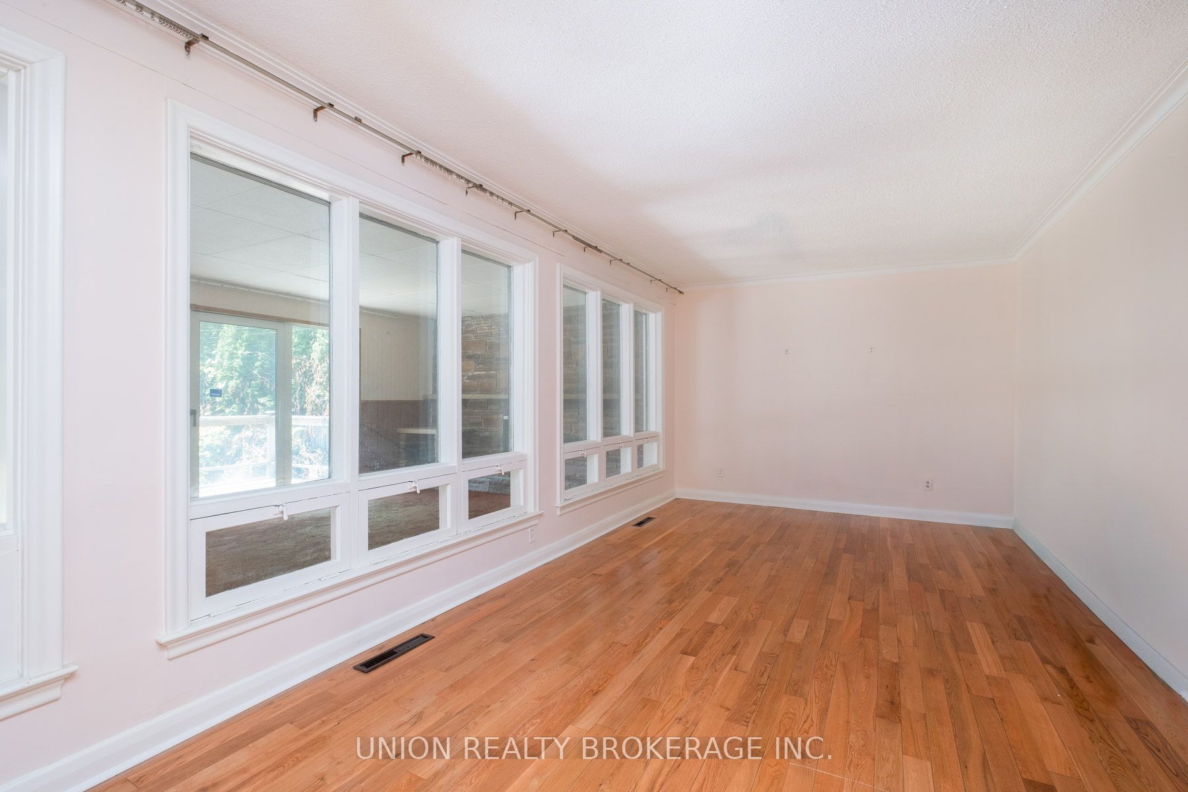
$4,106Calling All Visionaries, Builders & DIYers! If you've been waiting for the perfect opportunity to renovate, rebuild, or create something truly special, your search ends here.Offered for sale in as-is, where-is condition, this property features a 3-bedroom, 2-bathroom home sitting on an exceptional 76 x 147-foot pie-shaped lot with an attached garage in the heart of sought-after Scarborough Village. The house may be ready for its next chapter, but the lot? It's an absolute showstopper.Whether you're dreaming of a stunning custom home, tackling your next renovation project, or investing in a premium piece of real estate, the possibilities here are endless. And when it's time to take a break from all that hard work, you're just moments from neighbourhood favourites including amazing parks, top rated schools, shopping, transit, and everyday conveniences. Bring your contractor, your architect and your imagination. Opportunities like this on a lot of this size don't come around often. Unlock the potential and make this property your masterpiece.
| 6 days ago | Listing first seen on site | |
| 6 days ago | Listing updated with changes from the MLS® |

Listing information is provided by Participants of the Toronto Real Estate Board. VOW information is provided exclusively for personal, non-commercial use, and may not be used for any purpose other than to identify prospective properties consumers may be interested in purchasing. Information is deemed reliable but not guaranteed. Copyright 2026, Toronto Real Estate Board
Last checked 2026-07-21 10:23 PM UTC