


Save
Ask
Tour
Hide
$1,694,999
98 Days On Site
3505 Cochrane StreetWhitby, ON L1R 2P2
For Sale|Single Family Residence|Active
5
Beds
2
Total Baths
County:
Durham
Call Now: (647) 360-6433
Is this the listing for you? We can help make it yours.
(647) 360-6433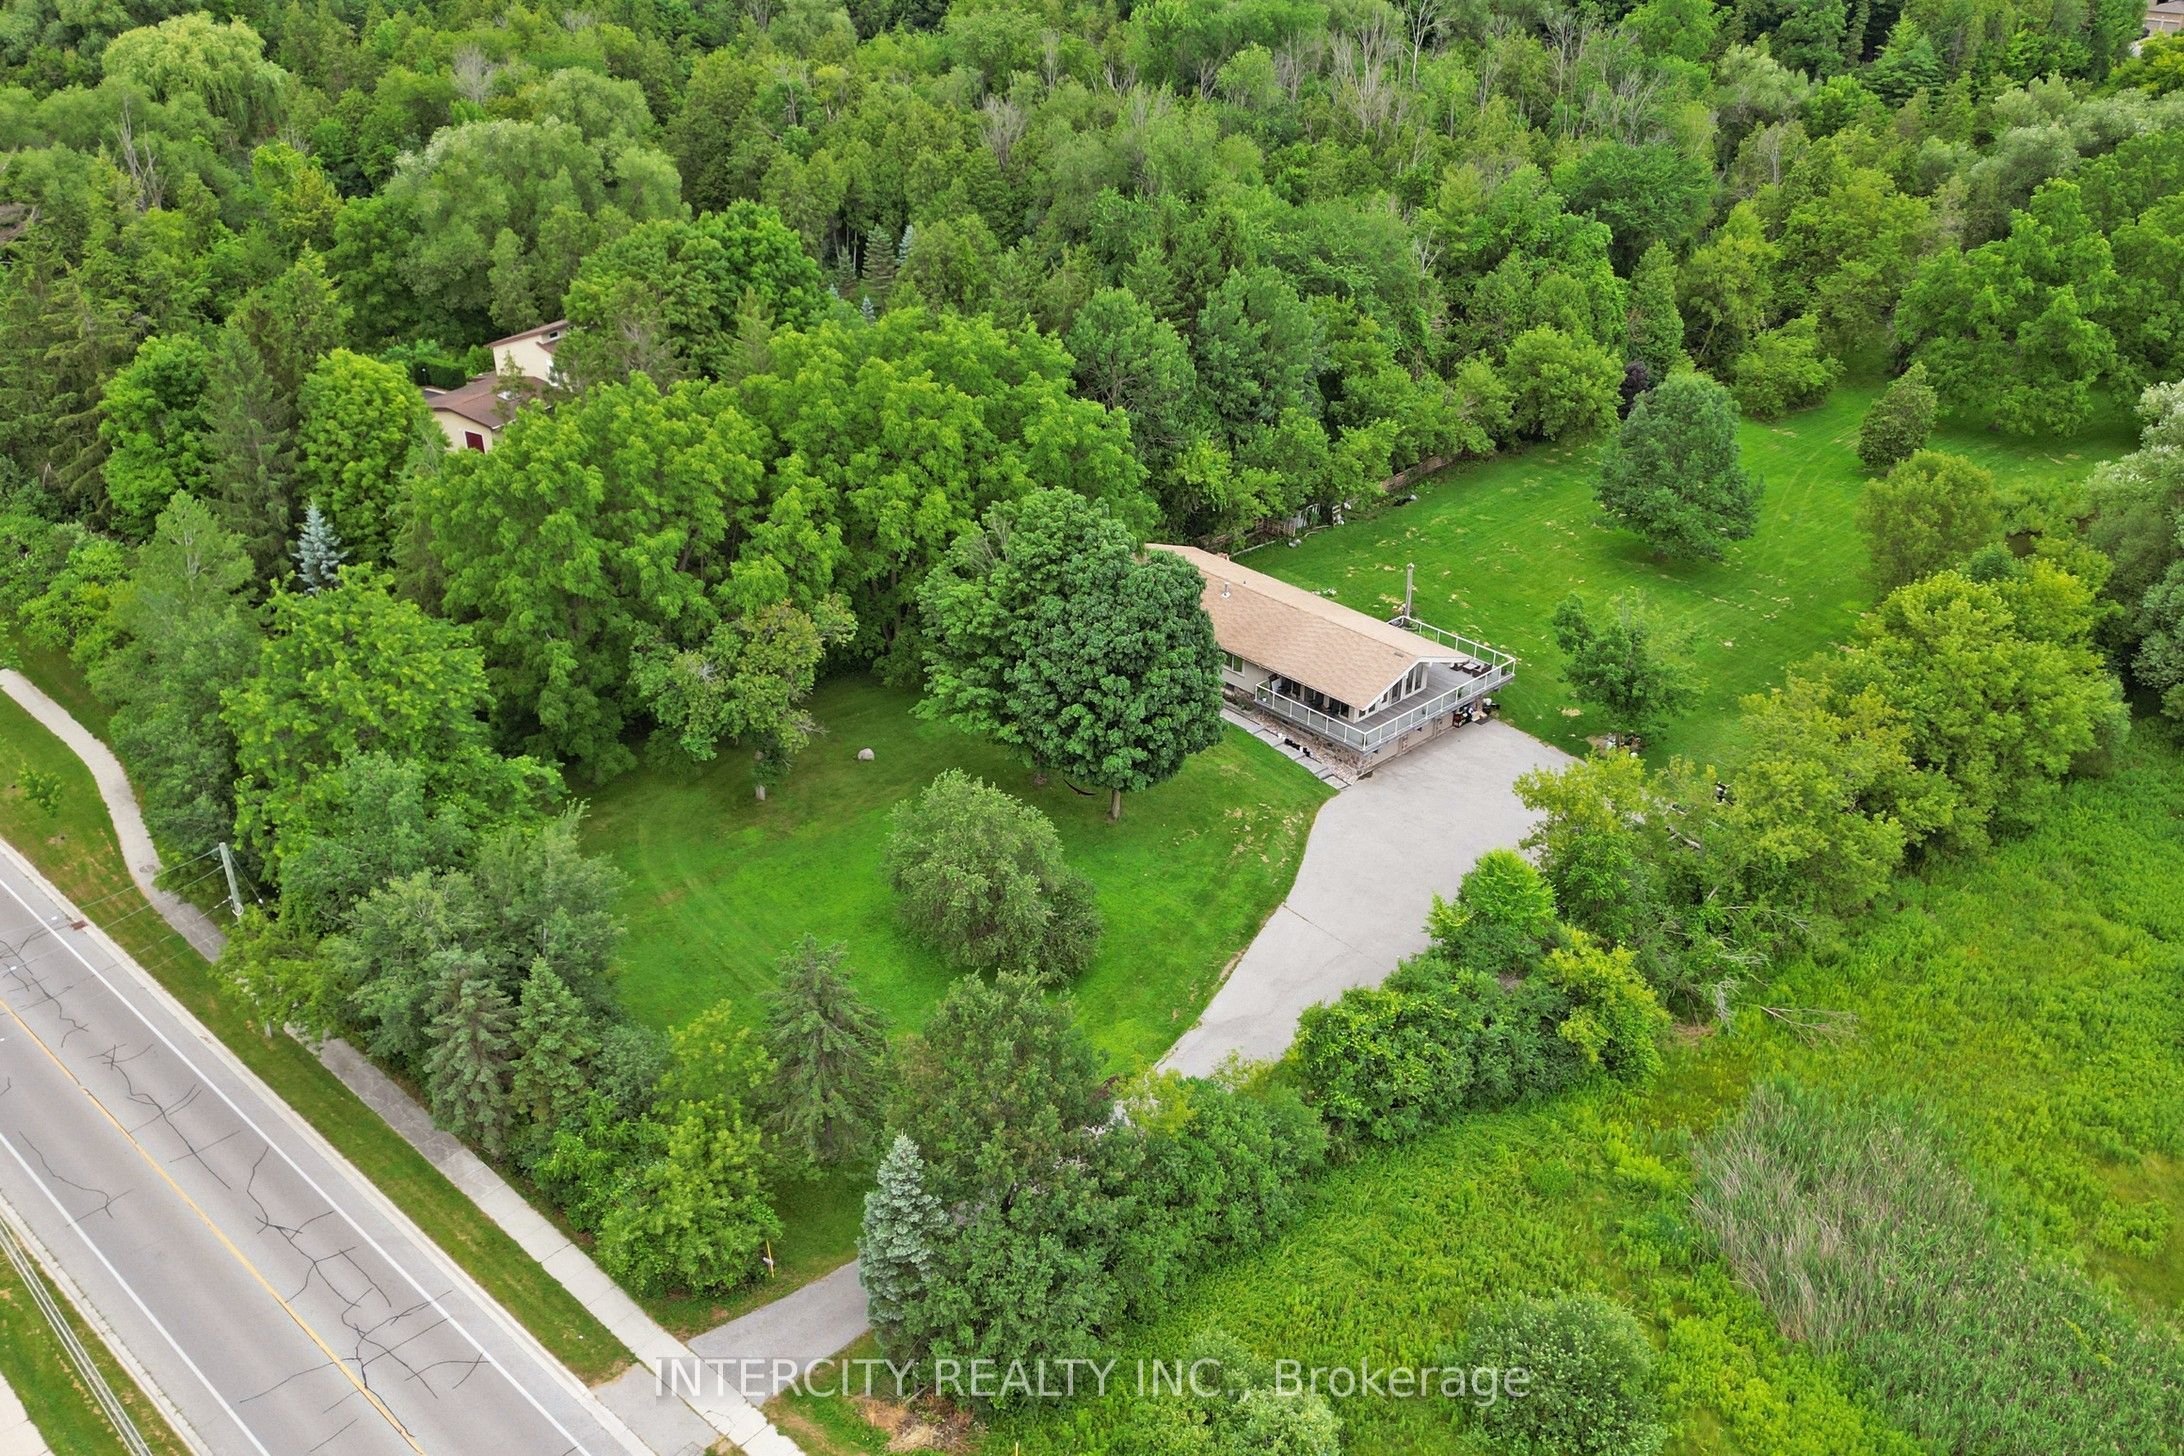
Save
Ask
Tour
Hide
Mortgage Calculator
Monthly Payment (Est.)
Enter an interest rate to see your estimated monthly payment.Calculator powered by Showcase IDX, a Constellation1 Company. Copyright ©2026 Information is deemed reliable but not guaranteed.
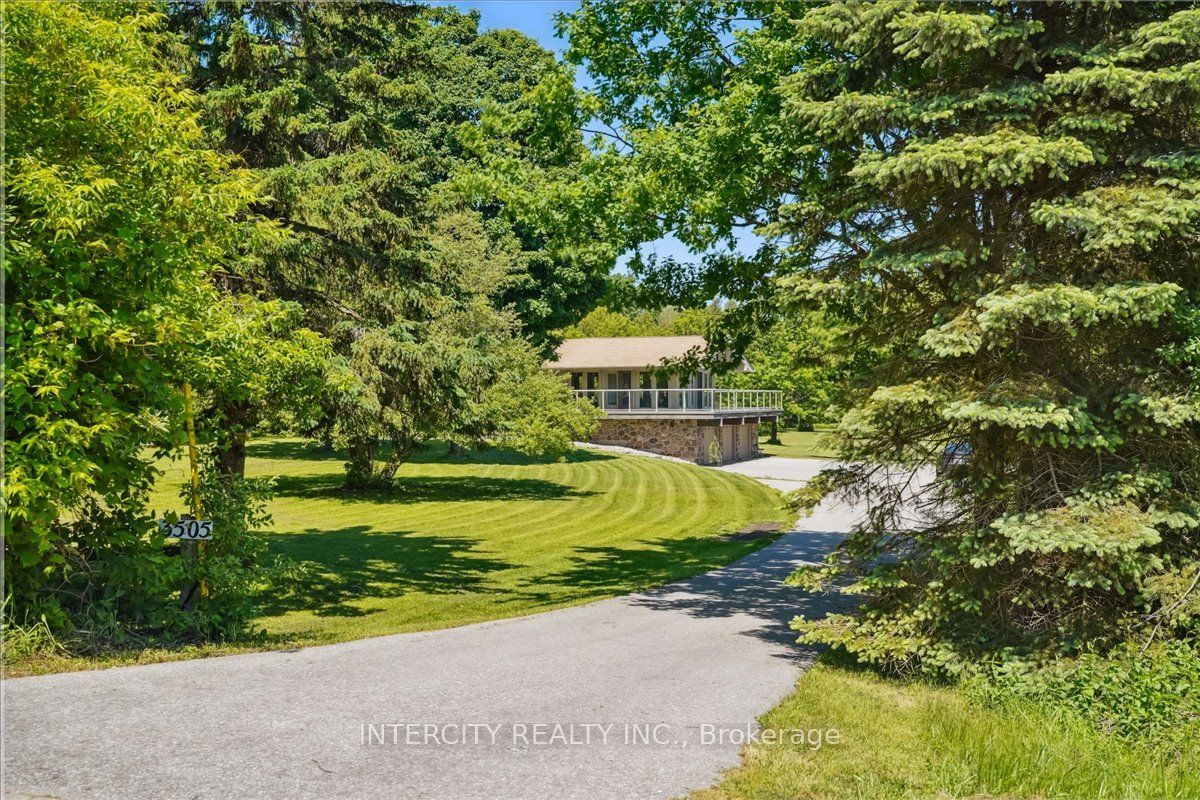
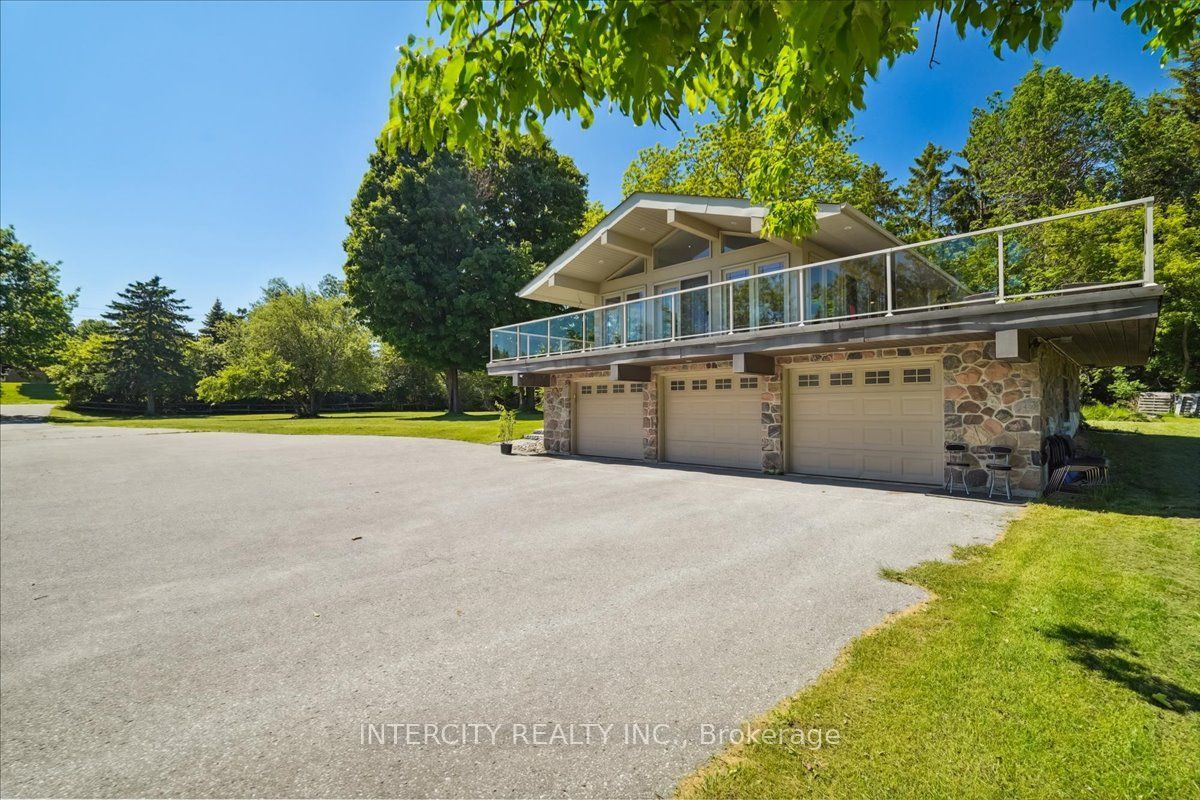
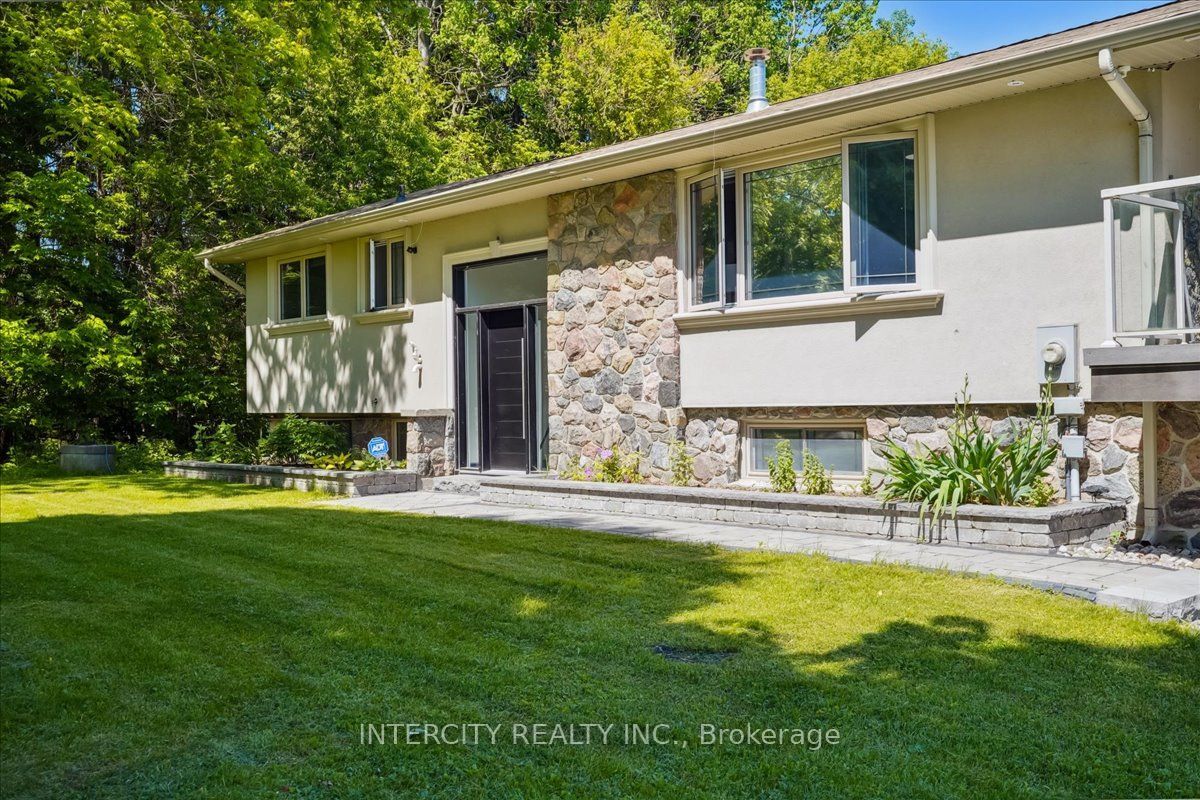
Almost 2-acre private estate in prestigious Williamsburg. Enjoy the panoramic view of your treed lot with pond and the pristine Lynde Creek from your glass-paneled balcony with composite decking. You will have a spacious 3-car garage and the expansive paved driveway can accommodate 14 vehicles. The lower area has been upgraded with premium vinyl plank flooring. The living room's floor to ceiling glass windows allow plenty of sunlight. New Blinds. A UNIQUE, ONE-OF-A-KIND PROPERTY OFFERING THE EXPERIENCE OF LUXURIOUS COUNTRY LIVING CLOSE TO THE CITY.
Save
Ask
Tour
Hide
Listing Snapshot
Price
$1,694,999
Days On Site
98 Days
Bedrooms
5
Inside Area (SqFt)
N/A
Total Baths
2
Full Baths
N/A
Partial Baths
N/A
Lot Size
1.8467 Acres
Year Built
N/A
MLS® Number
E13563186
Status
Active
Property Tax
$12,722
Maintenance Fees
N/A
Sq Ft Source
N/A
Friends & Family
Recent Activity
| 2 months ago | Price changed to $1,694,999 | |
| 2 months ago | Listing updated with changes from the MLS® | |
| 3 months ago | Listing first seen on site |
General Features
Acres
1.8467
Cross Street
Rosland Rd W and Cochrane St
Direction Faces
East
Garage
Yes
Parking
Private
Parking Spaces
17
Property Sub Type
Single Family Residence
Security
Smoke Detector(s)Carbon Monoxide Detector(s)
Sewer
Septic Tank
Style
Bungalow-Raised
Utilities
Cable Available
Water Source
Public
Zoning
R1 -Residential
Interior Features
Appliances
Oven
Basement
Walk-Out AccessSump Pump
Cooling
Central Air
Fireplace
Yes
Fireplace Features
Family Room
Fireplaces
2
Heating
Natural GasHeat Pump
Bedroom
Dimensions - 0.0 x 0.0Level - Main
Bedroom 2
Dimensions - 0.0 x 0.0Level - Lower
Bedroom 3
Dimensions - 0.0 x 0.0Level - Lower
Bedroom 4
Dimensions - 0.0 x 0.0Level - Lower
Dining Room
Dimensions - 0.0 x 0.0Level - Main
Family Room
Dimensions - 0.0 x 0.0Level - Main
Kitchen
Dimensions - 0.0 x 0.0Level - Main
Living Room
Dimensions - 0.0 x 0.0Level - Main
Master Bedroom
Dimensions - 0.0 x 0.0Level - Main
Recreation
Dimensions - 0.0 x 0.0Level - Lower
Save
Ask
Tour
Hide
Exterior Features
Construction Details
StuccoStone
Lot Features
WoodedSlopedClearedPaved
Patio And Porch
Deck
Pool Features
None
Roof
Asphalt
View
Creek/StreamPondTrees/Woods
Waterview
Creek/StreamPondTrees/Woods
Listing courtesy of INTERCITY REALTY INC.

Listing information is provided by Participants of the Toronto Real Estate Board. VOW information is provided exclusively for personal, non-commercial use, and may not be used for any purpose other than to identify prospective properties consumers may be interested in purchasing. Information is deemed reliable but not guaranteed. Copyright 2026, Toronto Real Estate Board
Last checked 2026-10-20 08:28 PM UTC
Listing information is provided by Participants of the Toronto Real Estate Board. VOW information is provided exclusively for personal, non-commercial use, and may not be used for any purpose other than to identify prospective properties consumers may be interested in purchasing. Information is deemed reliable but not guaranteed. Copyright 2026, Toronto Real Estate Board
Last checked 2026-10-20 08:28 PM UTC
Neighborhood & Commute
Source: Walkscore
Disclosure: Community information and market data powered by Constellation Data Labs. Information is deemed reliable but not guaranteed.
Save
Ask
Tour
Hide