


1829 Appleview RoadPickering, ON L1V 1T7
Mortgage Calculator
Monthly Payment (Est.)
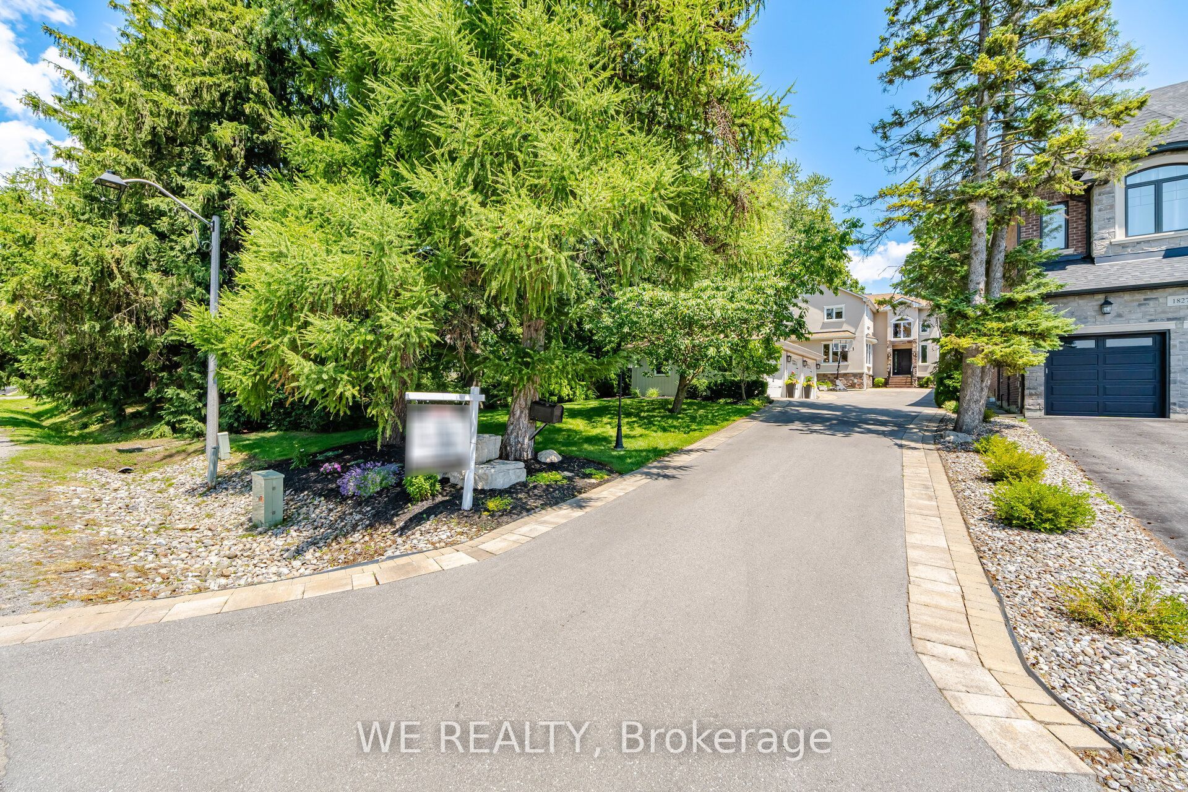
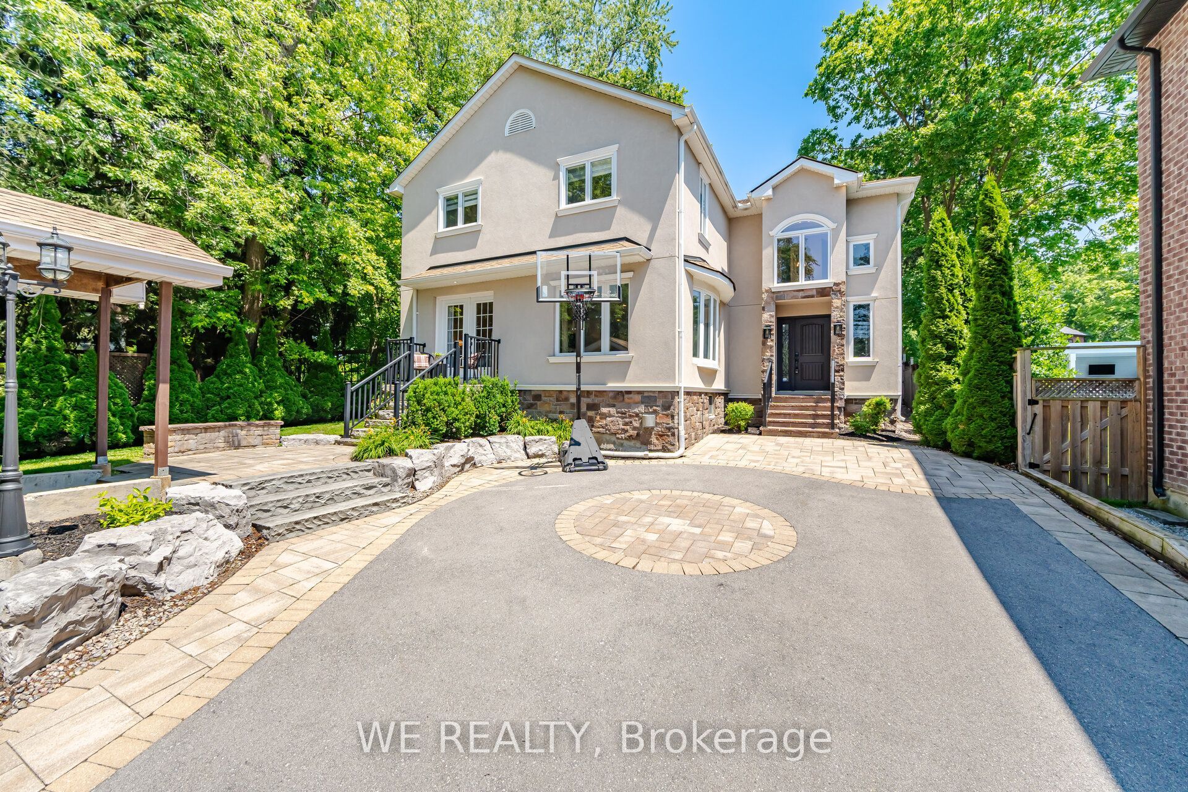
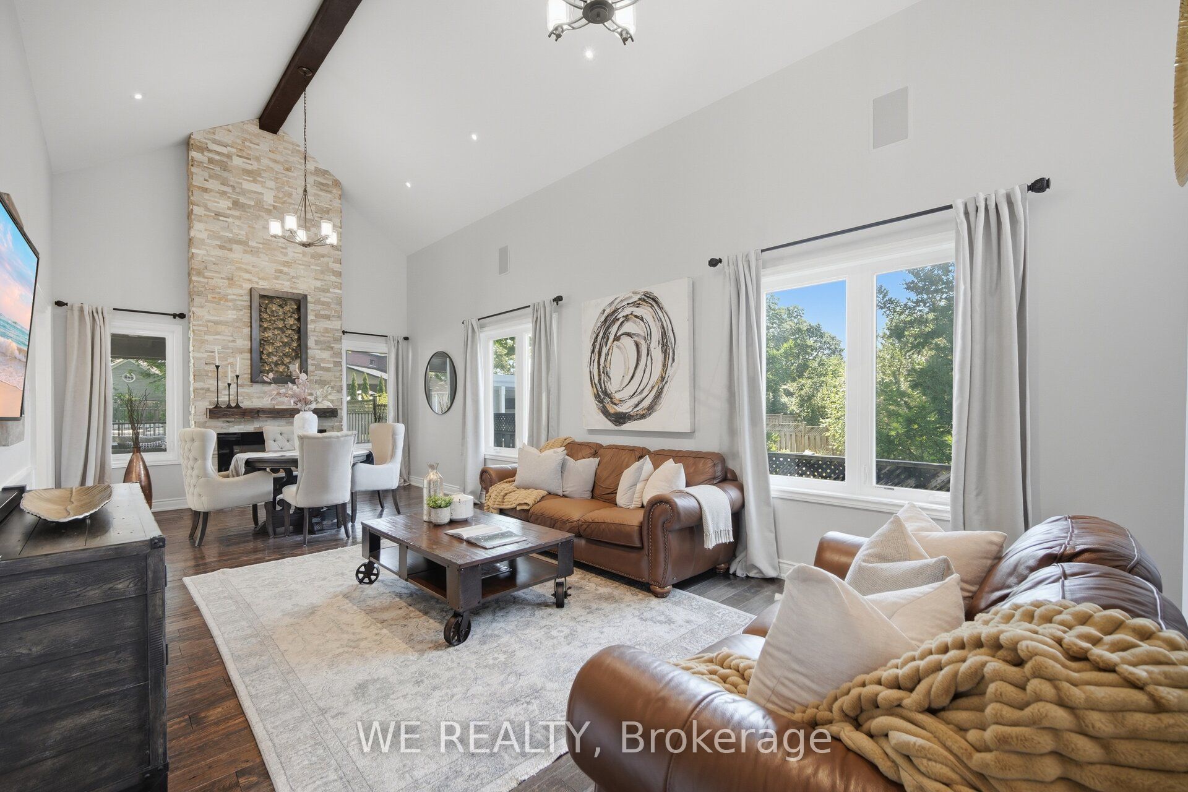
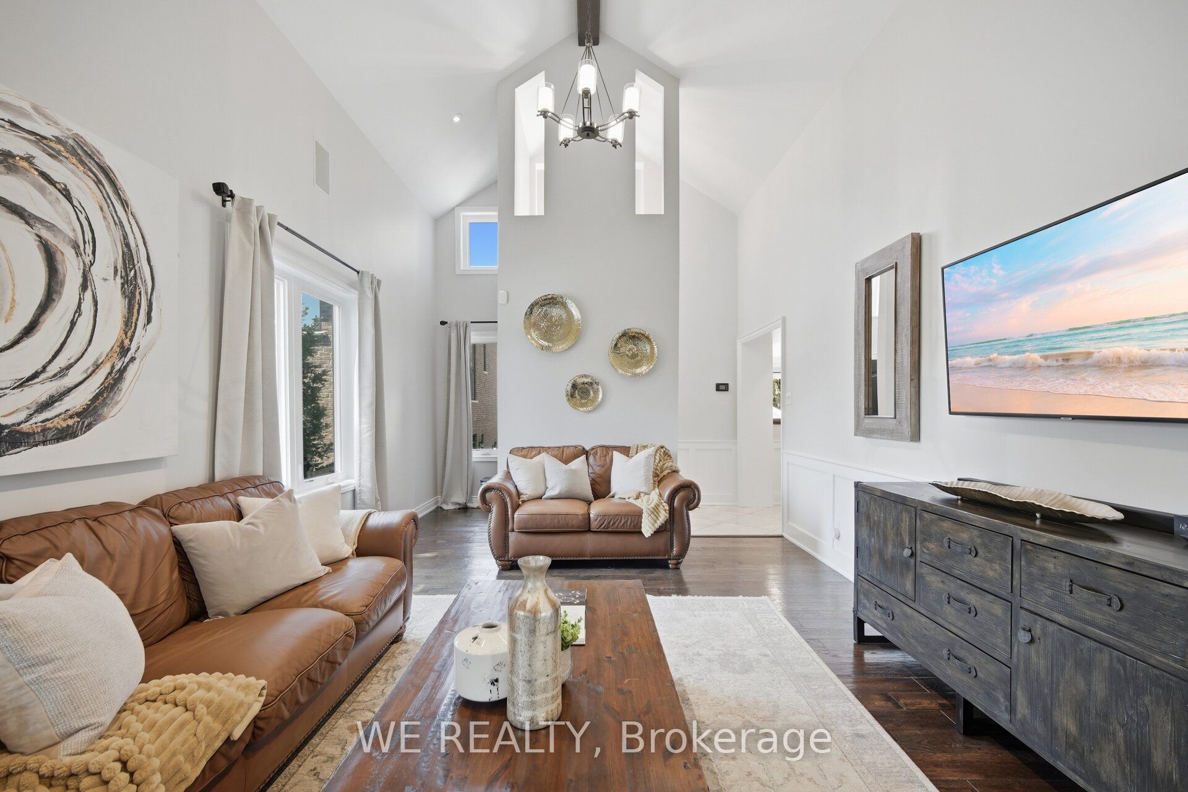
$9,490Tucked away on a stunning, tree-lined lot in the prestigious Dunbarton community, this beautifully reimagined residence blends timeless character and a thoughtfully designed living space for everyday family living and effortless entertaining. From the moment you arrive, the mature landscaping and exceptional curb appeal create an unforgettable first impression. Inside, a one-of-one floor plan unfolds into warm, light-filled living spaces highlighted by a dramatic double-height family room. Whether hosting intimate dinners or holiday celebrations, the spacious layout connects seamlessly to inviting living spaces that feel both elegant and comfortable. When you step outside you discover your own private resort. Surrounded by mature trees for exceptional privacy, this remarkable backyard was designed for making memories-from relaxing beside the saltwater in-ground pool and unwinding in the hot tub to enjoying evenings around the wood-burning fireplace and authentic pizza oven. Enjoy the detached three-car garage with a workshop, generous parking, and an unbeatable location just minutes from top-rated schools, parks, walking trails, shopping, restaurants, Highway 401 and GO Transit. The triple-car garage and deep driveway provides parking for 15. Truly a rare gem of a residence.
| a week ago | Listing first seen on site | |
| a week ago | Listing updated with changes from the MLS® |

Listing information is provided by Participants of the Toronto Real Estate Board. VOW information is provided exclusively for personal, non-commercial use, and may not be used for any purpose other than to identify prospective properties consumers may be interested in purchasing. Information is deemed reliable but not guaranteed. Copyright 2026, Toronto Real Estate Board
Last checked 2026-07-21 09:20 PM UTC