


1598 Oakburn StreetPickering, ON L1V 6M9
Mortgage Calculator
Monthly Payment (Est.)
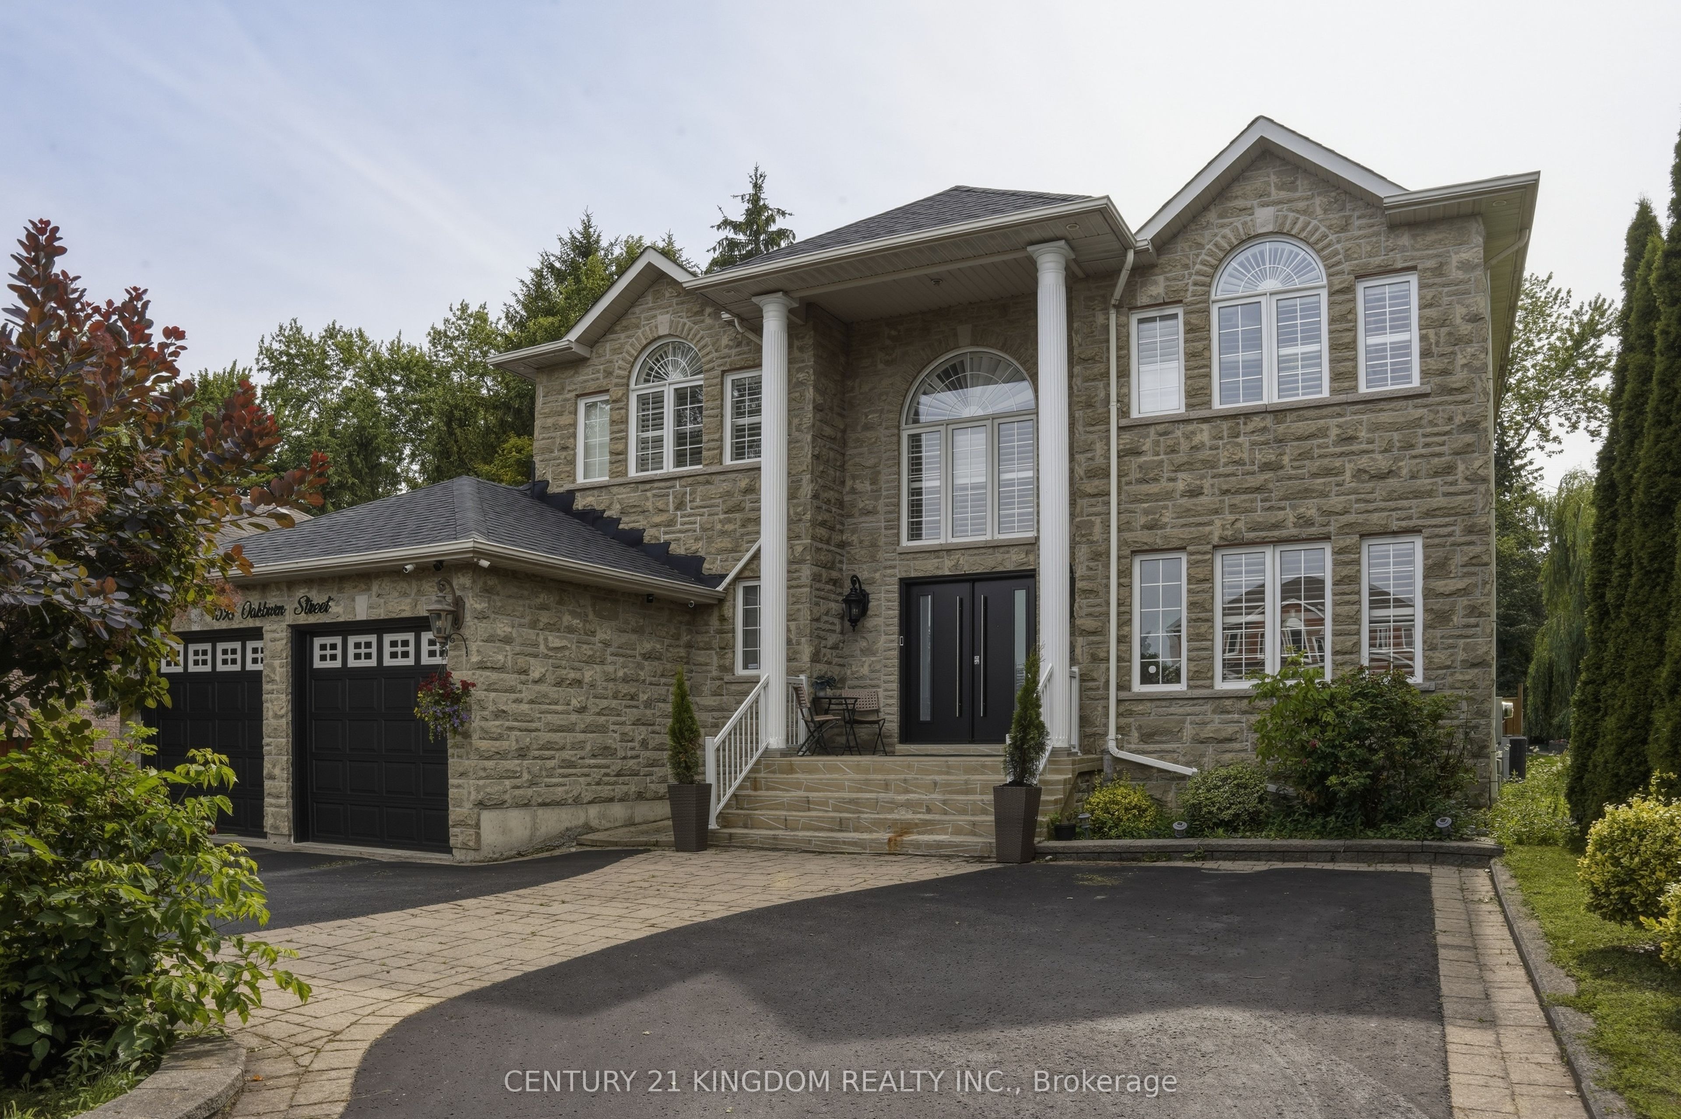
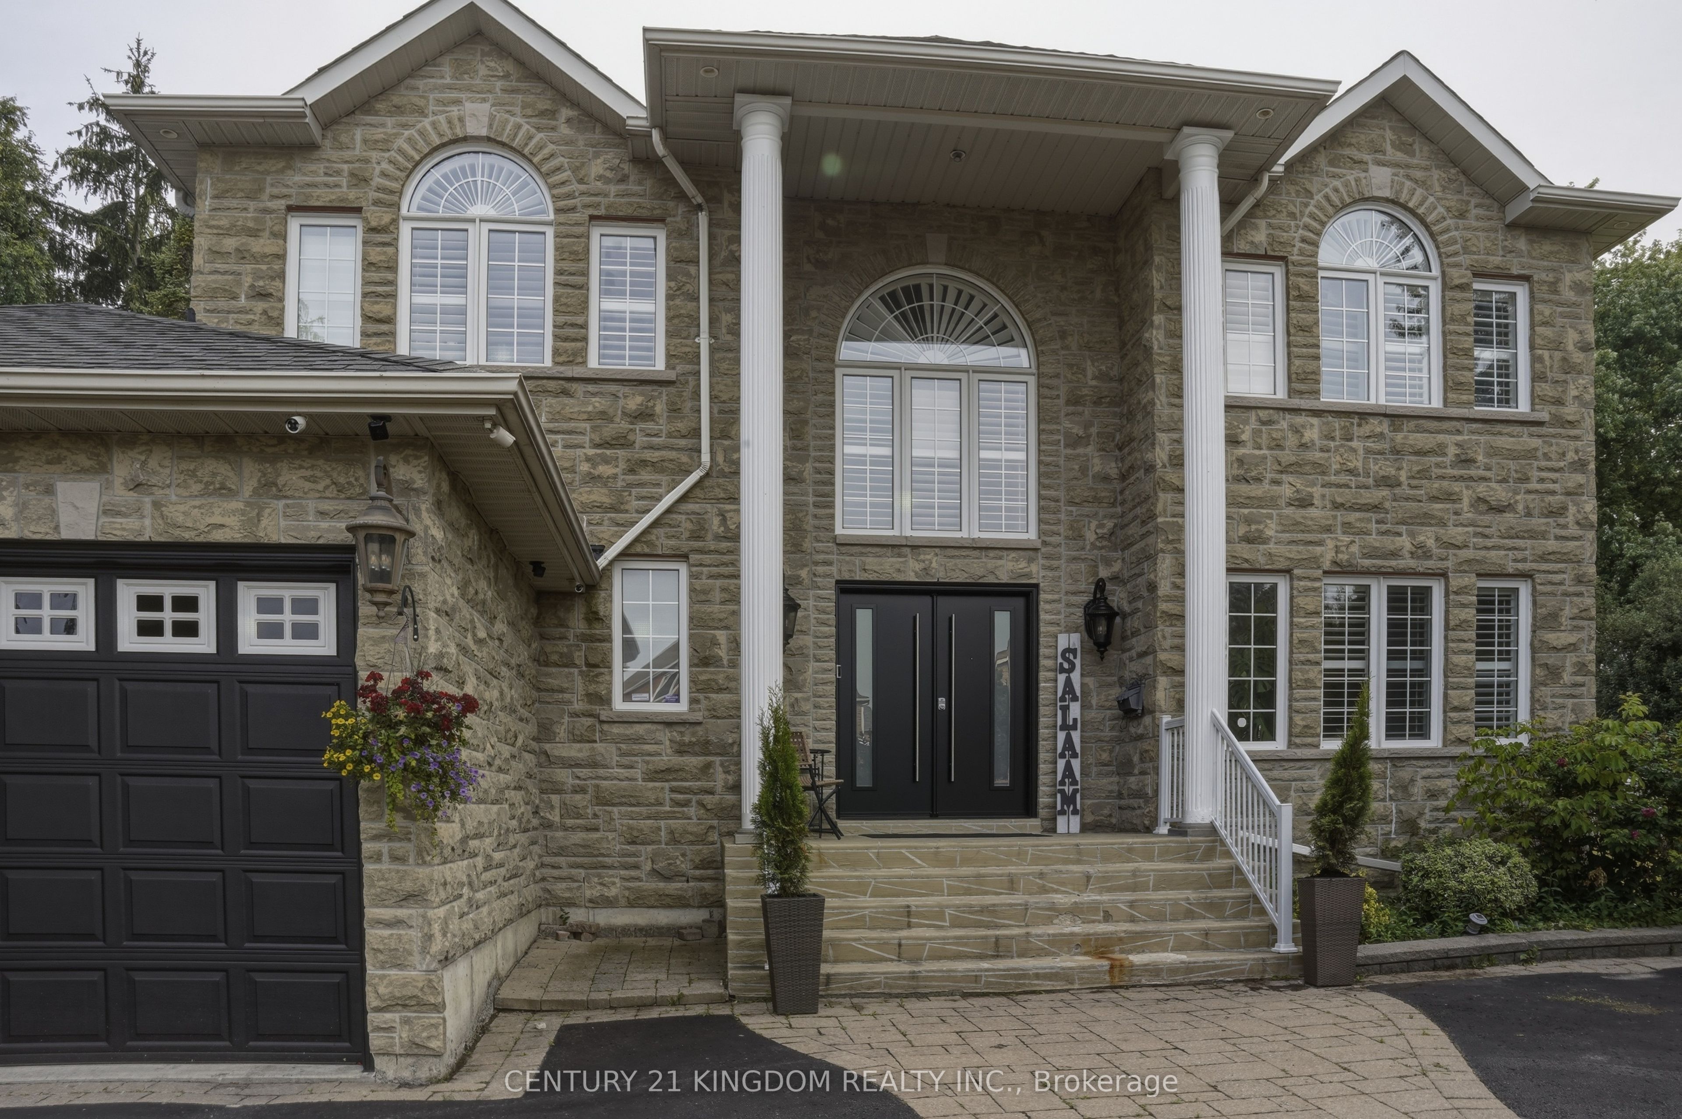
$9,124Spectacular Custom-Built Home Situated On A Premium 60 x 150 Ft Lot Offering Exceptional Space, Quality & Versatility. Featuring A Grand Foyer With Skylight & Elegant Spiral Staircase, Hardwood Floors Throughout, Spacious Principal Rooms & A Custom Gourmet Kitchen With Granite Countertops. Every Bedroom Features Its Own Ensuite Bathroom & Walk-In Closet. Professionally Finished Walk-Out Basement Complete With A Second Kitchen, Recreation Room, Custom Bar, Built-In Home Theatre, Gym & 3-Piece Bathroom, Ideal For Extended Family Or Multi-Generational Living. Step Outside To Your Private Backyard Retreat Featuring A Two-Tier Deck, Hot Tub, Outdoor Kitchen & Beautiful Entertaining Space. Stunning U-Shaped Driveway With No Sidewalk Accommodates Up To 15 Vehicles, Plus A 3-Car Tandem Garage & Carport. Recent Upgrades Include New Front Entry Door, Fresh Paint, Modern Pot Lights, Faux Wood Blinds & Many Additional Improvements. An Exceptional Opportunity To Own A One-Of-A-Kind Home Offering Luxury, Functionality & Outstanding Indoor And Outdoor Living In A Highly Desirable Setting.
| yesterday | Price changed to $1,999,900 | |
| yesterday | Listing updated with changes from the MLS® | |
| a week ago | Listing first seen on site |

Listing information is provided by Participants of the Toronto Real Estate Board. VOW information is provided exclusively for personal, non-commercial use, and may not be used for any purpose other than to identify prospective properties consumers may be interested in purchasing. Information is deemed reliable but not guaranteed. Copyright 2026, Toronto Real Estate Board
Last checked 2026-07-21 09:31 PM UTC