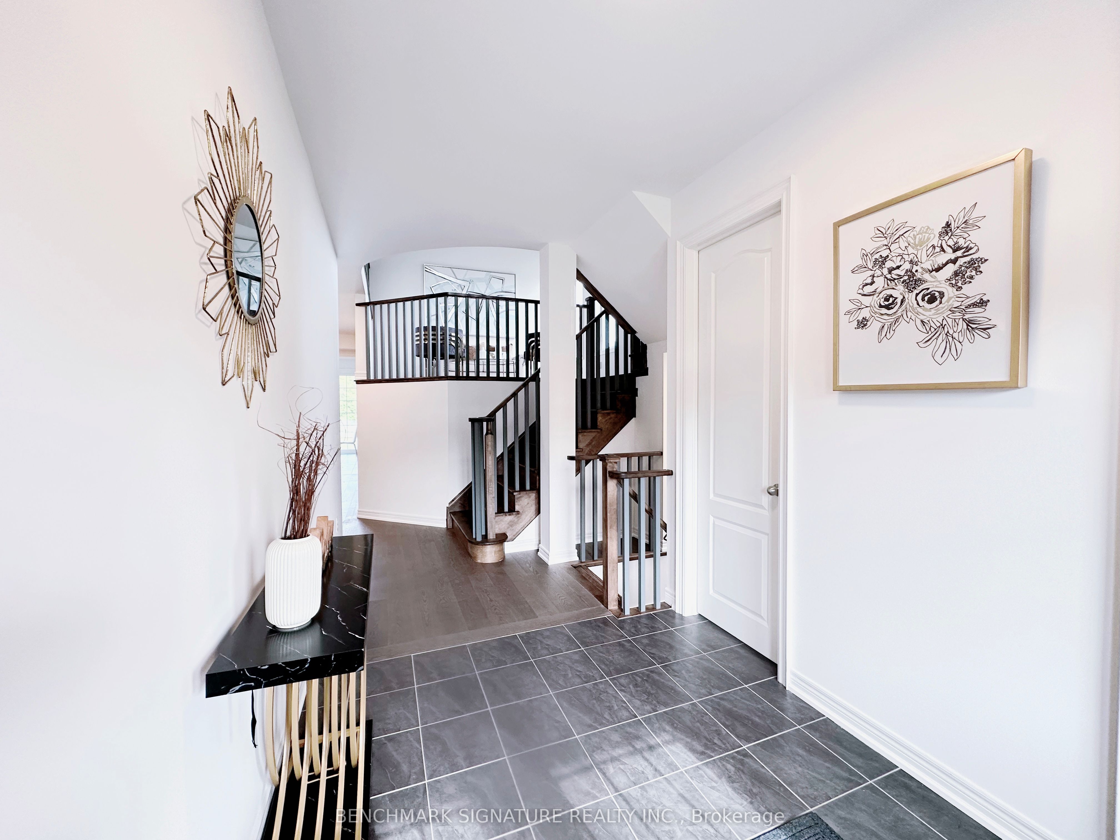
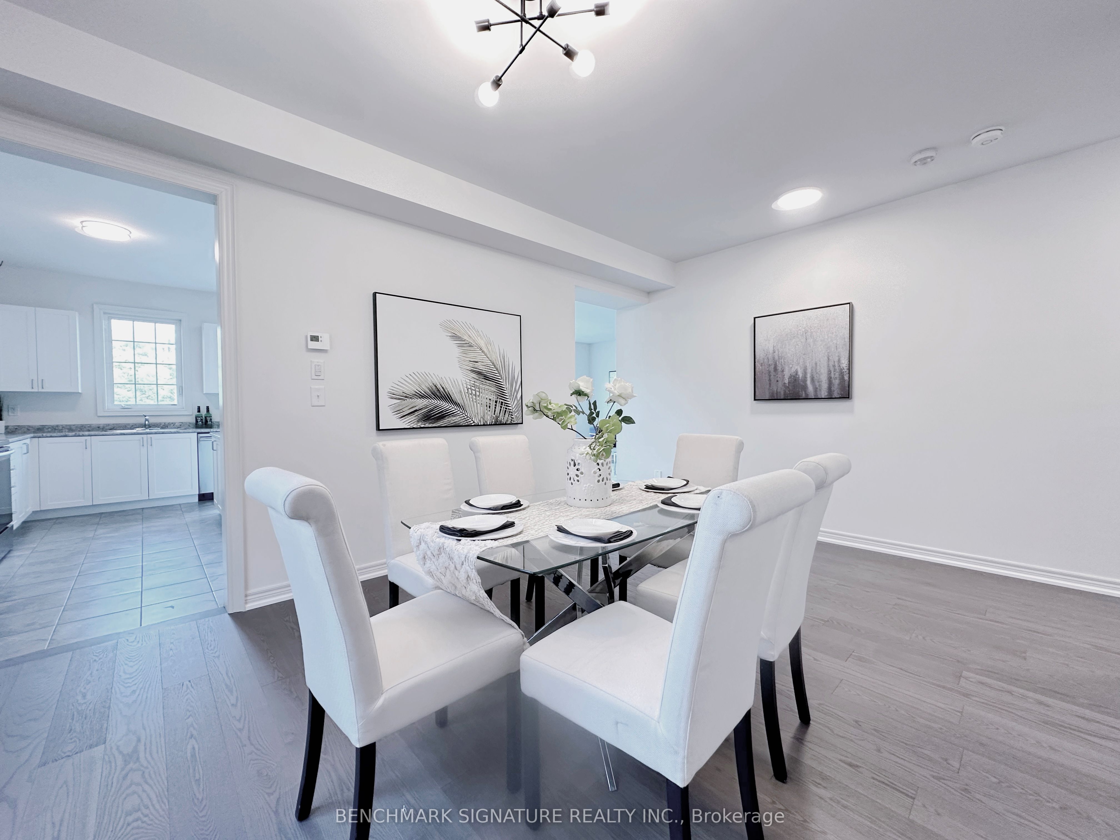
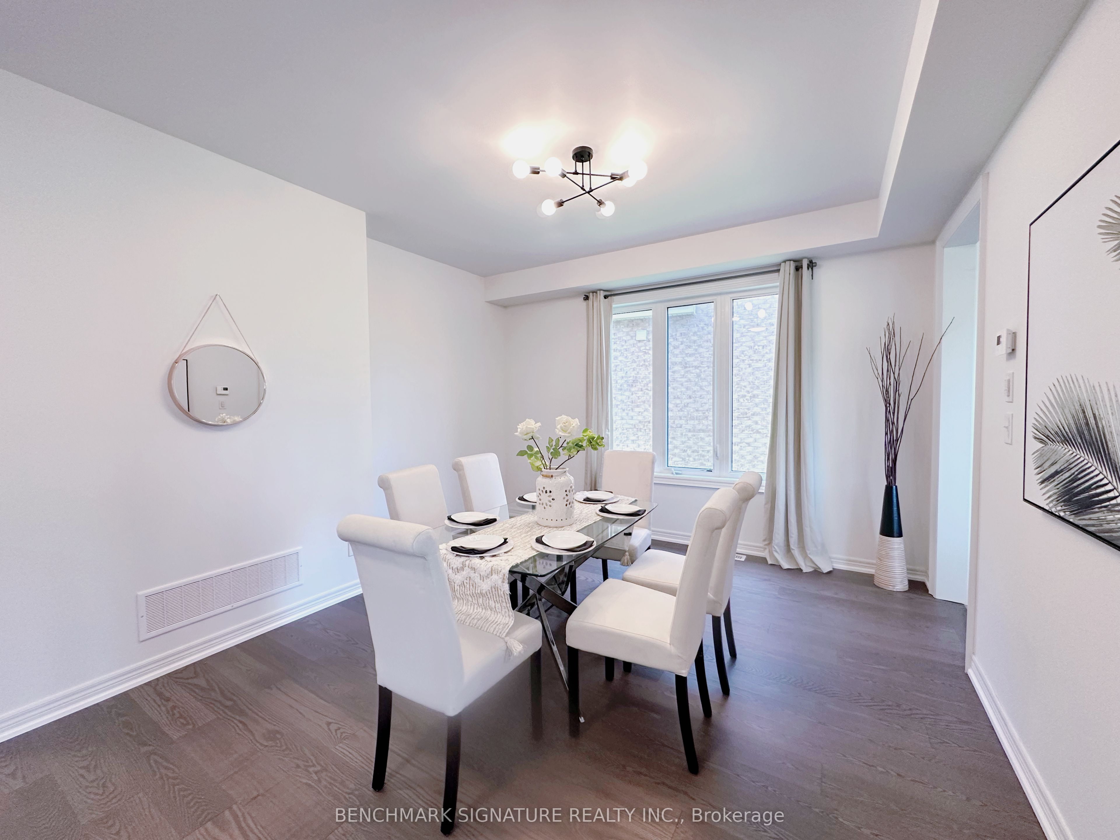
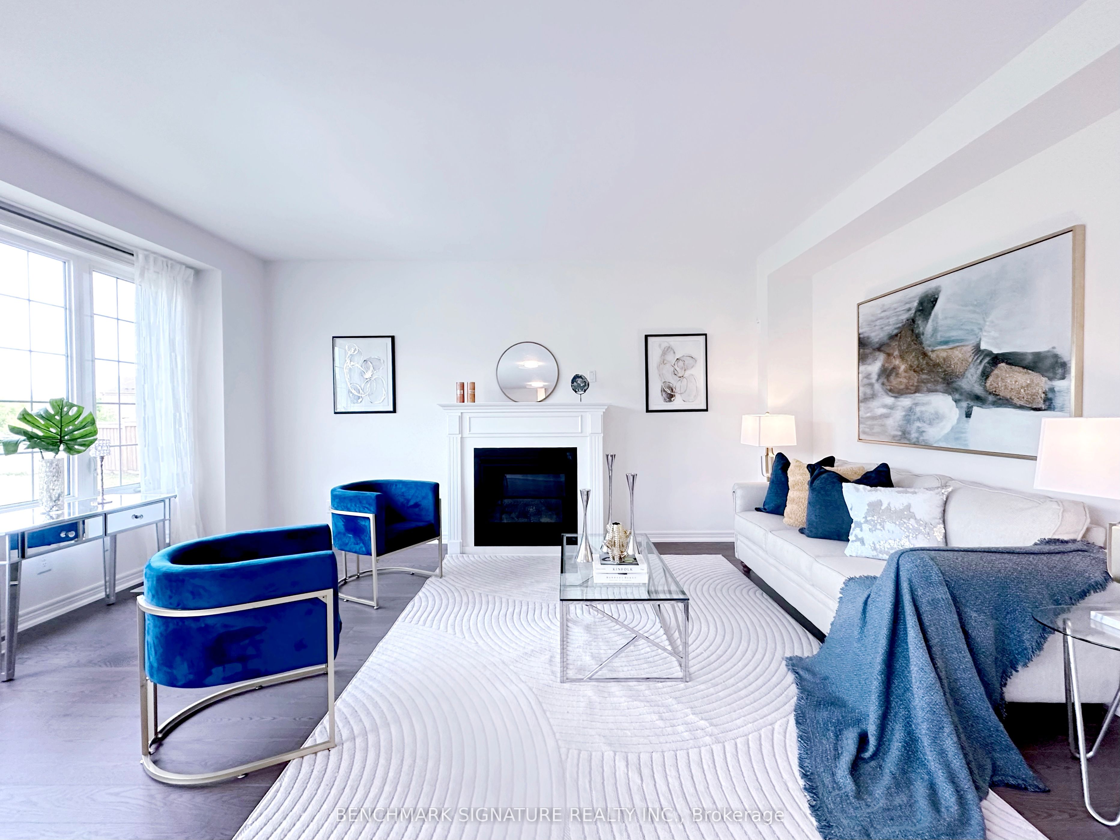
Discover one of Windfields' rarest opportunities! This stunning Tribute-built UC Home sits on an extraordinary premium pie- shaped lot with a breathtaking 226.08 ft deep backyard backing onto a ravine - offering exceptional privacy and endless potential for your dream outdoor oasis. Featuring a unique split-level layout, 4 spacious bedrooms plus a versatile home library, brand new engineered hardwood flooring throughout, and sun-filled living spaces with oversized windows. Perfectly located beside a community park and just a 1- minute walk to public school. Minutes to Hwy 407, 412 & 401, Costco, restaurants, banks, shopping, Ontario Tech University, Durham College, and all everyday conveniences. Luxury, space, nature, and unbeatable convenience - all in one exceptional North Oshawa home.
Save
Ask
Tour
Hide
Share
Listing Snapshot
Price
$1,210,000
Days On Site
35 Days
Bedrooms
5
Inside Area (SqFt)
N/A
Total Baths
4
Full Baths
N/A
Partial Baths
N/A
Lot Size
N/A
Year Built
N/A
MLS® Number
E13543110
Status
Active
Property Tax
$10,901.37
Maintenance Fees
N/A
Sq Ft Source
N/A
Friends & Family
React
Invite
Recent Activity
a month ago
Listing first seen on site
a month ago
Listing updated with changes from the MLS®
General Features
Attached Garage
Yes
Cross Street
Simcoe/Britannia
Direction Faces
West
Garage
Yes
Number Of Stories
2
Parking
Garage Door OpenerAttached
Parking Spaces
8
Property Condition
New Construction
Property Sub Type
Single Family Residence
Style
2-Storey
Water Source
Public
Interior Features
Basement
Full
Cooling
Central Air
Fireplace
Yes
Heating
Natural GasForced Air
Bedroom 2
Dimensions - 11.30 x 10.00Level - SecondArea - 113Area Source - OtherArea Units - Square MetersDescription - Bedroom 2
Bedroom 3
Dimensions - 11.00 x 13.50Level - SecondArea - 148Area Source - OtherArea Units - Square MetersDescription - Bedroom 3
Bedroom 4
Dimensions - 12.00 x 10.00Level - SecondArea - 120Area Source - OtherArea Units - Square MetersDescription - Bedroom 4
Dining Room
Dimensions - 13.00 x 12.00Level - MainArea - 156Area Source - OtherArea Units - Square MetersDescription - Dining Room
Family Room
Dimensions - 13.00 x 13.00Area - 169Area Source - OtherArea Units - Square MetersFeatures - Open FloorplanDescription - Living Room
Kitchen
Dimensions - 9.00 x 14.00Level - MainArea - 126Area Source - OtherArea Units - Square MetersDescription - Kitchen
Laundry
Dimensions - 0.0 x 0.0Level - Second
Library
Dimensions - 13.00 x 13.00Area - 169Area Source - OtherArea Units - Square MetersDescription - Library
Living Room
Dimensions - 13.00 x 17.00Level - MainArea - 221Area Source - OtherArea Units - Square MetersDescription - Great Room
Listing courtesy of BENCHMARK SIGNATURE REALTY INC.
Listing information is provided by Participants of the Toronto Real Estate Board. VOW information is provided exclusively for personal, non-commercial use, and may not be used for any purpose other than to identify prospective properties consumers may be interested in purchasing. Information is deemed reliable but not guaranteed. Copyright 2026, Toronto Real Estate Board
Last checked 2026-08-14 01:52 AM UTC
Neighborhood & Commute
Source: Walkscore
Disclosure: Community information and market data powered by Constellation Data Labs. Information is deemed reliable but not guaranteed.