Save
Ask
Tour
Hide
Share
$2,450,000
16 Days On Site

50 Venton Court
Clarington, ON L1C 5E9

For Sale|Single Family Residence|Active
6
Beds
4
Total Baths
County:
Durham
Call Now: (647) 360-6433
Is this the listing for you? We can help make it yours.
(647) 360-6433
50 Venton Court50 Venton Court50 Venton Court50 Venton Court
Save
Ask
Tour
Hide
Share

Mortgage Calculator

Monthly Payment (Est.)

$11,178
Calculator powered by Showcase IDX, a Constellation1 Company. Copyright ©2026 Information is deemed reliable but not guaranteed.

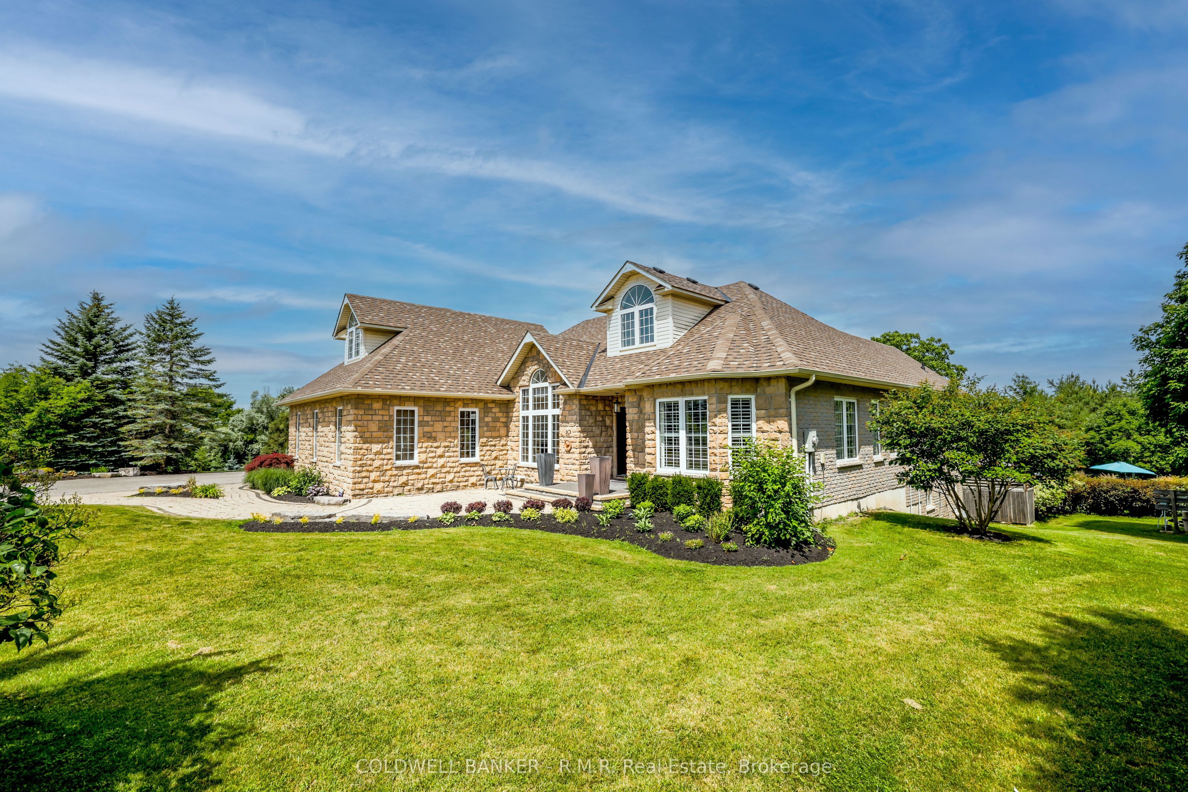
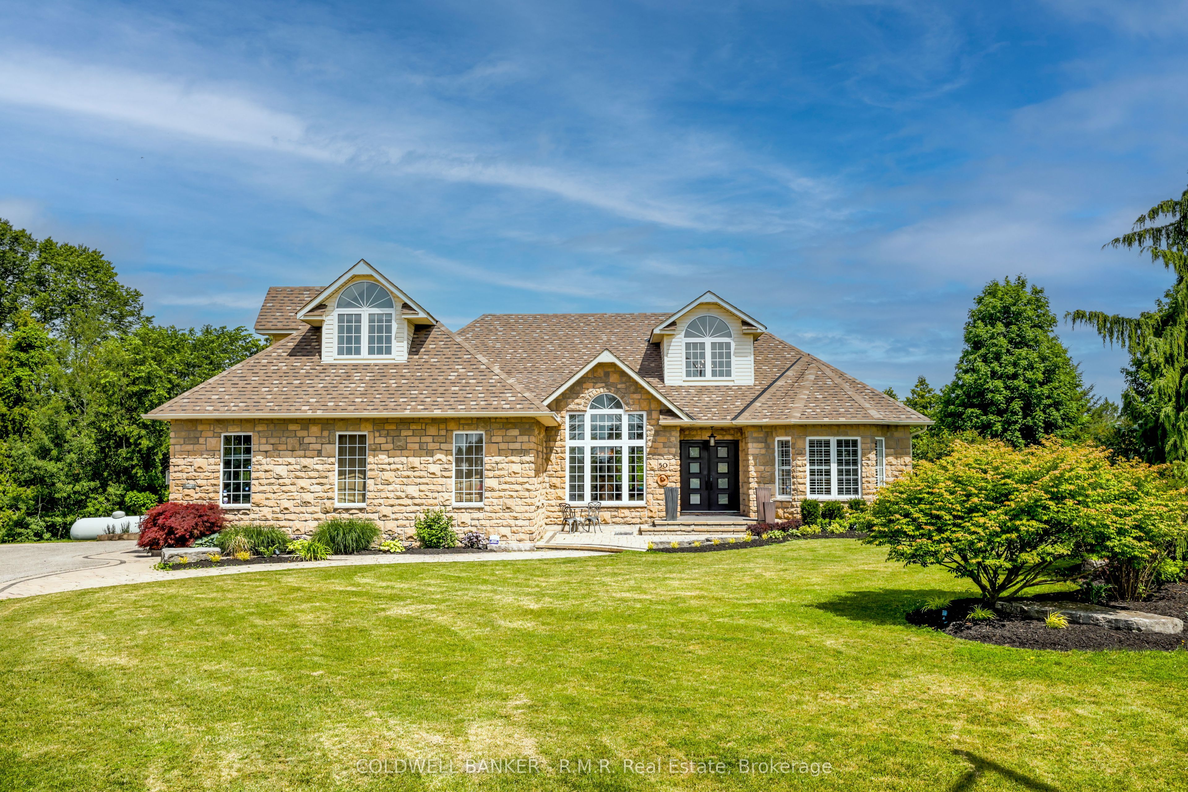
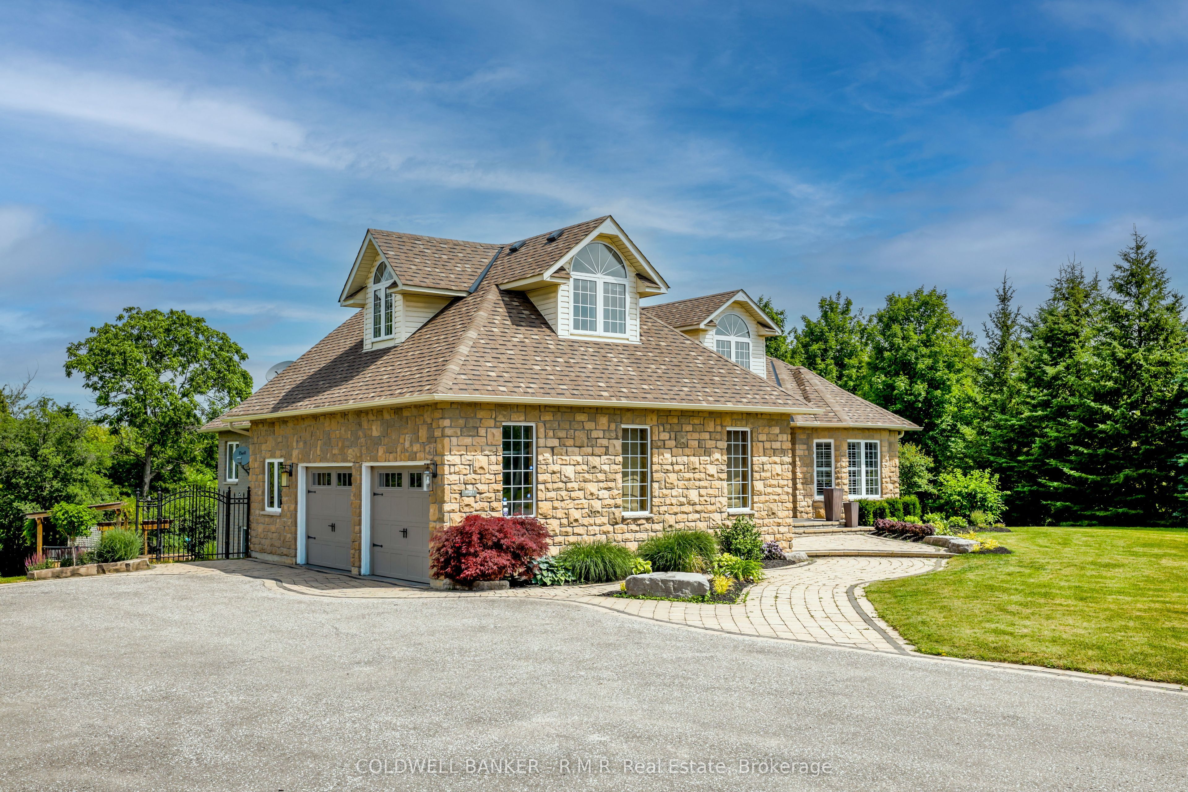
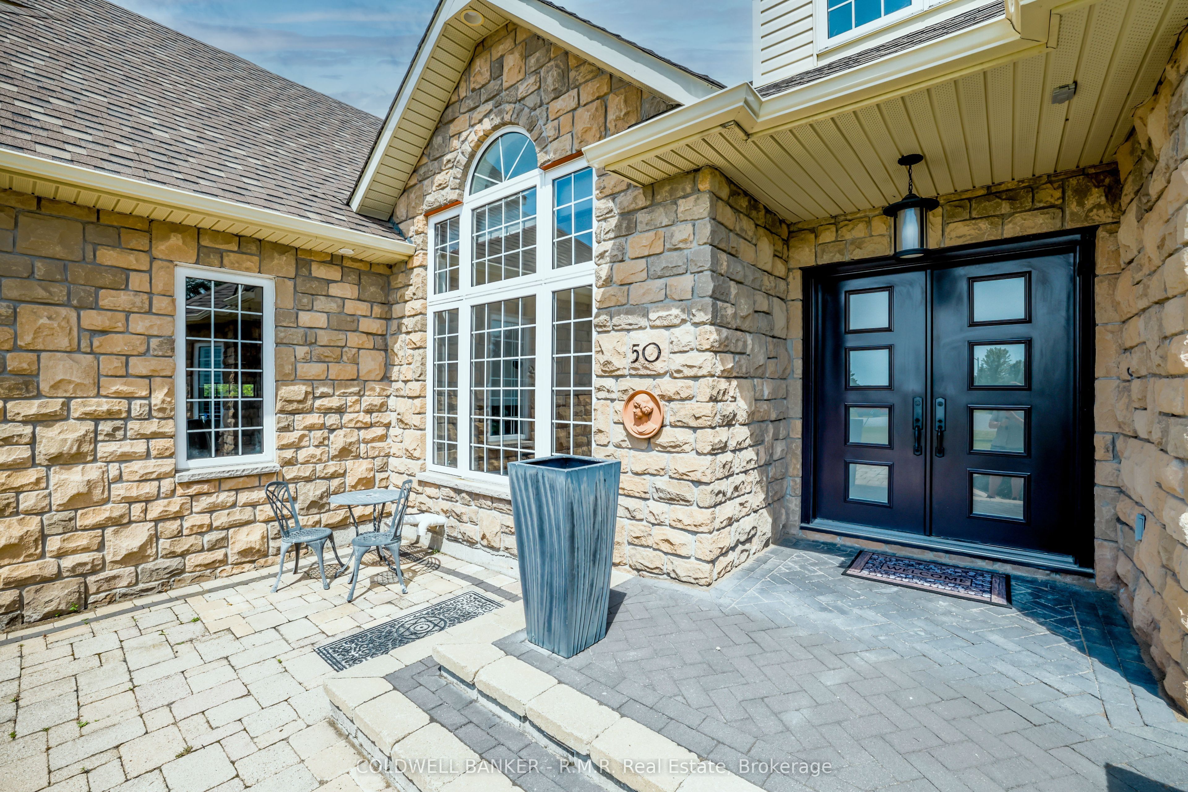
Welcome to this spectacular custom-built estate bungaloft, nestled on a private lot just shy (1.42) of 1.5-acre lot in the highly sought-after community of Tyrone, just five minutes north of Bowmanville. Situated at the top of a quiet court among prestigious estate homes, this exceptional property offers the perfect blend of luxury, privacy, and convenience. Surrounded by nature and backing onto green space with no rear neighbours, this remarkable home is a true private retreat. The resort-style backyard features a heated saltwater in-ground pool, hot tub, multiple decks, beautifully landscaped gardens, and several outdoor entertaining areas designed for relaxation and enjoyment. Inside, the bright open-concept main floor offers spacious principal rooms, including a welcoming living room, elegant dining area, and upgraded kitchen that's perfect for everyday living and entertaining. The main level also features four generous bedrooms, including a luxurious primary suite with an upgraded ensuite, walk-in closet, and convenient main-floor laundry. The versatile loft overlooks the property and is ideal as a home office, guest suite, creative space, or additional bedroom. The fully finished walkout basement provides exceptional additional living space with a massive recreation room, an additional bedroom, a semi ensuite bathroom, a second laundry room, extensive storage, and multiple walkouts to the backyard. It's perfectly suited for large families, guests, or multi-generational living. Conveniently located just minutes from Highway 407, shopping, schools, and the historic Tyrone Mill, this meticulously maintained estate delivers the peace and privacy of country living without sacrificing modern convenience. Rarely offered, this is an outstanding opportunity to own one of Tyrone's most desirable estate properties.

Save
Ask
Tour
Hide
Share
Listing Snapshot
Price 
$2,450,000
Days On Site 
16 Days
Bedrooms 
6
Inside Area (SqFt) 
N/A
Total Baths 
4
Full Baths 
N/A
Partial Baths 
N/A
Lot Size 
N/A
Year Built 
N/A
MLS® Number 
E13528704
Status 
Active
Property Tax 
$9,760
Maintenance Fees 
N/A
Sq Ft Source 
N/A
Friends & Family
Recent Activity
2 weeks agoListing first seen on site
2 weeks agoListing updated with changes from the MLS®
General Features
Cross Street 
Liberty St N & Concession Rd 7
Direction Faces 
North
Garage 
Yes
Parking 
Private
Parking Spaces 
14
Property Sub Type 
Single Family Residence
Security 
Security SystemSmoke Detector(s)Carbon Monoxide Detector(s)
Sewer 
Septic Tank
Style 
Bungaloft
Utilities 
Cable Available
Water Source 
WellPrivate
Interior Features
Basement 
Walk-Out AccessSump Pump
Cooling 
Central Air
Fireplace 
Yes
Fireplace Features 
GasElectricPropane
Fireplaces 
1
Heating 
PropaneForced Air
Interior 
Central Vacuum
Bathroom 
Dimensions - 3.41 x 1.79Level - Lower
Bedroom 2 
Dimensions - 3.85 x 3.19Level - Main
Bedroom 3 
Dimensions - 3.22 x 3.04Level - Main
Bedroom 4 
Dimensions - 3.97 x 4.42Level - Main
Bedroom 5 
Dimensions - 3.85 x 4.35Level - Lower
Cold Room/Cantina 
Dimensions - 2.16 x 1.38Level - Lower
Dining Room 
Dimensions - 3.56 x 5.31Level - MainFeatures - Vaulted Ceiling(s)
Furnace Room 
Dimensions - 4.34 x 8.68Level - Lower
Great Room 
Dimensions - 4.56 x 5.32Level - MainFeatures - Vaulted Ceiling(s)
Kitchen 
Dimensions - 3.57 x 4.71Level - MainFeatures - Granite Counters, Pantry
Laundry 
Dimensions - 3.98 x 5.16Level - Lower
Loft 
Dimensions - 4.45 x 5.38Level - SecondFeatures - Vaulted Ceiling(s)
Master Bedroom 
Dimensions - 3.98 x 4.57Level - MainFeatures - Walk-In Closet(s)
Recreation 
Dimensions - 11.41 x 10.99Level - Lower
Utility Room 
Dimensions - 4.26 x 2.37Level - Lower
Save
Ask
Tour
Hide
Share
Exterior Features
Construction Details 
BrickStone
Exterior 
Lighting
Lot Features 
Irregular LotOn Golf CourseWoodedLandscaped
Other Structures 
Shed(s)Gazebo
Patio And Porch 
DeckPatioPorch
Pool Features 
In Ground
Roof 
Asphalt
View 
Trees/WoodsForestGardenPanoramicPoolSkyline
Waterview 
Trees/WoodsForestGardenPanoramicPoolSkyline
Listing courtesy of COLDWELL BANKER - R.M.R. Real Estate

Listing information is provided by Participants of the Toronto Real Estate Board. VOW information is provided exclusively for personal, non-commercial use, and may not be used for any purpose other than to identify prospective properties consumers may be interested in purchasing. Information is deemed reliable but not guaranteed. Copyright 2026, Toronto Real Estate Board
Last checked 2026-07-22 07:53 PM UTC

Neighborhood & Commute
Source: Walkscore
Disclosure: Community information and market data powered by Constellation Data Labs. Information is deemed reliable but not guaranteed.
Save
Ask
Tour
Hide
Share