


Save
Ask
Tour
Hide
$1,299,900
66 Days On Site
5 Inverlynn WayWhitby, ON L1N 2S6
For Sale|Single Family Residence|Active
5
Beds
3
Total Baths
County:
Durham
Call Now: (647) 360-6433
Is this the listing for you? We can help make it yours.
(647) 360-6433Upcoming Open Houses
Sat, Sep 5, 1:00 PM - 5:00 PM
Sun, Sep 6, 1:00 PM - 5:00 PM
Save
Ask
Tour
Hide
Mortgage Calculator
Monthly Payment (Est.)
$5,931Calculator powered by Showcase IDX, a Constellation1 Company. Copyright ©2026 Information is deemed reliable but not guaranteed.
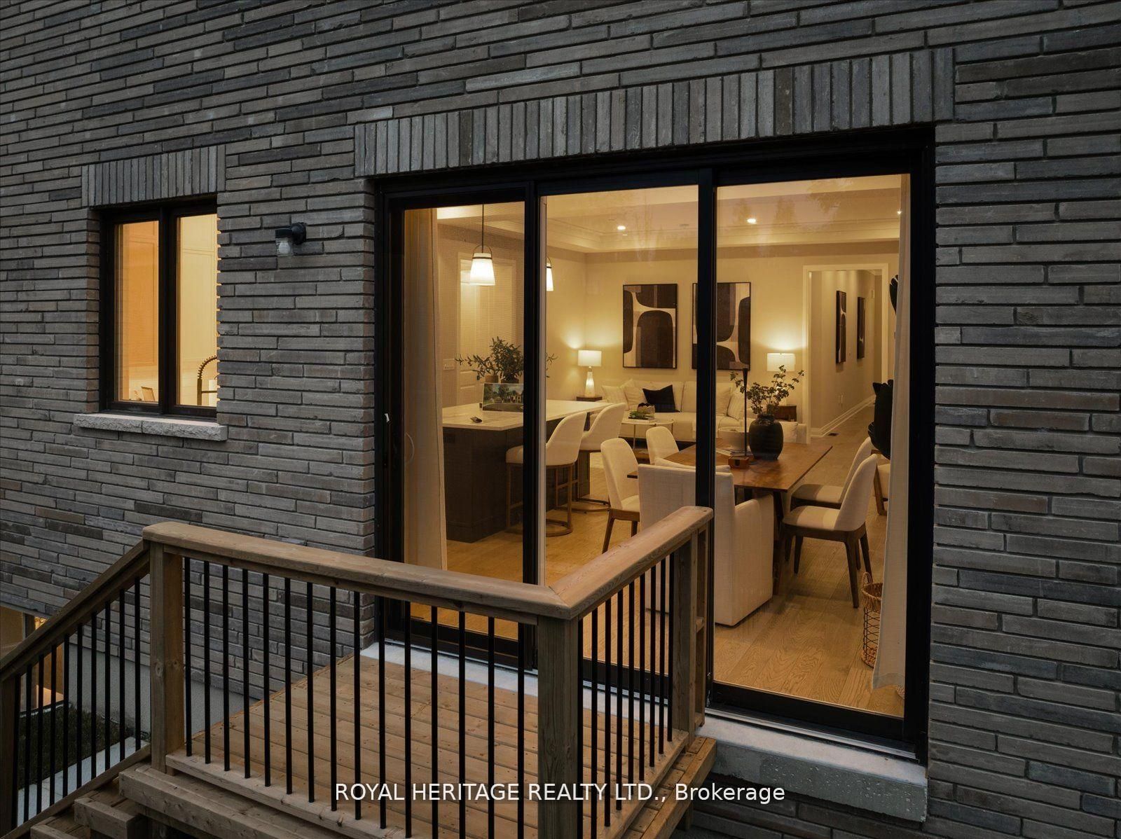
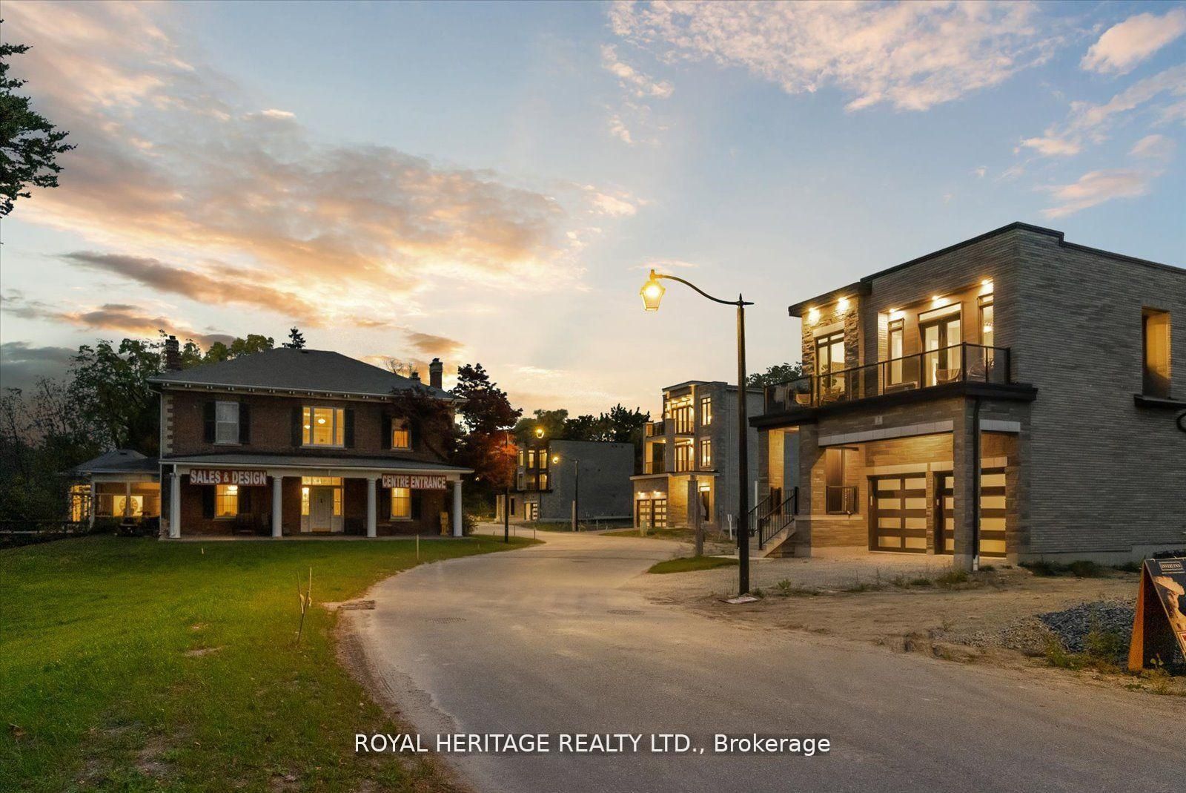
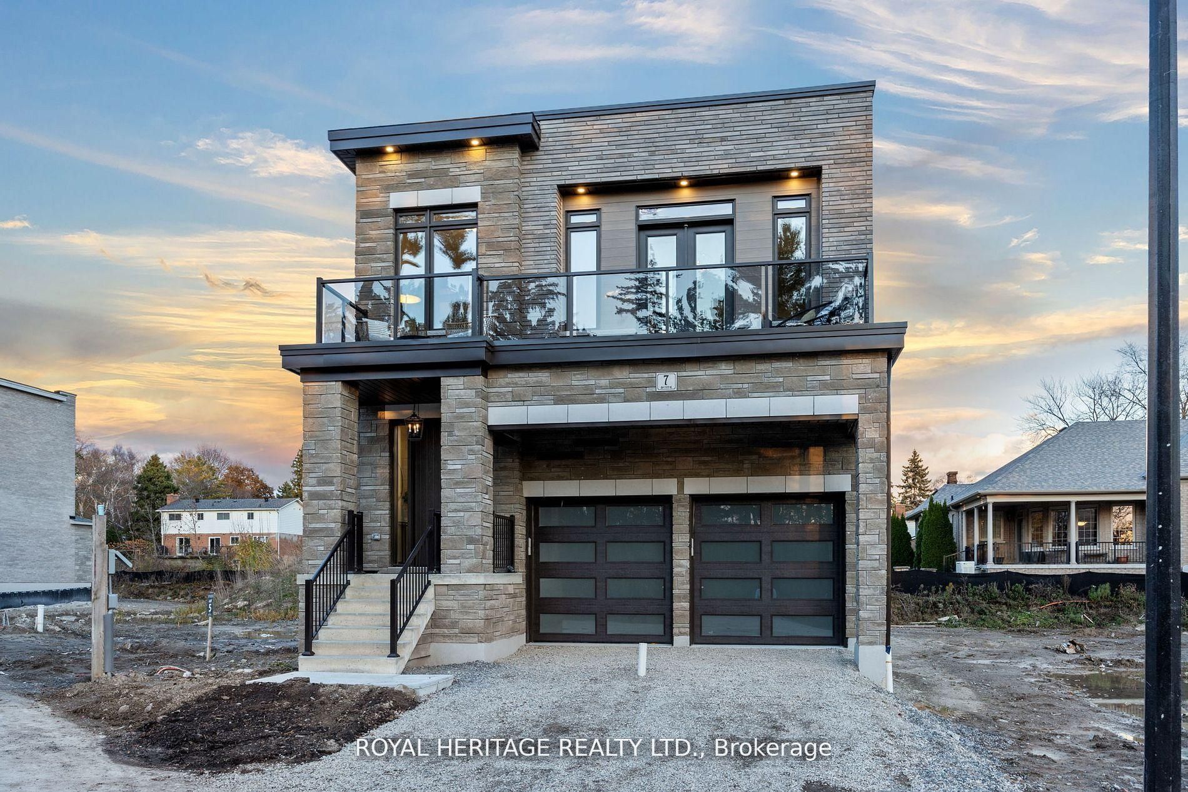
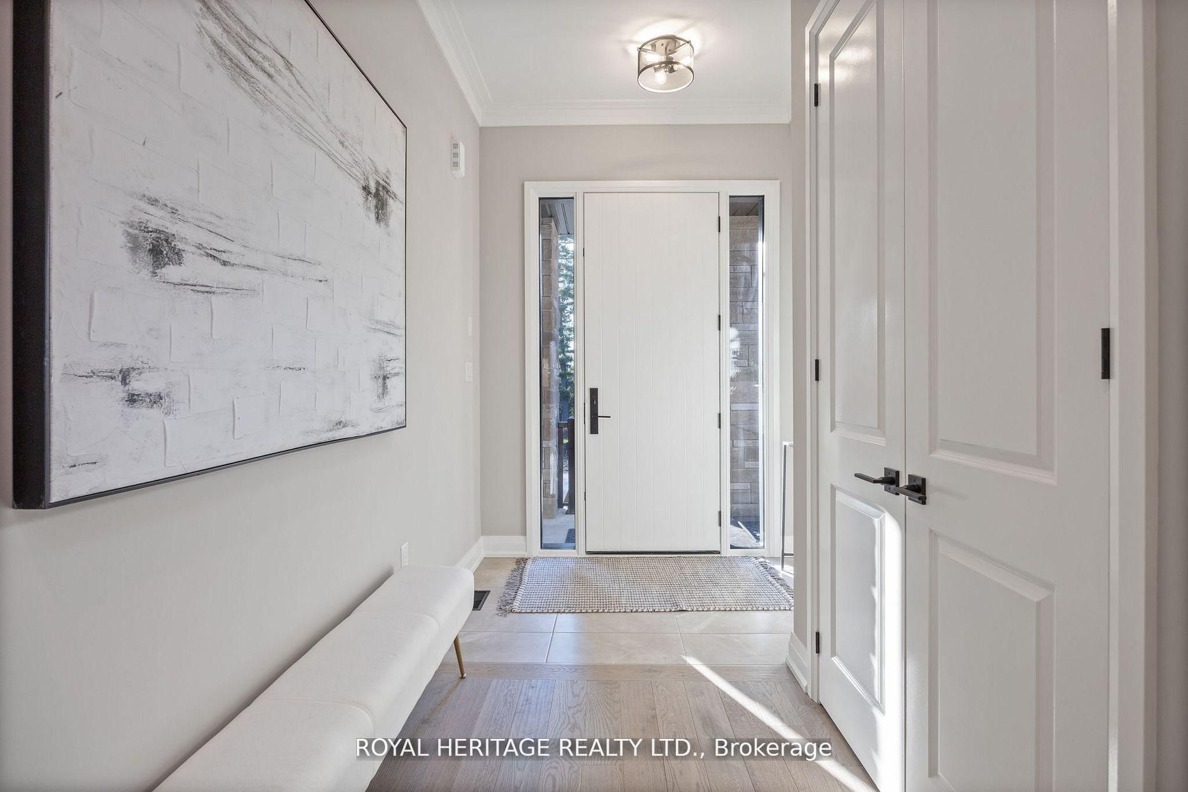
Presenting the McGillivray on lot #3. Award Winning builder! 2,701sqft. Downtown Whitby - exclusive gated community. Located within a great neighbourhood and school district on Lynde Creek. Brick & stone - modern design. 10ft Ceilings, Hardwood Floors, Pot Lights, Designer Custom Cabinetry! ELEVATOR!! 2nd floor laundry - Hot Water on demand. Only 14 lots in a secure gated community. DeNoble homes built custom fit and finish. East facing backyard - Sunrise. West facing front yard - Sunsets. Home to be built! Photos from existing model home available for sale! Have the opportunity to customize and build the home of your dreams!
Save
Ask
Tour
Hide
Listing Snapshot
Price
$1,299,900
Days On Site
66 Days
Bedrooms
5
Inside Area (SqFt)
N/A
Total Baths
3
Full Baths
N/A
Partial Baths
N/A
Lot Size
N/A
Year Built
N/A
MLS® Number
E13505508
Status
Active
Property Tax
$3,037.33
Maintenance Fees
N/A
Sq Ft Source
N/A
Friends & Family
Recent Activity
| 2 months ago | Listing first seen on site | |
| 2 months ago | Listing updated with changes from the MLS® |
General Features
Attached Garage
Yes
Cross Street
Raglan St & Dundas St W
Direction Faces
East
Garage
Yes
Number Of Stories
2
Parking
Attached
Parking Spaces
4
Property Condition
New Construction
Property Sub Type
Single Family Residence
Style
2-Storey
Water Source
Public
Interior Features
Basement
Unfinished
Fireplace
Yes
Heating
Natural GasForced Air
Interior
Elevator
Bedroom 2
Dimensions - 2.72 x 3.15Level - SecondArea - 8Area Source - OtherArea Units - Square MetersDescription - Other
Bedroom 3
Dimensions - 3.43 x 4.06Level - SecondArea - 13Area Source - OtherArea Units - Square MetersDescription - Bedroom 3
Breakfast
Dimensions - 3.78 x 3.96Level - FirstArea - 14Area Source - OtherArea Units - Square MetersDescription - Breakfast
Kitchen
Dimensions - 3.78 x 3.96Level - FirstArea - 14Area Source - OtherArea Units - Square MetersFeatures - Kitchen IslandDescription - Kitchen
Living Room
Dimensions - 4.27 x 4.27Level - FirstArea - 18Area Source - OtherArea Units - Square MetersFeatures - Coffered Ceiling(s)Description - Family Room
Master Bedroom
Dimensions - 3.35 x 5.49Level - SecondArea - 18Area Source - OtherArea Units - Square MetersFeatures - Walk-In Closet(s)Description - Primary Bedroom
Media Room
Dimensions - 3.15 x 3.35Level - SecondArea - 10Area Source - OtherArea Units - Square MetersDescription - Bedroom 2
Study
Dimensions - 2.56 x 2.59Level - Second
Save
Ask
Tour
Hide
Exterior Features
Construction Details
BrickStone
Lot Features
Level
Pool Features
None
Roof
Flat
Community Features
MLS Area
Whitby
Listing courtesy of ROYAL HERITAGE REALTY LTD.

Listing information is provided by Participants of the Toronto Real Estate Board. VOW information is provided exclusively for personal, non-commercial use, and may not be used for any purpose other than to identify prospective properties consumers may be interested in purchasing. Information is deemed reliable but not guaranteed. Copyright 2026, Toronto Real Estate Board
Last checked 2026-09-04 09:53 PM UTC
Listing information is provided by Participants of the Toronto Real Estate Board. VOW information is provided exclusively for personal, non-commercial use, and may not be used for any purpose other than to identify prospective properties consumers may be interested in purchasing. Information is deemed reliable but not guaranteed. Copyright 2026, Toronto Real Estate Board
Last checked 2026-09-04 09:53 PM UTC
Neighborhood & Commute
Source: Walkscore
Disclosure: Community information and market data powered by Constellation Data Labs. Information is deemed reliable but not guaranteed.
Save
Ask
Tour
Hide