


Save
Ask
Tour
Hide
$2,400,000
24 Days On Site
711 Hillview CrescentPickering, ON L1W 2R6
For Sale|Single Family Residence|Active
5
Beds
6
Total Baths
County:
Durham
Call Now: (647) 360-6433
Is this the listing for you? We can help make it yours.
(647) 360-6433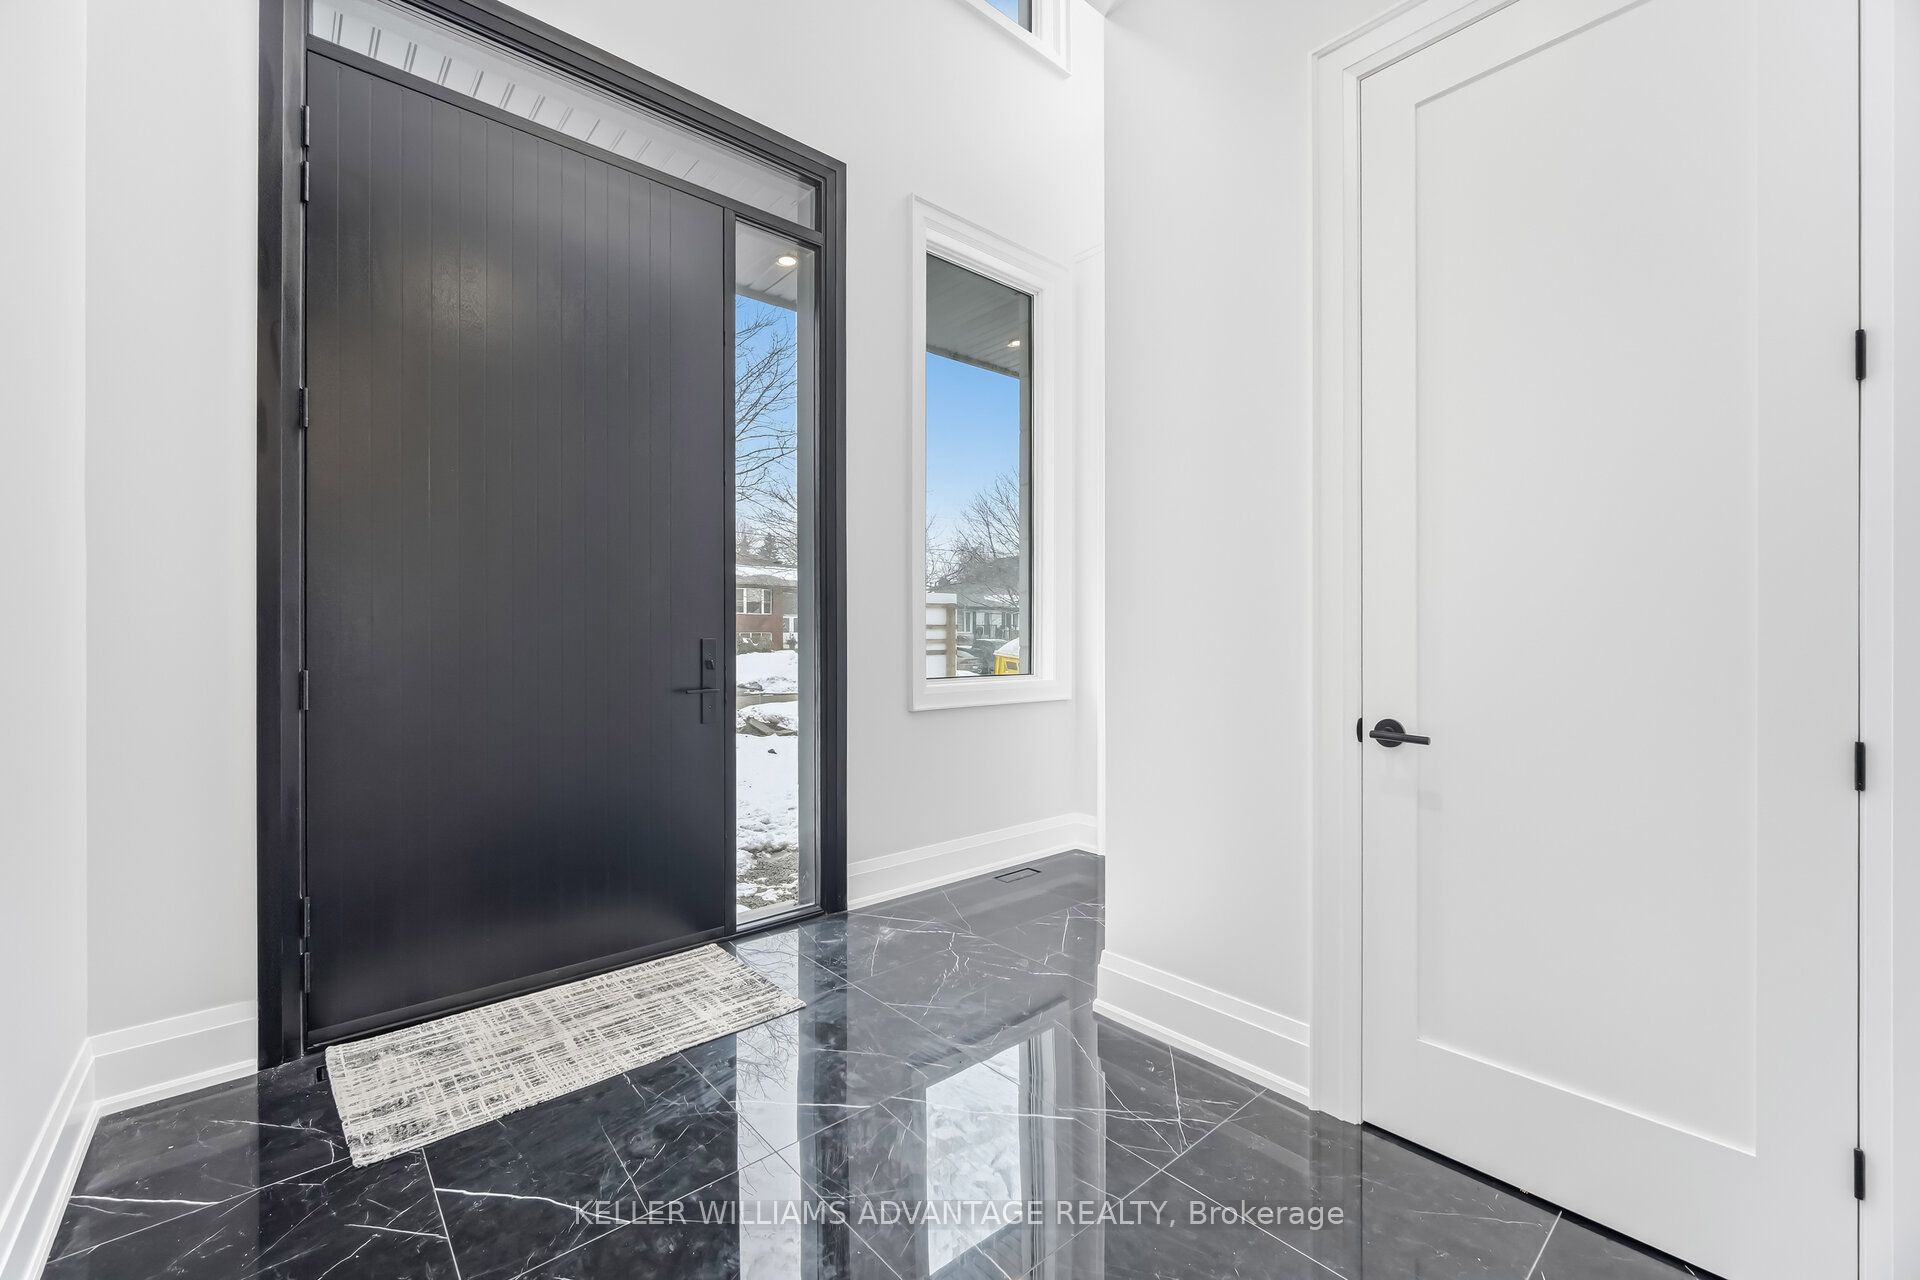
Save
Ask
Tour
Hide
Mortgage Calculator
Monthly Payment (Est.)
$10,950Calculator powered by Showcase IDX, a Constellation1 Company. Copyright ©2026 Information is deemed reliable but not guaranteed.
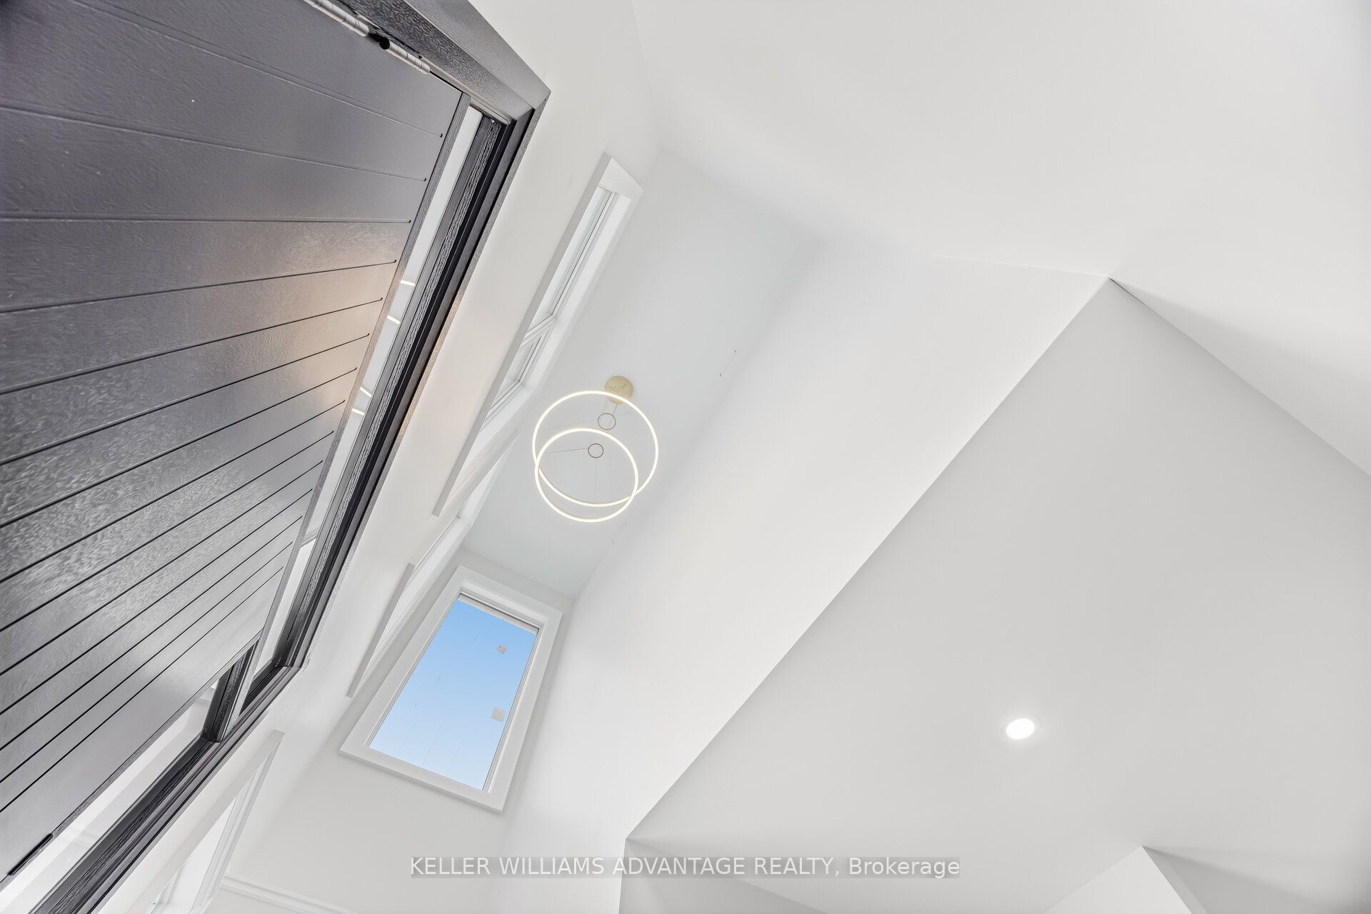
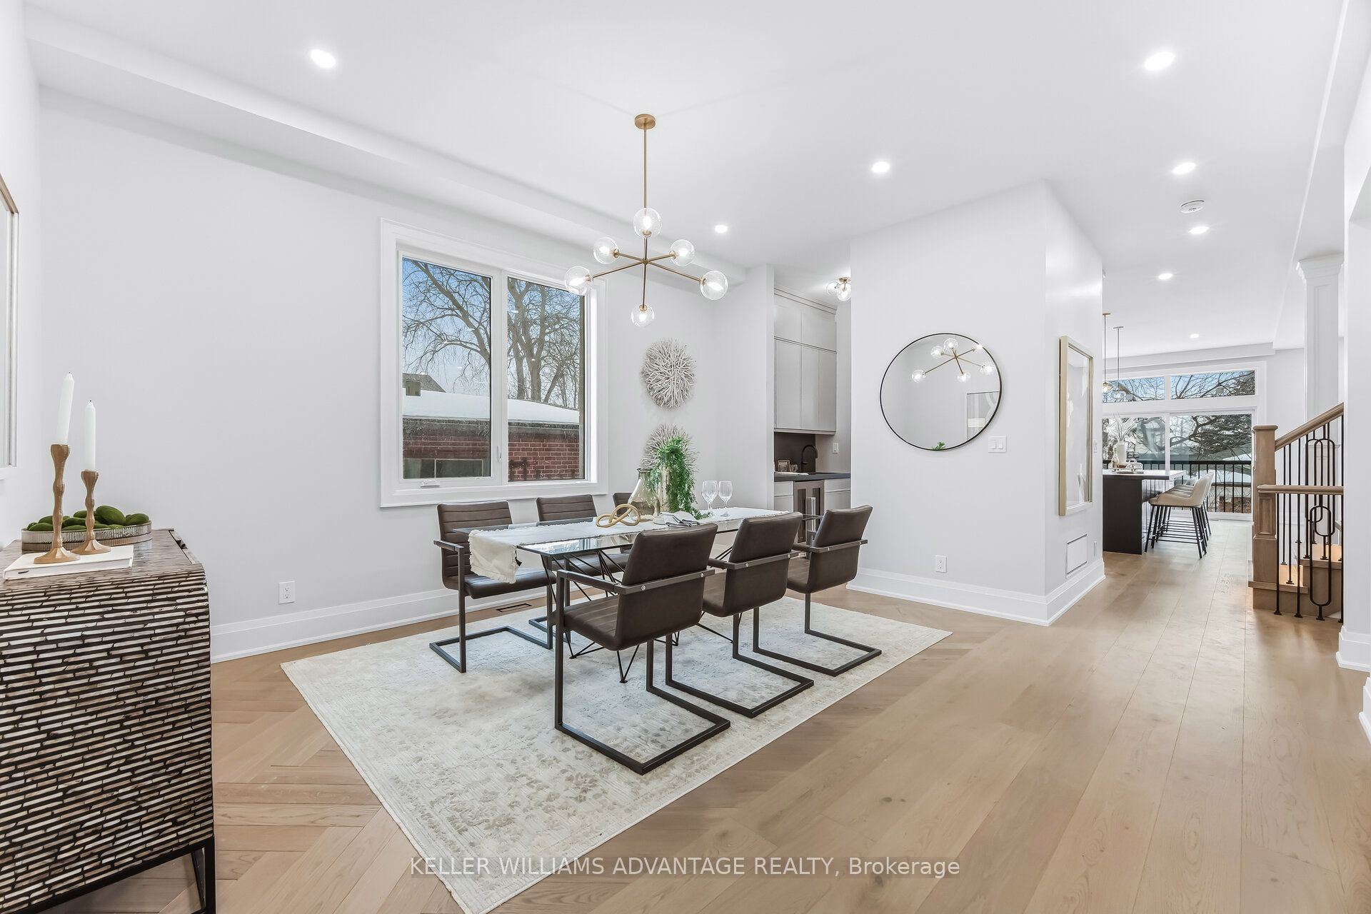
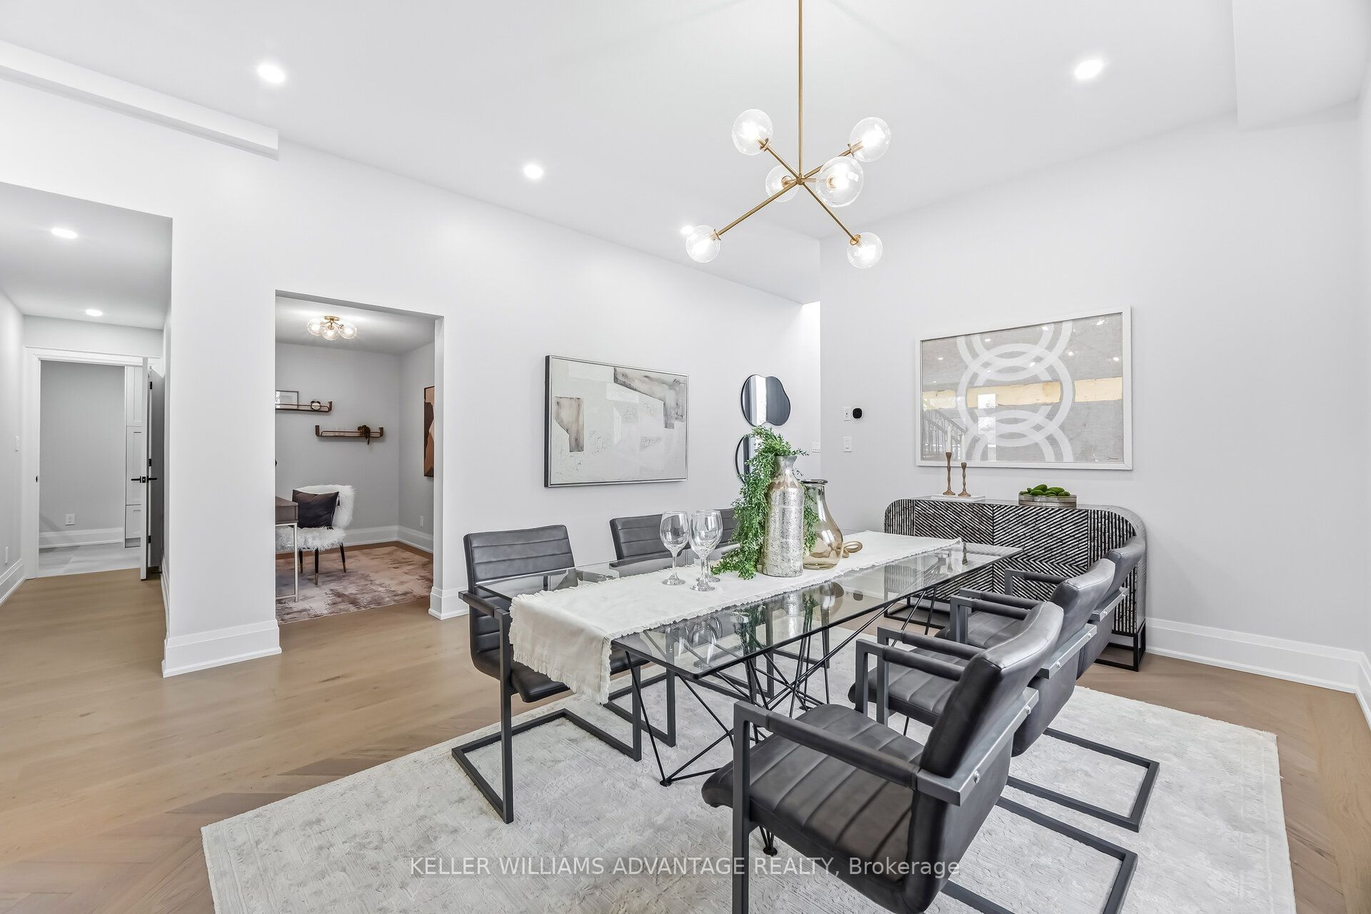
Brand New, Never-Been-Lived In, Gorgeous Custom-Built 3-Storey Dream Home W/ The Highest Quality Design, Finishes& Features, Complete With A Rough-In For A Residential Elevator. With Over 4600Sq Ft Of Above Grade Luxury Living Space + Basement with a separate walk-up entrance. This Home Is Truly An Entertainer's Dream, Loaded with Upgrades. An Unparalleled Coalescence Of Modernity&Contemporary Warmth Throughout This Magnificent Custom Home. Live & Play In This Emerging Waterfront Community, 5 minute walk to the lake and just 20 Mins Fr Downtown Toronto. Elevate your family in this outstanding custom residence by Wiltshire Homes. Experience an abundance of luxurious and practical features, backed by New Home Tarion Warranty.
Save
Ask
Tour
Hide
Listing Snapshot
Price
$2,400,000
Days On Site
24 Days
Bedrooms
5
Inside Area (SqFt)
N/A
Total Baths
6
Full Baths
N/A
Partial Baths
N/A
Lot Size
N/A
Year Built
N/A
MLS® Number
E13497426
Status
Active
Property Tax
$4,439.8
Maintenance Fees
N/A
Sq Ft Source
N/A
Friends & Family
Recent Activity
| 3 weeks ago | Listing first seen on site | |
| 3 weeks ago | Listing updated with changes from the MLS® |
General Features
Cross Street
Oklahoma Dr & West Shore Blvd
Direction Faces
East
Garage
Yes
Number Of Stories
3
Parking Spaces
6
Property Sub Type
Single Family Residence
Style
3-Storey
Water Source
Public
Zoning
R4
Interior Features
Appliances
Oven
Cooling
Central Air
Fireplace
Yes
Fireplaces
2
Heating
Natural GasForced Air
Interior
Central VacuumElevatorIn-Law FloorplanStorage
Save
Ask
Tour
Hide
Exterior Features
Construction Details
BrickStone
Pool Features
None
Roof
Shingle
Waterfront Features
Lake
Listing courtesy of KELLER WILLIAMS ADVANTAGE REALTY

Listing information is provided by Participants of the Toronto Real Estate Board. VOW information is provided exclusively for personal, non-commercial use, and may not be used for any purpose other than to identify prospective properties consumers may be interested in purchasing. Information is deemed reliable but not guaranteed. Copyright 2026, Toronto Real Estate Board
Last checked 2026-07-21 07:19 PM UTC
Listing information is provided by Participants of the Toronto Real Estate Board. VOW information is provided exclusively for personal, non-commercial use, and may not be used for any purpose other than to identify prospective properties consumers may be interested in purchasing. Information is deemed reliable but not guaranteed. Copyright 2026, Toronto Real Estate Board
Last checked 2026-07-21 07:19 PM UTC
Neighborhood & Commute
Source: Walkscore
Disclosure: Community information and market data powered by Constellation Data Labs. Information is deemed reliable but not guaranteed.
Save
Ask
Tour
Hide