


903 Alanbury CrescentPickering, ON L1X 2S3
Mortgage Calculator
Monthly Payment (Est.)
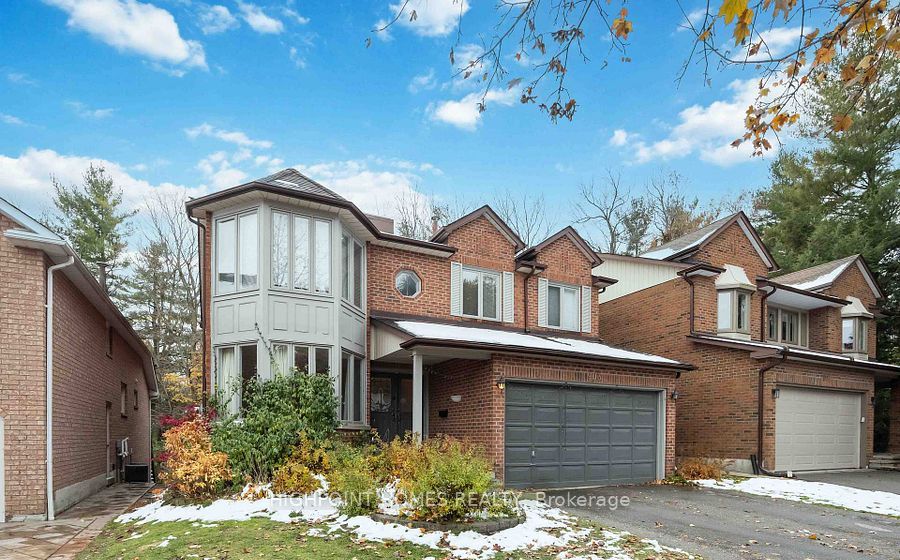
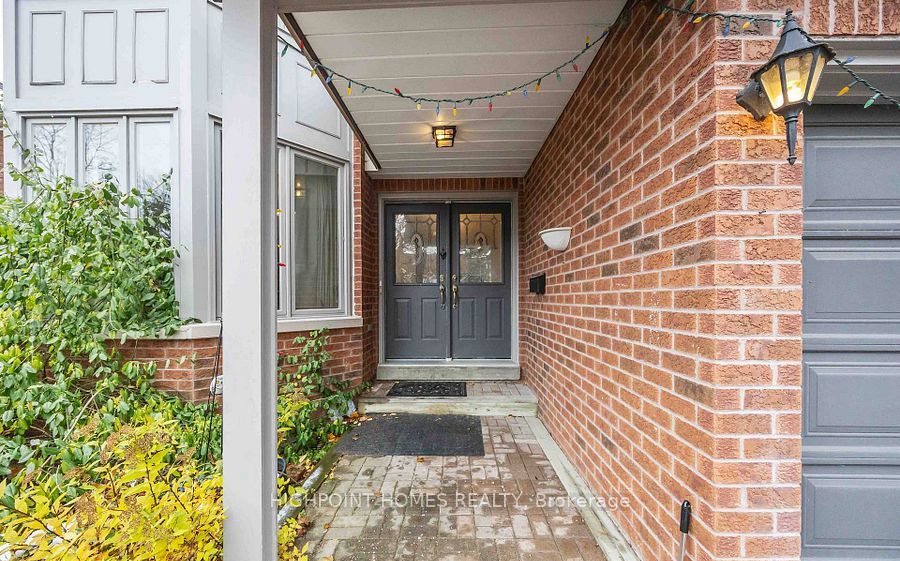
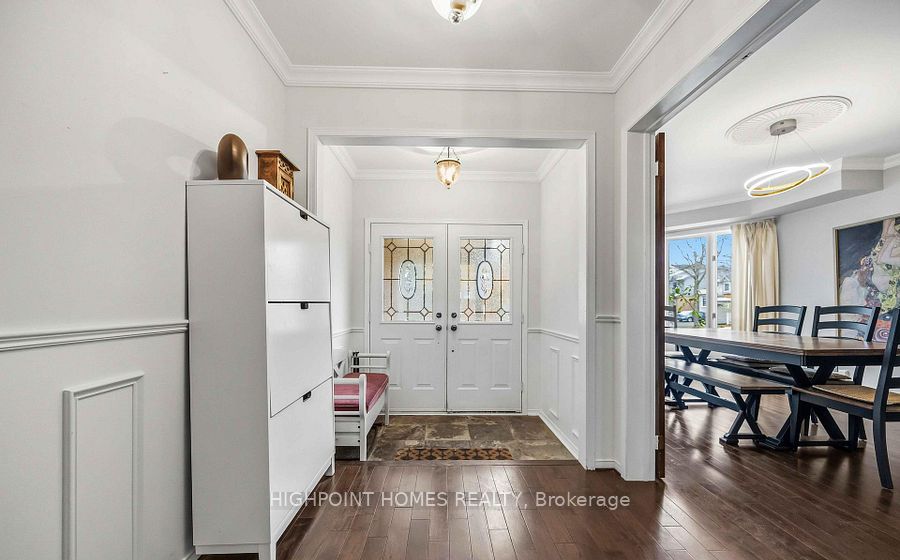
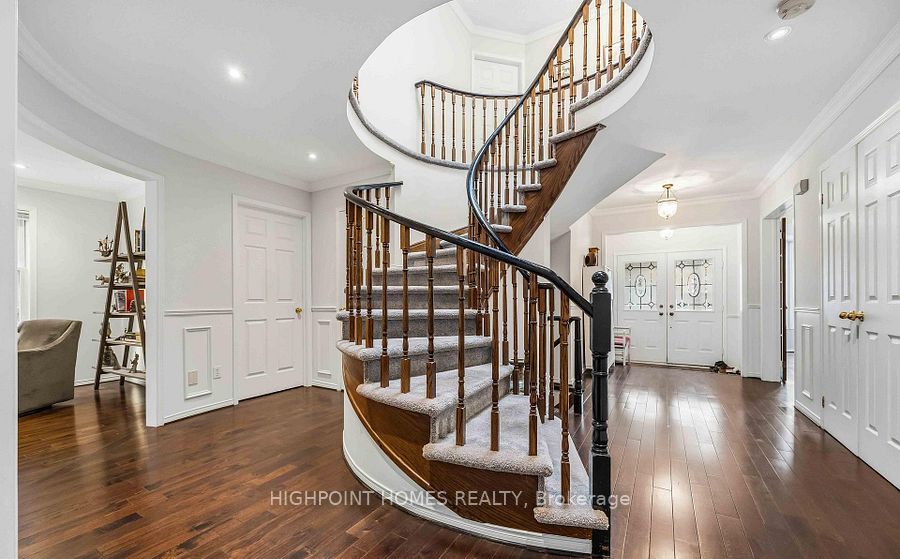
Enter an interest rate to see your estimated monthly payment.Set at the end of a quiet court, this exceptional John Boddy-built home offers a rare south-facing ravine setting with incredible privacy, natural light, and a serene connection to the outdoors. The impressive double-door entry opens to a sunken foyer and a thoughtfully designed floor plan that blends comfort, functionality, and elegance. The bright front living room features a charming bay window, while the renovated eat-in kitchen showcases a centre island, ample cabinetry, and direct access to a spacious deck overlooking the lush, tree-lined backyard-perfect for entertaining, dining al fresco, or enjoying peaceful mornings surrounded by nature. The main level is designed for both everyday living and hosting, featuring a cozy great room with a fireplace and pot lighting, along with a versatile adjoining space ideal for a formal dining area, home office, or children's retreat. Upstairs, five generously sized bedrooms are connected by a stunning spiral staircase enhanced by a skylight that fills the space with natural light. The primary suite offers a private escape with breathtaking ravine views, two closets including a walk-in, and a luxurious five-piece ensuite. The finished walkout lower level adds exceptional versatility with a newly installed full kitchen, three additional bedrooms, and direct backyard access-ideal for extended family, guests, or multi-generational living. Expansive windows throughout the home create a bright and airy atmosphere across all levels, while the peaceful ravine backdrop provides the perfect setting for quiet evenings, family gatherings, and unforgettable summer entertaining.
| 4 weeks ago | Price changed to $1,799,000 | |
| 4 weeks ago | Listing updated with changes from the MLS® | |
| 4 months ago | Listing first seen on site |

Listing information is provided by Participants of the Toronto Real Estate Board. VOW information is provided exclusively for personal, non-commercial use, and may not be used for any purpose other than to identify prospective properties consumers may be interested in purchasing. Information is deemed reliable but not guaranteed. Copyright 2026, Toronto Real Estate Board
Last checked 2026-10-20 05:14 PM UTC