Save
Ask
Tour
Hide
Share
$2,500,000
26 Days On Site

968 Essa Crescent
Pickering, ON L1W 2J1

For Sale|Single Family Residence|Active
5
Beds
5
Total Baths
County:
Durham
Call Now: (647) 360-6433
Is this the listing for you? We can help make it yours.
(647) 360-6433
968 Essa Crescent968 Essa Crescent968 Essa Crescent968 Essa Crescent
Save
Ask
Tour
Hide
Share

Mortgage Calculator

Monthly Payment (Est.)

$11,406
Calculator powered by Showcase IDX, a Constellation1 Company. Copyright ©2026 Information is deemed reliable but not guaranteed.

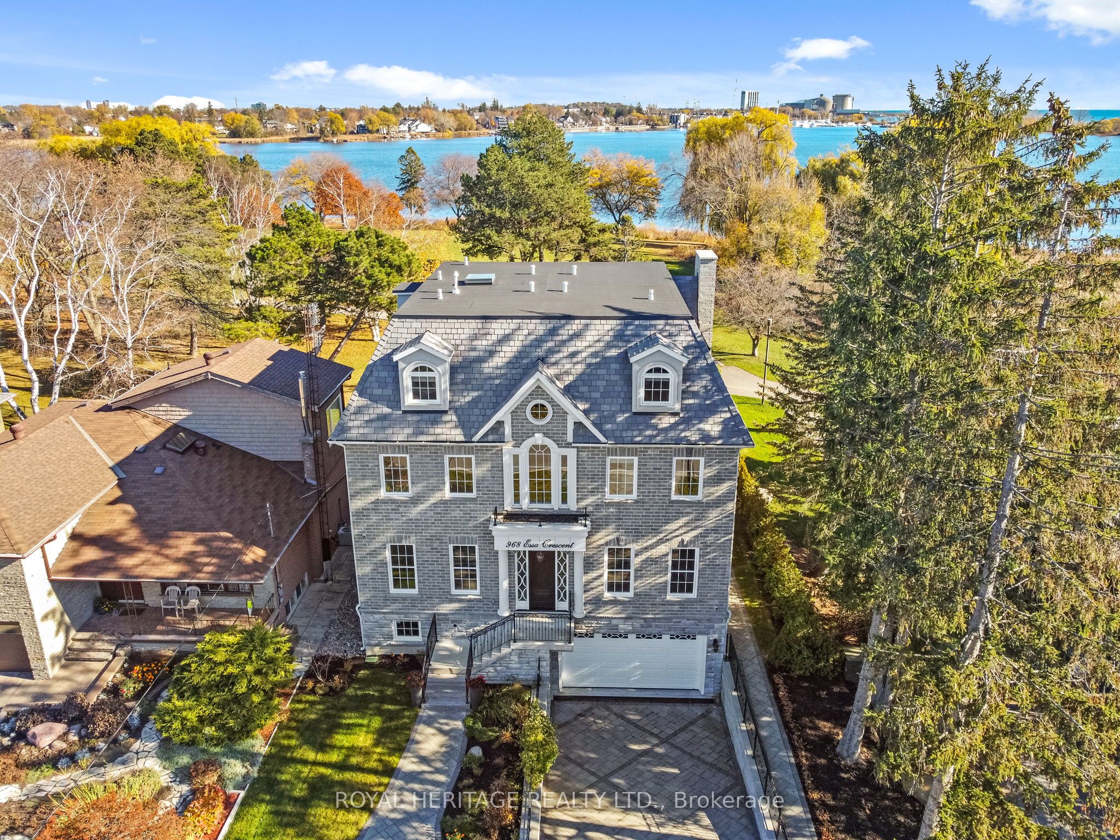
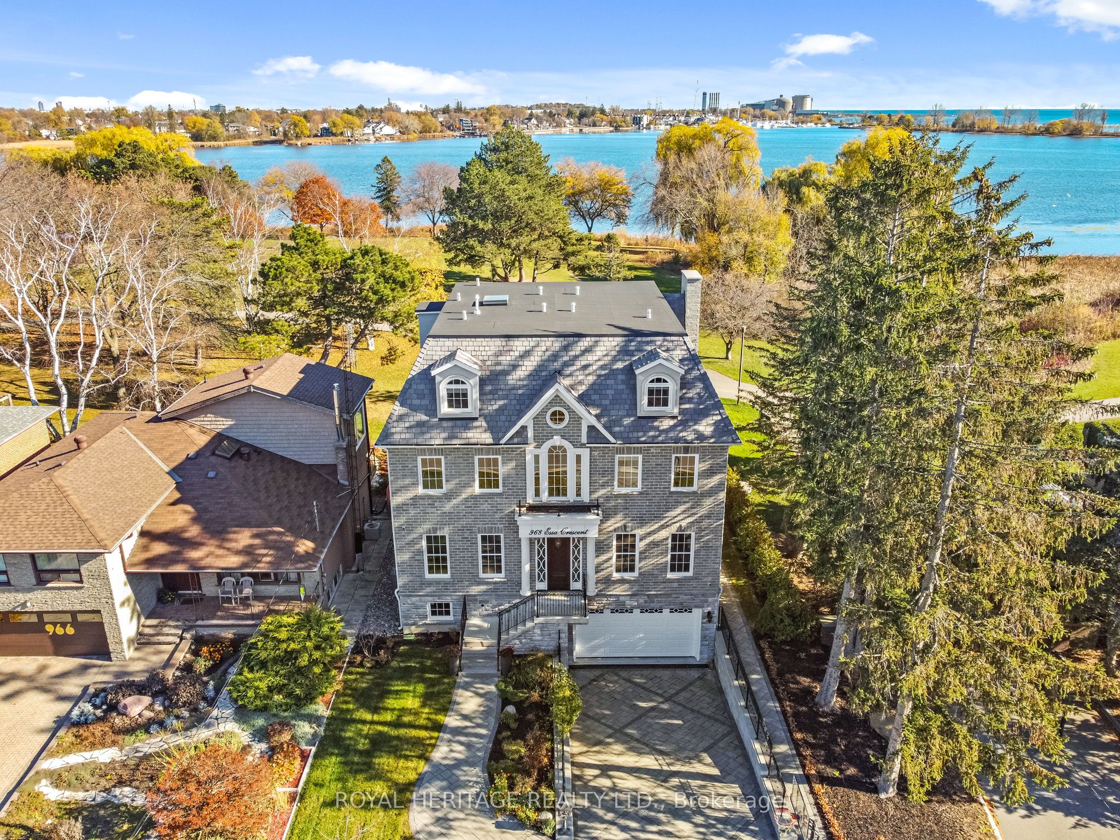
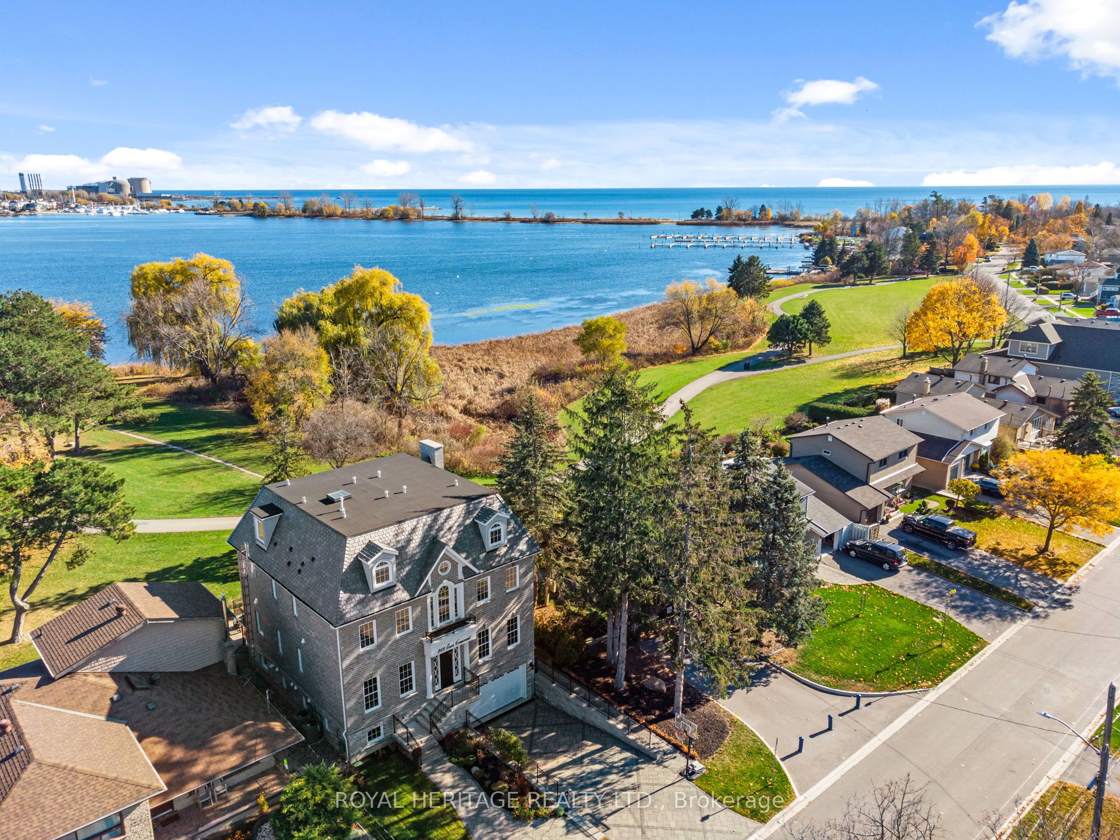
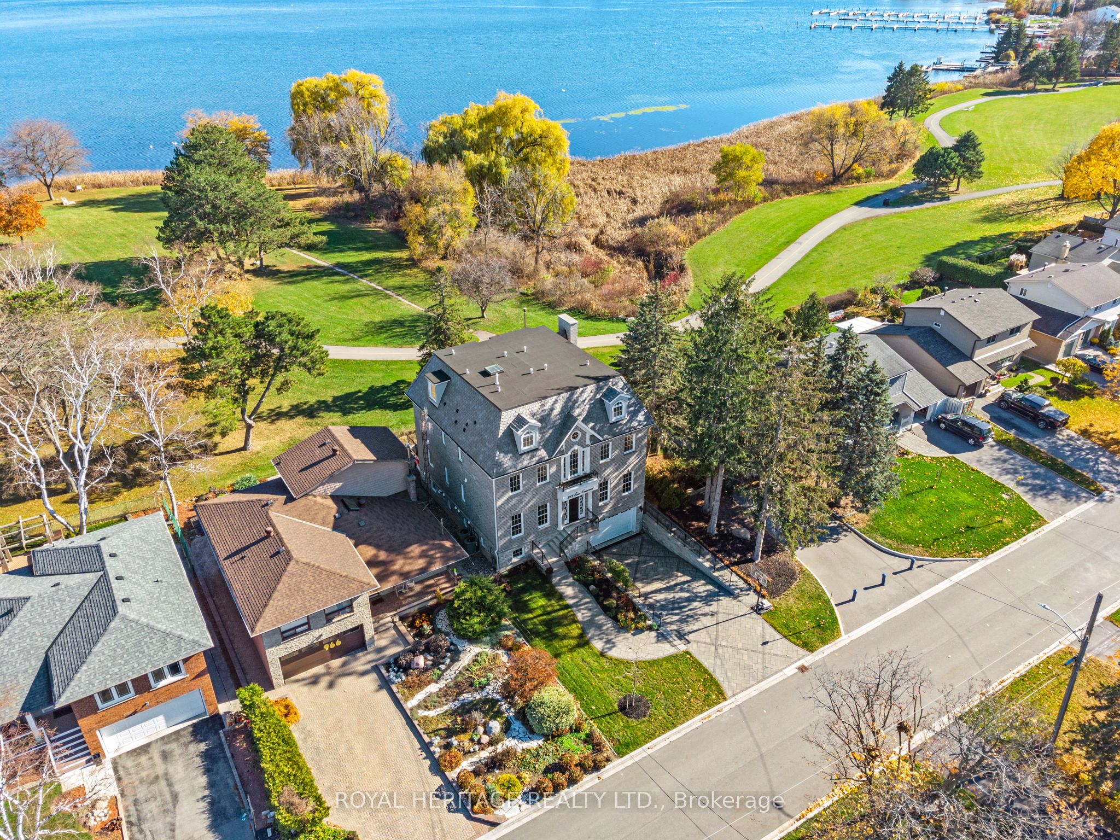
A rare opportunity to own one of Pickering's most spectacular waterfront residences. This custom-built luxury estate offers over 4,100 sq. ft. of meticulously designed living space, featuring 5 spacious bedrooms, exceptional craftsmanship, and premium custom finishes throughout. Perfectly positioned along the shoreline, this remarkable home showcases breathtaking panoramic water views from virtually every room. Wake up to stunning sunrises, entertain in style, and enjoy the tranquility of waterfront living while remaining less than 30 minutes from downtown Toronto. Combining the elegance of a luxury home with the serenity of a year-round vacation retreat, this is a lifestyle reserved for the fortunate few. Properties of this caliber rarely become available. Be among the first to experience this extraordinary waterfront masterpiece.

Save
Ask
Tour
Hide
Share
Listing Snapshot
Price 
$2,500,000
Days On Site 
26 Days
Bedrooms 
5
Inside Area (SqFt) 
N/A
Total Baths 
5
Full Baths 
N/A
Partial Baths 
N/A
Lot Size 
N/A
Year Built 
N/A
MLS® Number 
E13492252
Status 
Active
Property Tax 
$18,414.46
Maintenance Fees 
N/A
Sq Ft Source 
N/A
Friends & Family
Recent Activity
4 weeks agoListing first seen on site
4 weeks agoListing updated with changes from the MLS®
General Features
Attached Garage 
Yes
Cross Street 
Essa Cres. & Breezy Drive
Direction Faces 
East
Disclosures 
Unknown
Garage 
Yes
Number Of Stories 
3
Parking 
PrivateAttached
Parking Spaces 
7
Property Sub Type 
Single Family Residence
Security 
Security System
Style 
3-Storey
Water Source 
Public
Interior Features
Basement 
Partially Finished
Cooling 
Central Air
Fireplace 
Yes
Fireplace Features 
GasFamily Room
Fireplaces 
2
Heating 
Natural GasForced Air
Bathroom 
Dimensions - 6.37 x 3.14Level - SecondArea - 20Area Source - OtherArea Units - Square MetersFeatures - Walk-In Closet(s)Description - Bathroom
Bedroom 2 
Dimensions - 4.45 x 3.51Level - SecondArea - 15Area Source - OtherArea Units - Square MetersDescription - Bedroom 2
Dining Room 
Dimensions - 4.88 x 3.41Level - MainArea - 16Area Source - OtherArea Units - Square MetersDescription - Dining Room
Family Room 
Dimensions - 4.88 x 4.54Level - MainArea - 22Area Source - OtherArea Units - Square MetersDescription - Family Room
Foyer 
Dimensions - 7.86 x 1.83Level - MainArea - 14Area Source - OtherArea Units - Square MetersDescription - Foyer
Kitchen 
Dimensions - 6.58 x 4.54Level - MainArea - 29Area Source - OtherArea Units - Square MetersFeatures - Kitchen IslandDescription - Kitchen
Living Room 
Dimensions - 4.74 x 4.15Level - MainArea - 19Area Source - OtherArea Units - Square MetersDescription - Living Room
Master Bedroom 
Dimensions - 4.57 x 5.18Level - SecondArea - 23Area Source - OtherArea Units - Square MetersDescription - Primary Bedroom
Office 
Dimensions - 4.79 x 3.55Level - MainArea - 17Area Source - OtherArea Units - Square MetersDescription - Office
Pantry 
Dimensions - 4.33 x 1.79Level - MainArea - 7Area Source - OtherArea Units - Square MetersDescription - Pantry
Recreation 
Dimensions - 9.80 x 9.75Level - UpperArea - 95Area Source - OtherArea Units - Square MetersDescription - Recreation
Save
Ask
Tour
Hide
Share
Exterior Features
Construction Details 
Brick
Frontage 
0
Lot Features 
WaterfrontLandscaped
Patio And Porch 
Patio
Pool Features 
None
Roof 
Other
View 
Water
Waterfront Features 
LakeWaterfront Access
Waterview 
Water
Community Features
MLS Area 
Pickering
Listing courtesy of ROYAL HERITAGE REALTY LTD.

Listing information is provided by Participants of the Toronto Real Estate Board. VOW information is provided exclusively for personal, non-commercial use, and may not be used for any purpose other than to identify prospective properties consumers may be interested in purchasing. Information is deemed reliable but not guaranteed. Copyright 2026, Toronto Real Estate Board
Last checked 2026-07-22 09:07 PM UTC

Neighborhood & Commute
Source: Walkscore
Disclosure: Community information and market data powered by Constellation Data Labs. Information is deemed reliable but not guaranteed.
Save
Ask
Tour
Hide
Share