


151 Ravenscroft RoadAjax, ON L1T 1Y3
Mortgage Calculator
Monthly Payment (Est.)
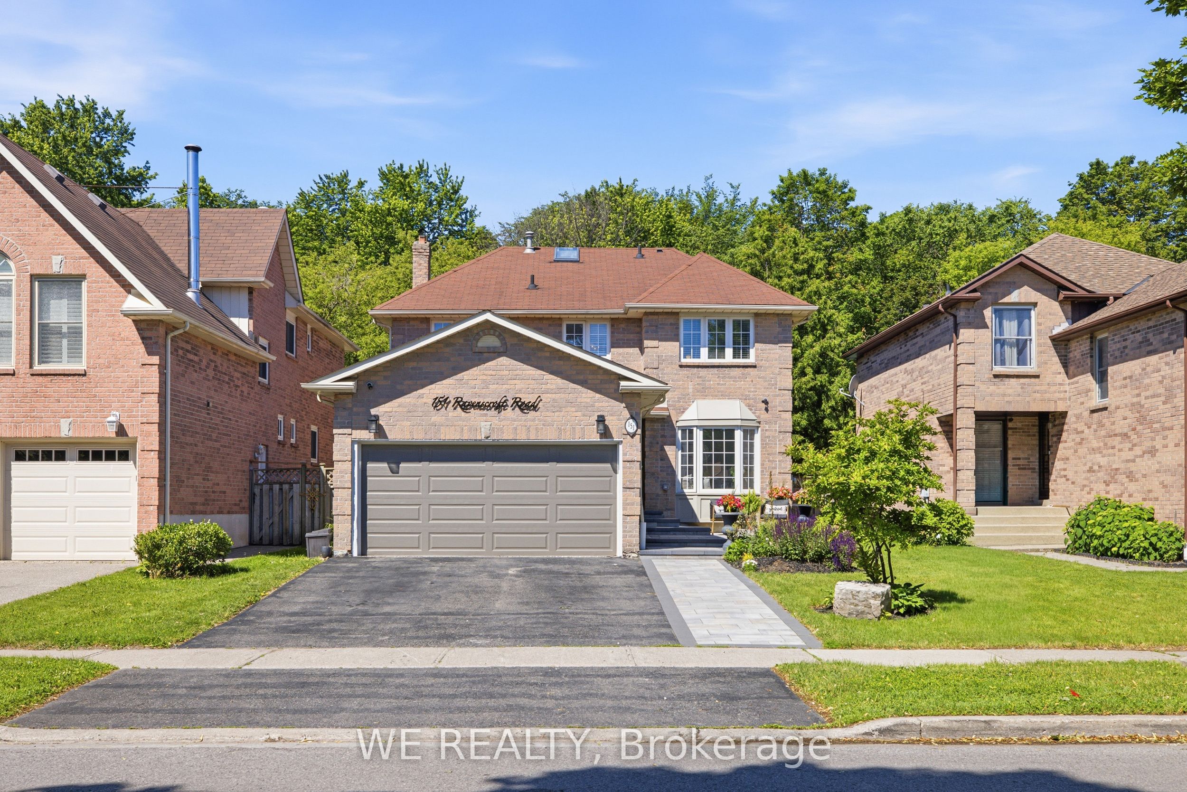
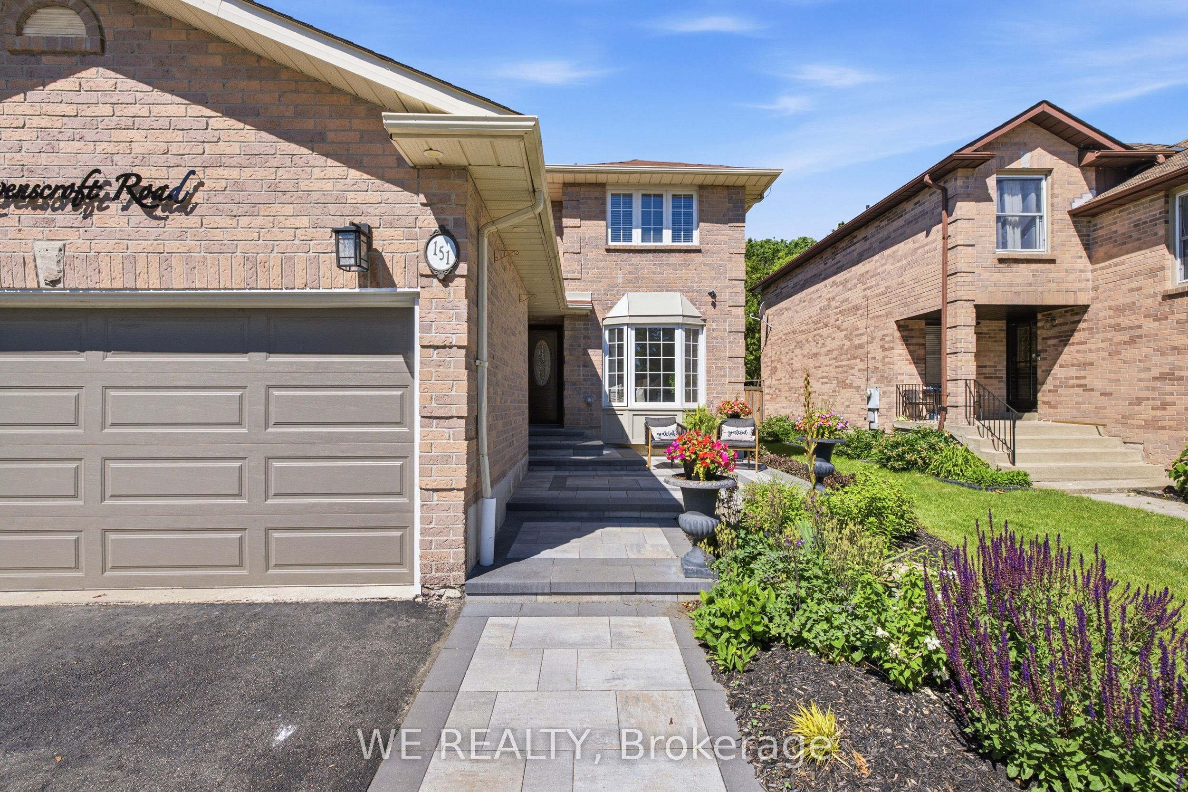
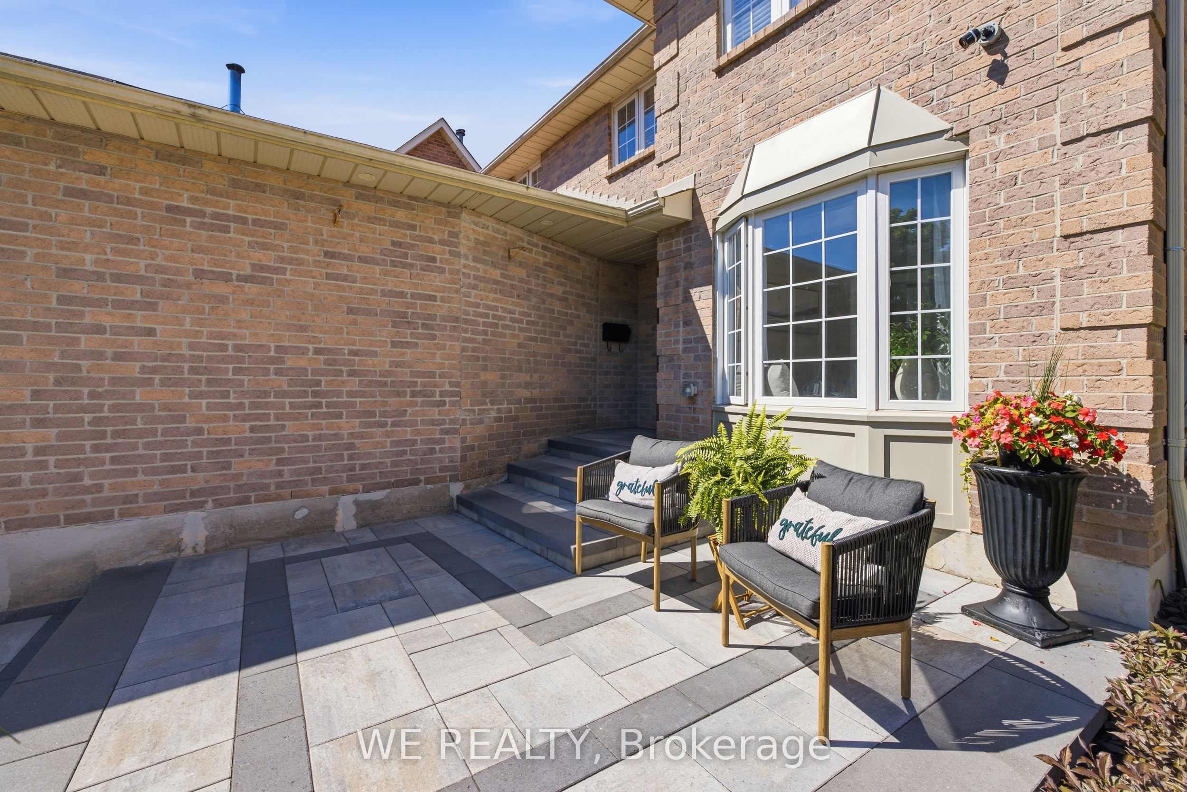
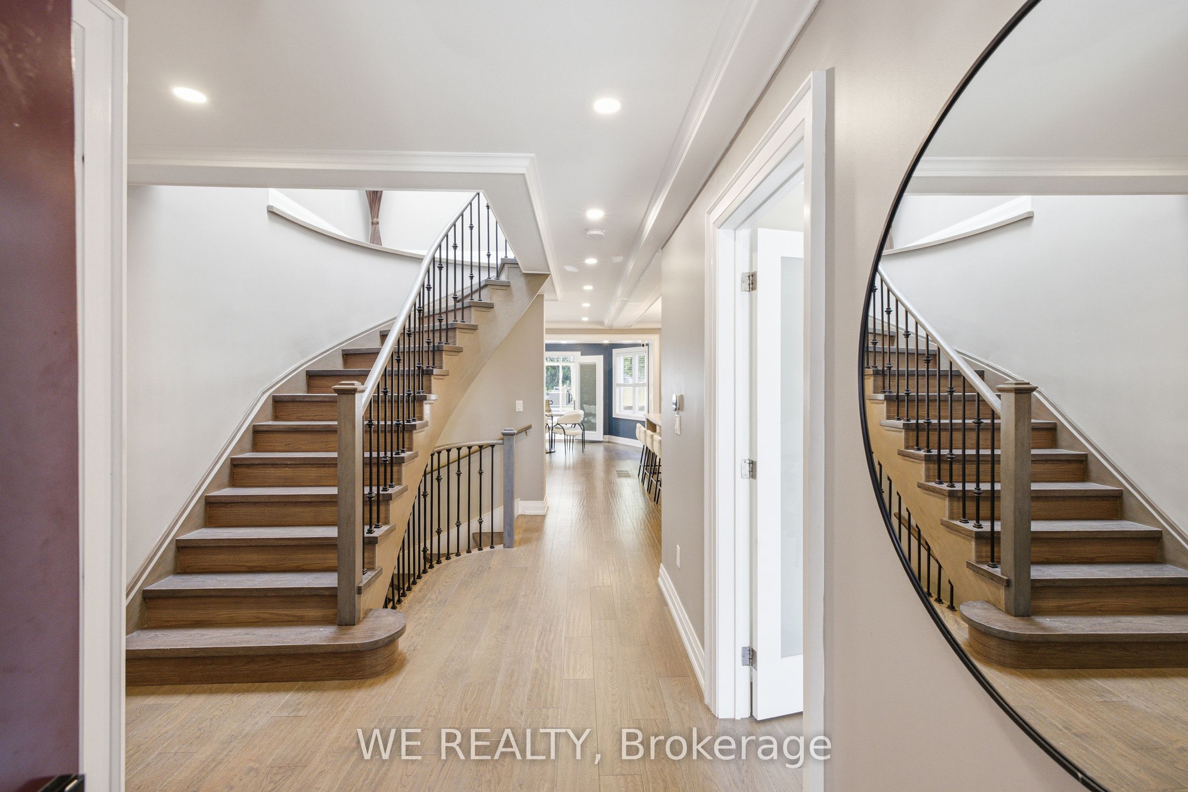
$6,232Take advantage of a rare opportunity to own a meticulously renovated executive residence situated on an extraordinary 305-foot deep premium lot surrounded by mature trees and exceptional privacy. Located near 4 highly sought after schools, this home combines luxury finishes with an unparalleled outdoor setting, this home offers the perfect balance of sophistication, comfort, and resort-style living. The thoughtfully redesigned interior showcases stunning finishes throughout, including a chef-inspired kitchen, beautifully renovated bathrooms, premium flooring, and spacious principal rooms designed for both everyday living and entertaining. Retreat to the impressive primary suite featuring a massive walk-in closet and a spa-inspired 5-piece ensuite complete with heated floors. Step outside to your own private oasis. The spectacular backyard is unlike anything typically found in the area, featuring extensive stone interlocking, low-maintenance composite decking, a luxurious swim spa, and endless space to relax, entertain, and enjoy the peaceful natural surroundings. Every detail has been carefully curated to create a turnkey living experience where indoor elegance seamlessly blends with exceptional outdoor living. A truly one-of-a-kind property offering the privacy, space, and lifestyle that discerning home buyers have been waiting for.
| 4 weeks ago | Listing first seen on site | |
| 4 weeks ago | Listing updated with changes from the MLS® |

Listing information is provided by Participants of the Toronto Real Estate Board. VOW information is provided exclusively for personal, non-commercial use, and may not be used for any purpose other than to identify prospective properties consumers may be interested in purchasing. Information is deemed reliable but not guaranteed. Copyright 2026, Toronto Real Estate Board
Last checked 2026-07-22 03:14 AM UTC