Save
Ask
Tour
Hide
Share
$1,259,900
48 Days On Site

19 Weatherby Avenue
Ajax, ON L1Z 1R7

For Sale|Single Family Residence|Active
5
Beds
4
Total Baths
County:
Durham
Call Now: (647) 360-6433
Is this the listing for you? We can help make it yours.
(647) 360-6433
19 Weatherby Avenue19 Weatherby Avenue19 Weatherby Avenue19 Weatherby Avenue
Save
Ask
Tour
Hide
Share

Mortgage Calculator

Monthly Payment (Est.)

$5,748
Calculator powered by Showcase IDX, a Constellation1 Company. Copyright ©2026 Information is deemed reliable but not guaranteed.

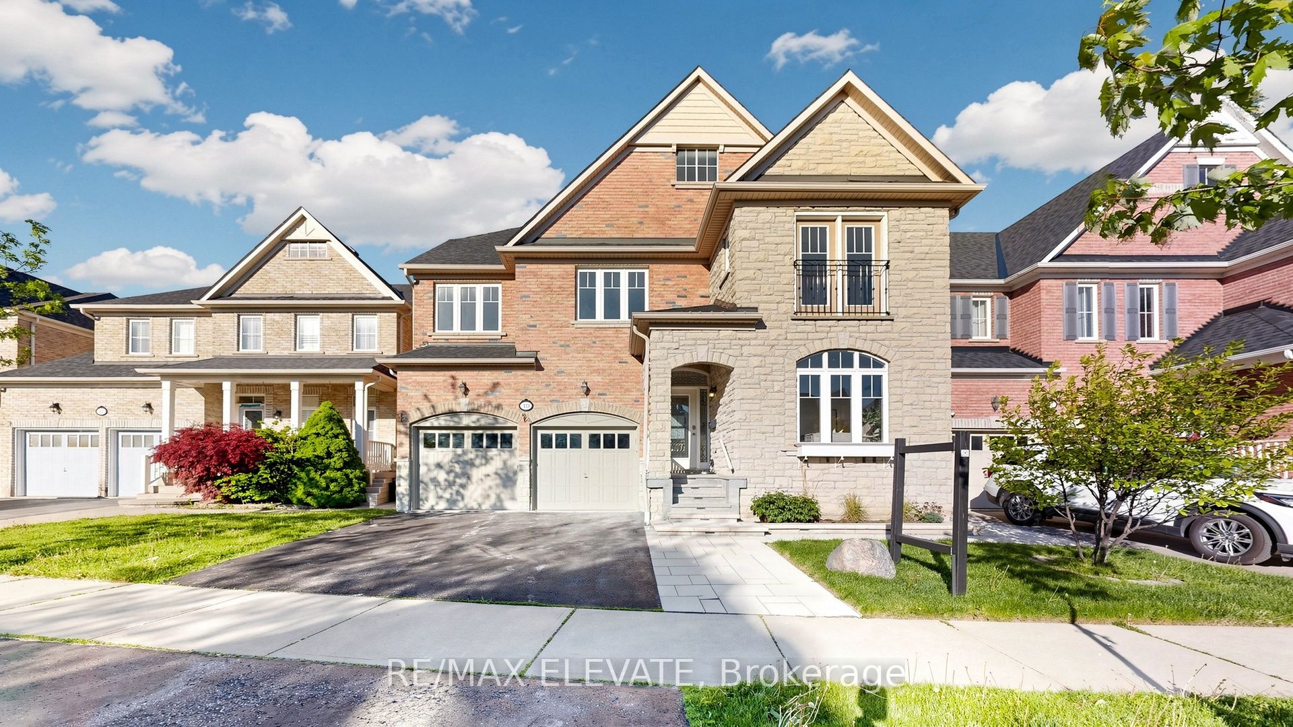
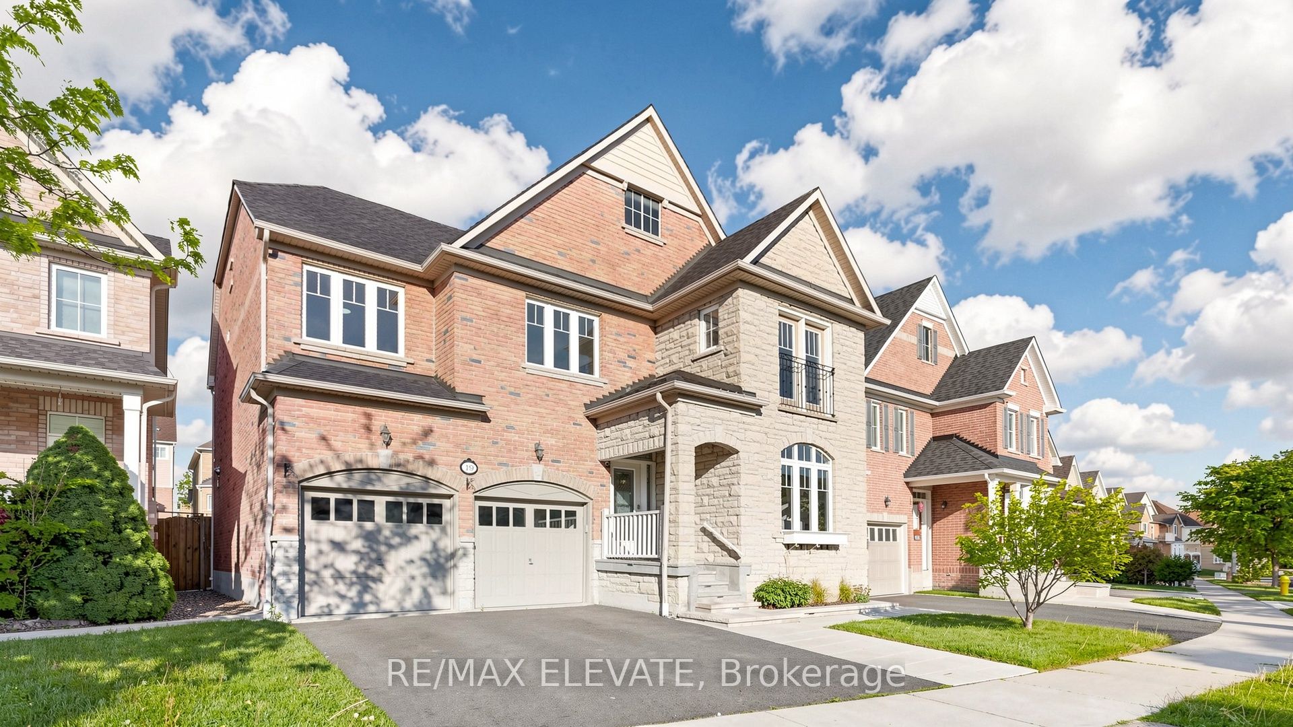
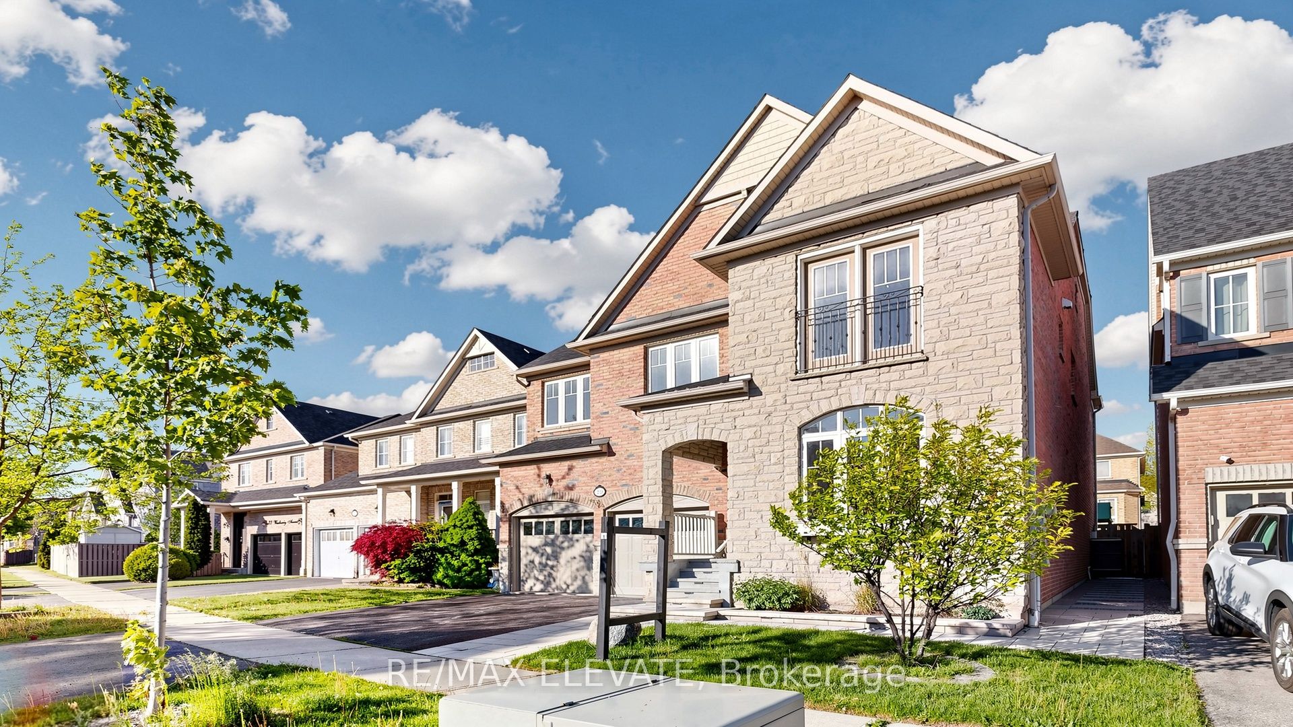
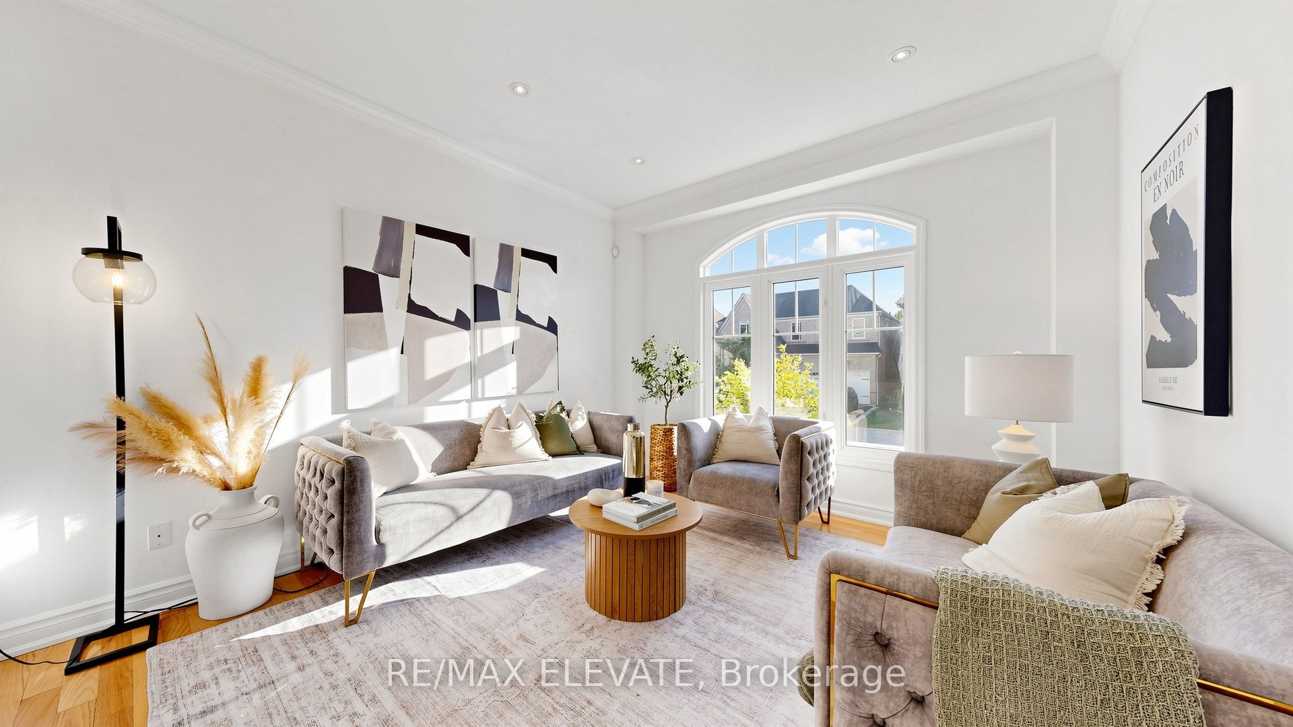
Welcome To Your Dream Home! This Absolute Showstopper In Central Ajax Offers A Masterclass In Luxury Living With Over $200K In Meticulous, Top-To-Bottom Upgrades. From The Moment You Arrive, The Inviting Atmosphere Sets The Tone For What Lies Inside. Step Through The Front Door Into A Beautifully Bright And Airy Open-Concept Layout, Masterfully Enhanced By Elegant Wainscotting, Gleaming Hardwood Floors, And An Abundance Of Natural Light. The Seamless Flow Between The Elegant Living And Dining Spaces Makes Entertaining An Absolute Breeze For Friends And Family.The Breathtaking, Custom-Designed Chef's Kitchen Is The True Heart Of This Spectacular Home. No Expense Has Been Spared In Crafting This Culinary Masterpiece, Which Features A Striking Centre Island Perfect For Gathering, Chic Patterned Tile Flooring, And Sophisticated Hardware. Culinary Enthusiasts Will Adore The Suite Of Premium Built-In Appliances, Stunning Custom Range Hood, Farmhouse Sink, Classic Subway Tile Backsplash, And The Ultimate Convenience Of A Pot Filler. Descend Into The Newly Redone, Fully Finished Basement, Which Provides Incredible Additional Living And Entertainment Space For The Whole Family. Whether You Envision A Cozy Home Theatre, A Playroom, Or A Gym, This Versatile Area Delivers Endless Possibilities.Step Outside To Discover Your Ultimate Private Backyard Oasis! This Spectacular Outdoor Retreat Has Been Thoughtfully Designed For Both Relaxation And Entertaining. It Features Gorgeous, Extensive Natural Stone Interlocking Leading To A Phenomenal Custom Raised Patio. Enjoy Warm Summer Evenings Under The Charming Gazebo, While Children And Pets Play Freely On The Lush Green Lawn And Fantastic Family-Friendly Playset. With All Major Big-Ticket Mechanical Updates Completely Taken Care Of, This Turn-Key Luxury Masterpiece Offers Total Peace Of Mind. Located In A Highly Desirable Neighbourhood Near Top Schools, Parks, And Transit. Just Turn The Key And Welcome Home!

Save
Ask
Tour
Hide
Share
Listing Snapshot
Price 
$1,259,900
Days On Site 
48 Days
Bedrooms 
5
Inside Area (SqFt) 
N/A
Total Baths 
4
Full Baths 
N/A
Partial Baths 
N/A
Lot Size 
N/A
Year Built 
N/A
MLS® Number 
E13233382
Status 
Active
Property Tax 
$8,519.2
Maintenance Fees 
N/A
Sq Ft Source 
N/A
Friends & Family
Recent Activity
2 weeks agoPrice changed to $1,259,900
2 weeks agoListing updated with changes from the MLS®
2 months agoListing first seen on site
General Features
Attached Garage 
Yes
Cross Street 
Rossland Rd E & Audley Rd
Direction Faces 
East
Garage 
Yes
Number Of Stories 
2
Parking 
Attached
Parking Spaces 
4
Property Sub Type 
Single Family Residence
Style 
2-Storey
Water Source 
Public
Interior Features
Basement 
Finished
Fireplace 
Yes
Fireplaces 
1
Heating 
Natural GasForced Air
Bedroom 
Dimensions - 3.70 x 2.40Level - BasementArea - 8Area Source - OtherArea Units - Square MetersDescription - Bedroom
Bedroom 2 
Dimensions - 3.10 x 4.62Level - UpperArea - 14Area Source - OtherArea Units - Square MetersDescription - Bedroom 2
Bedroom 3 
Dimensions - 3.40 x 3.65Level - UpperArea - 12Area Source - OtherArea Units - Square MetersDescription - Bedroom 3
Bedroom 4 
Dimensions - 4.00 x 4.50Level - UpperArea - 18Area Source - OtherArea Units - Square MetersDescription - Bedroom 4
Dining Room 
Dimensions - 4.00 x 5.45Level - MainArea - 21Area Source - OtherArea Units - Square MetersDescription - Dining Room
Family Room 
Dimensions - 3.87 x 3.45Level - MainArea - 13Area Source - OtherArea Units - Square MetersDescription - Family Room
Kitchen 
Dimensions - 6.00 x 4.53Level - MainArea - 27Area Source - OtherArea Units - Square MetersFeatures - Kitchen IslandDescription - Kitchen
Living Room 
Dimensions - 4.86 x 4.70Level - MainArea - 22Area Source - OtherArea Units - Square MetersDescription - Living Room
Master Bedroom 
Dimensions - 5.73 x 4.87Level - UpperArea - 27Area Source - OtherArea Units - Square MetersDescription - Primary Bedroom
Recreation 
Dimensions - 10.80 x 13.00Level - BasementArea - 140Area Source - OtherArea Units - Square MetersFeatures - Wet BarDescription - Recreation
Sitting 
Dimensions - 4.40 x 3.03Level - UpperArea - 13Area Source - OtherArea Units - Square MetersDescription - Sitting
Save
Ask
Tour
Hide
Share
Exterior Features
Construction Details 
BrickStone
Pool Features 
None
Roof 
Asphalt
Community Features
MLS Area 
Ajax
Listing courtesy of RE/MAX ELEVATE

Listing information is provided by Participants of the Toronto Real Estate Board. VOW information is provided exclusively for personal, non-commercial use, and may not be used for any purpose other than to identify prospective properties consumers may be interested in purchasing. Information is deemed reliable but not guaranteed. Copyright 2026, Toronto Real Estate Board
Last checked 2026-07-22 03:14 AM UTC

Neighborhood & Commute
Source: Walkscore
Disclosure: Community information and market data powered by Constellation Data Labs. Information is deemed reliable but not guaranteed.
Save
Ask
Tour
Hide
Share