


38 Ambereen PlaceClarington, ON L1C 7H5
Mortgage Calculator
Monthly Payment (Est.)
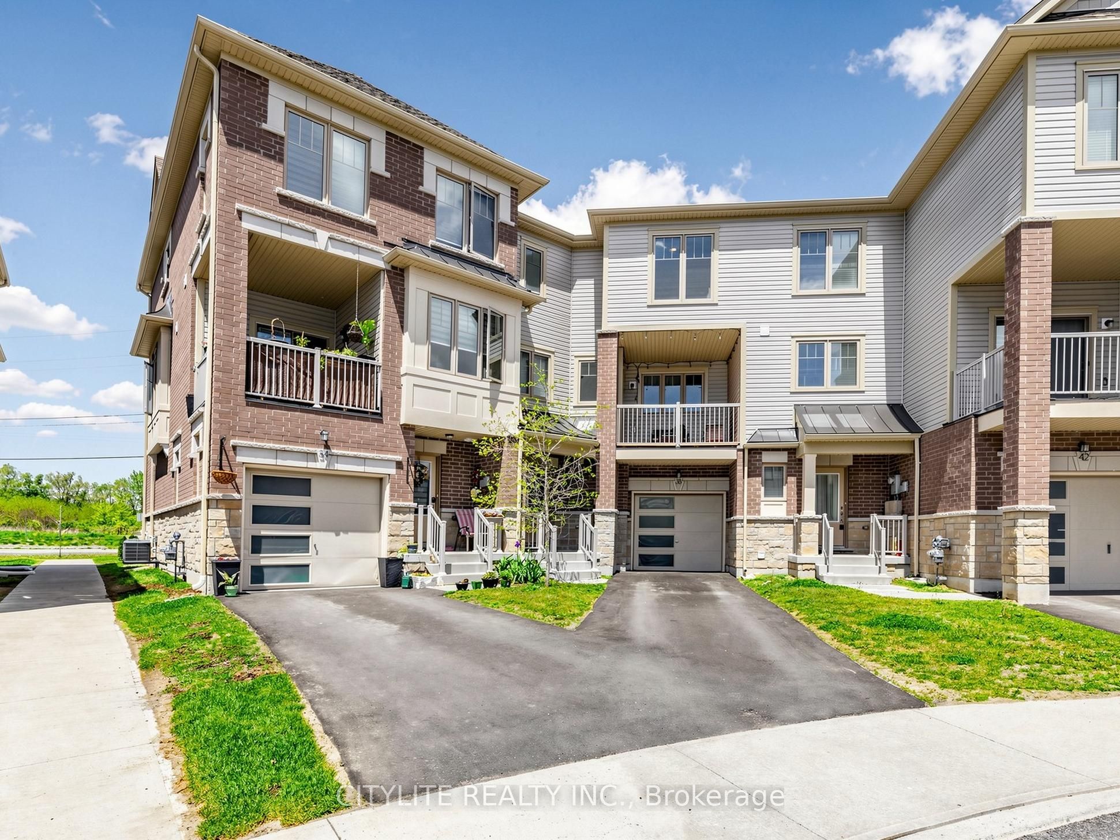
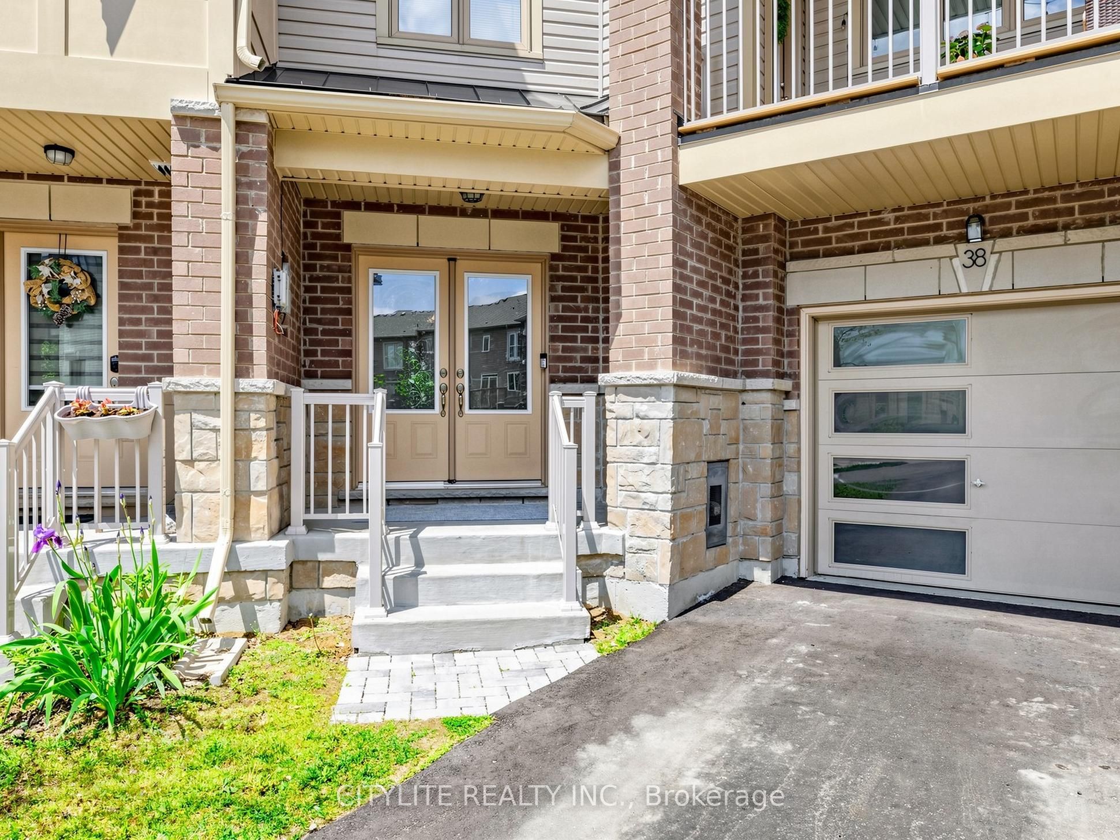
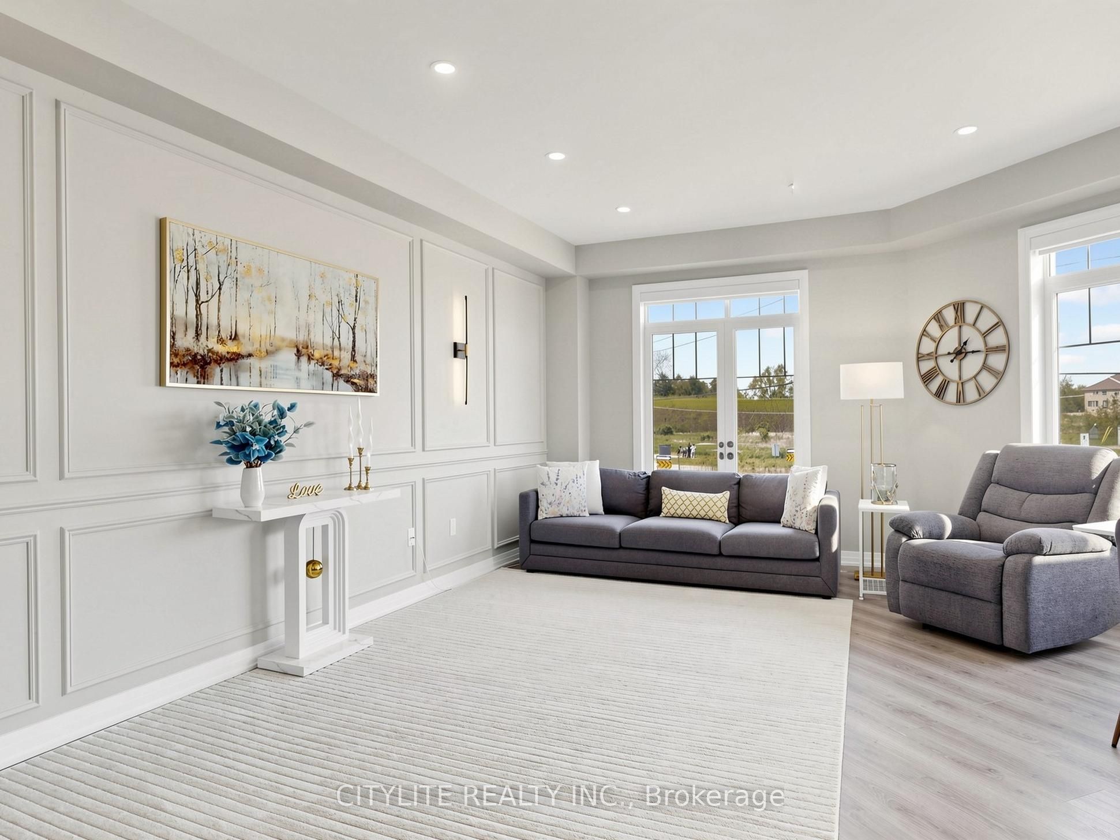
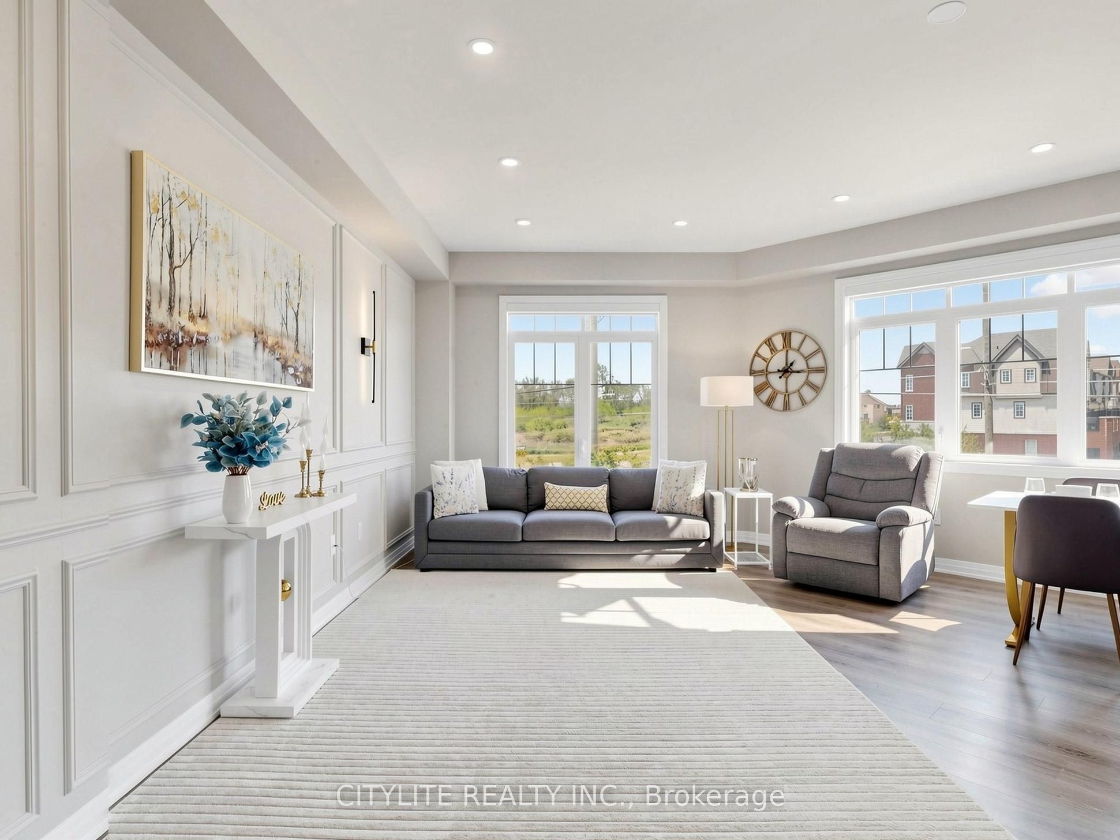
$3,353Stylish and upgraded 3+1 bedroom, 4 bathroom townhouse offering 2,263 sq. ft. of luxury living space in the heart of Bowmanville! This beautifully designed home features an open concept living and dining area, a modern kitchen with stainless steel appliances, quartz countertops, and a breakfast bar. Luxury laminate flooring flows throughout the home, complemented by stained oak stairs with elegant iron pickets and collar details, along with stunning custom accent walls that add warmth and character. The spacious primary bedroom features a large walk-in closet and a 4-piece ensuite. Enjoy numerous upgrades throughout, including pot lights, electric blinds, upgraded door handles, balcony flooring with built-in lighting, balcony door privacy vinyl, and front and back door privacy vinyl. Ideally located close to all convenient amenities, including shopping, restaurants, grocery stores, transit, and schools. A perfect blend of style, comfort, and modern living!
| 8 hours ago | Listing first seen on site | |
| 8 hours ago | Listing updated with changes from the MLS® |

Listing information is provided by Participants of the Toronto Real Estate Board. VOW information is provided exclusively for personal, non-commercial use, and may not be used for any purpose other than to identify prospective properties consumers may be interested in purchasing. Information is deemed reliable but not guaranteed. Copyright 2026, Toronto Real Estate Board
Last checked 2026-05-30 08:14 PM UTC