Save
Ask
Tour
Hide
Share
$948,000
New Listing

2110 Blue Ridge Crescent
Pickering, ON L1X 2N3

For Sale|Residential|Active
3
Beds
3
Total Baths
County:
Durham
Call Now: (647) 360-6433
Is this the listing for you? We can help make it yours.
(647) 360-6433
2110 Blue Ridge Crescent2110 Blue Ridge Crescent2110 Blue Ridge Crescent2110 Blue Ridge Crescent
Save
Ask
Tour
Hide
Share

Mortgage Calculator

Monthly Payment (Est.)

$4,325
Calculator powered by Showcase IDX, a Constellation1 Company. Copyright ©2026 Information is deemed reliable but not guaranteed.

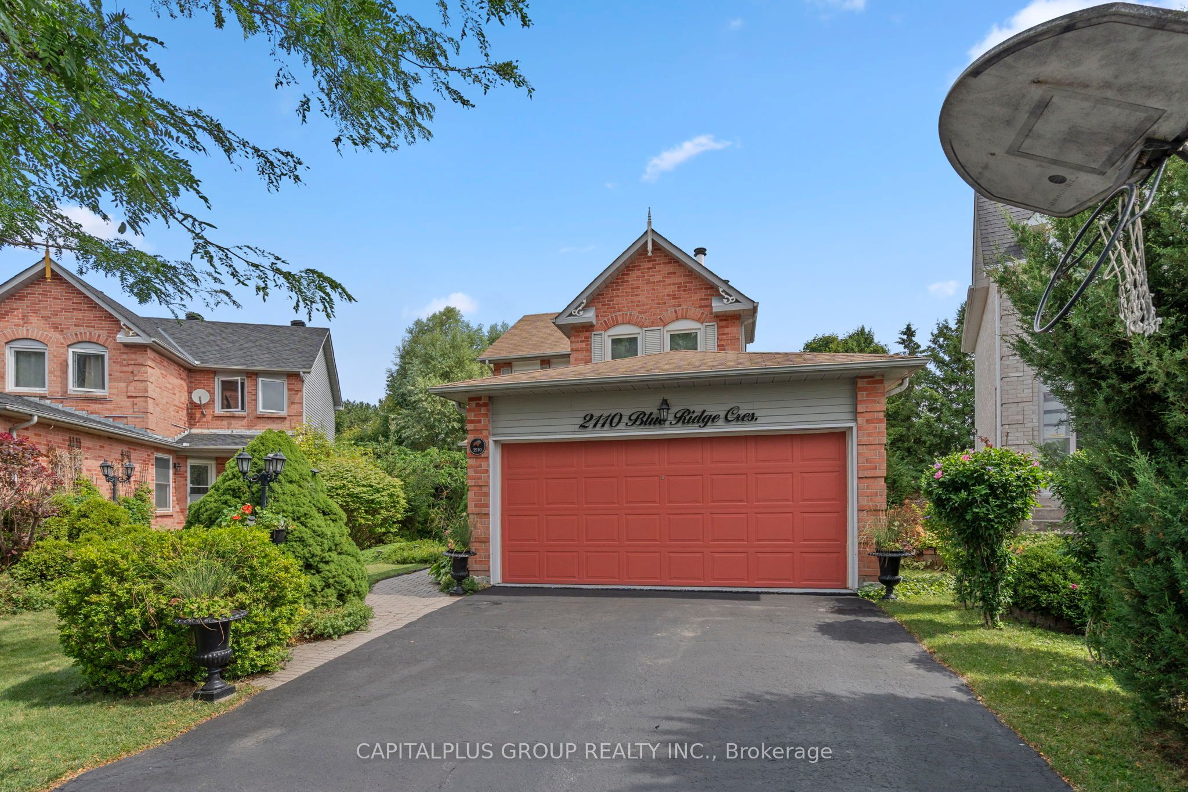
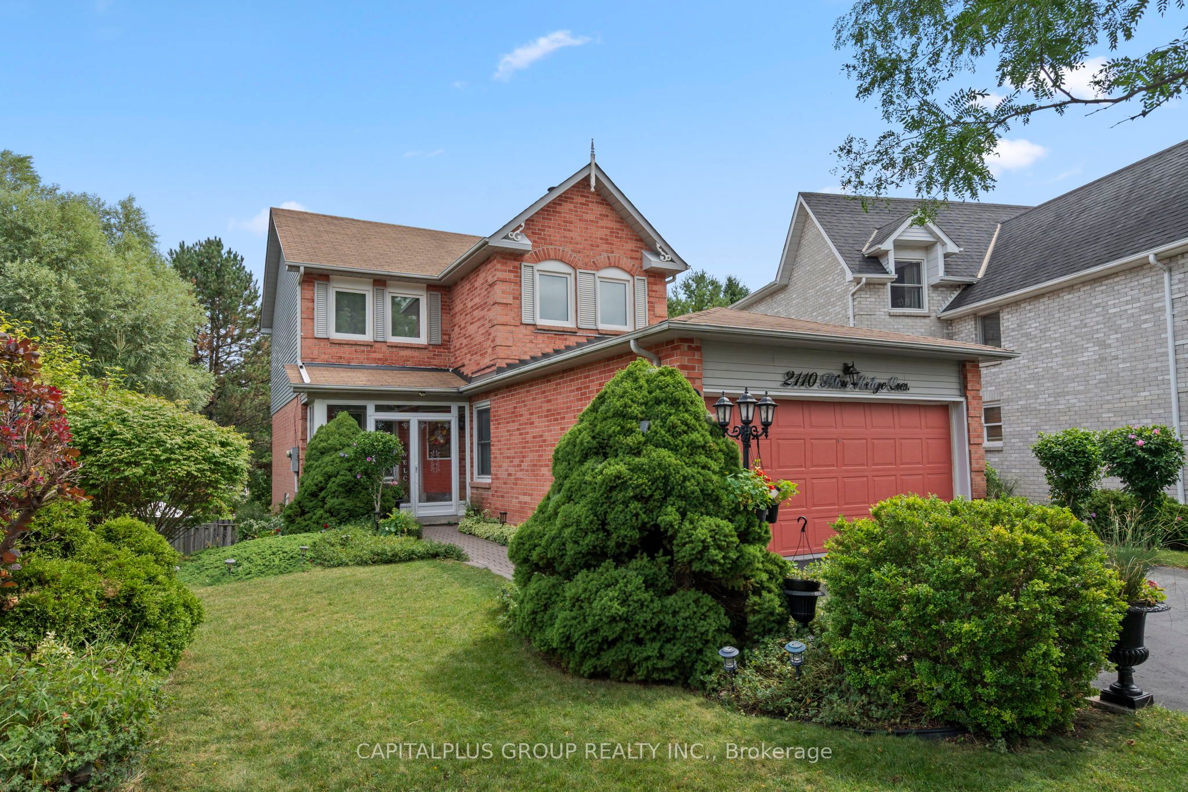
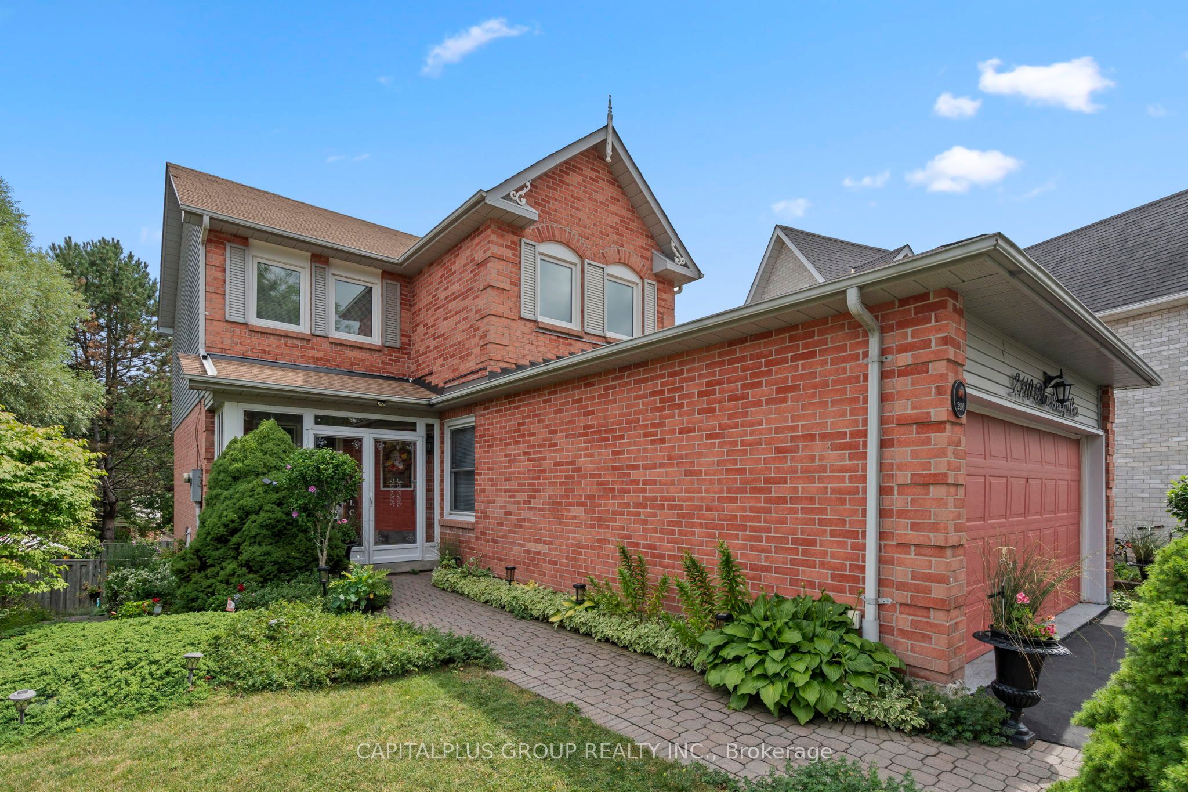
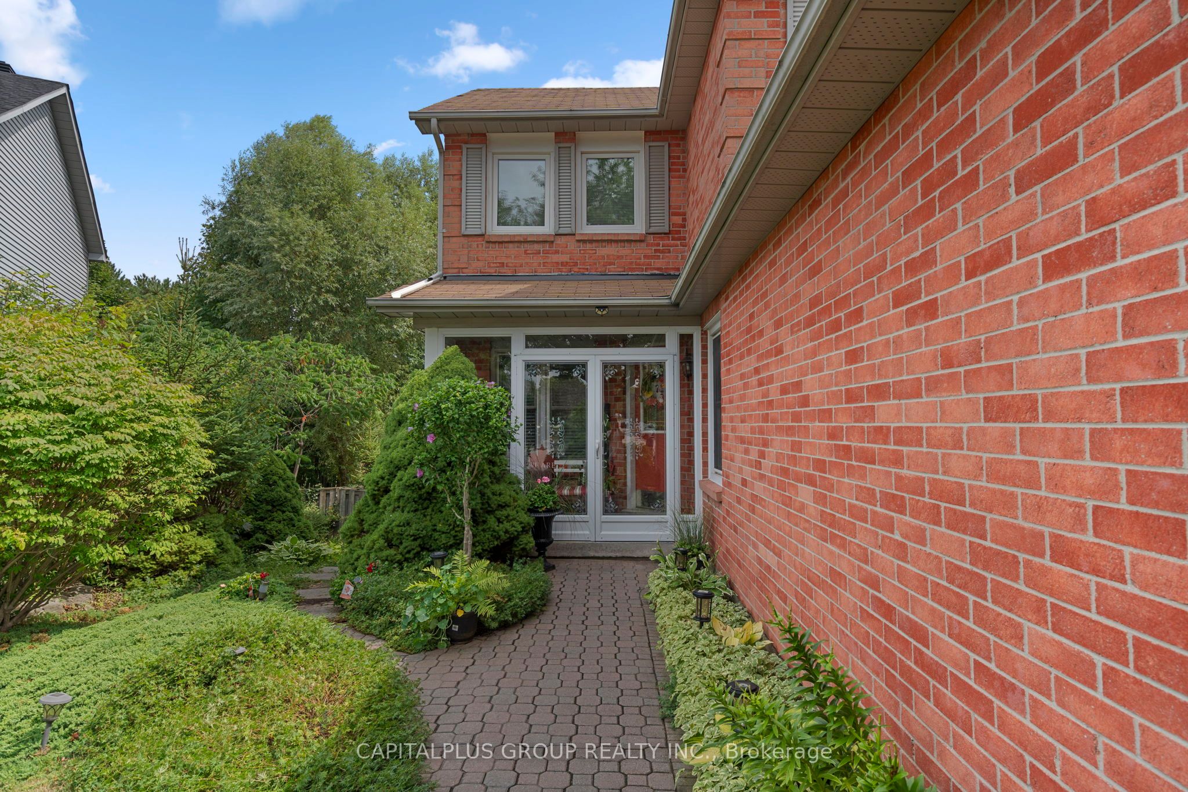
Beautifully maintained executive 2-storey home situated on a premium lot in one of Pickering's most desirable family-friendly neighbourhoods! This spacious 3-bedroom, 3-bathroom residence offers a functional layout with a finished walk-out basement and a backyard retreat featuring an inground pool, perfect for entertaining and summer enjoyment. The renovated kitchen (2023) showcases modern finishes and seamlessly connects to the bright living and dining areas. Elegant hardwood flooring throughout the main level, upgraded stairs and risers (2024), renovated bathrooms (2021), updated upstairs flooring (2024), and fresh paint (2025) enhance the home's refined appeal. The finished walk-out basement provides additional versatile living space ideal for extended family, recreation, or work from home needs. Major updates include windows and exterior doors (2020), roof (2015), lighting updates (2023), and owned hot water tank with no rental fees. Located close to top-rated schools, parks, shopping, transit, GO Station, Highway 401, and places of worship. A rare opportunity to own a move-in ready family home with exceptional indoor and outdoor living.

Save
Ask
Tour
Hide
Share
Listing Snapshot
Price 
$948,000
Days On Site 
0 Days
Bedrooms 
3
Inside Area (SqFt) 
N/A
Total Baths 
3
Full Baths 
N/A
Partial Baths 
N/A
Lot Size 
N/A
Year Built 
N/A
MLS® Number 
E13217526
Status 
Active
Property Tax 
$5,665
Maintenance Fees 
N/A
Sq Ft Source 
N/A
Friends & Family
Recent Activity
15 hours agoListing first seen on site
15 hours agoListing updated with changes from the MLS®
General Features
Attached Garage 
Yes
Cross Street 
Brock Rd /Delbrook
Direction Faces 
East
Garage 
Yes
Number Of Stories 
2
Parking 
Attached
Parking Spaces 
6
Style 
2-Storey
Water Source 
Public
Interior Features
Basement 
Walk-Out AccessFinished
Cooling 
Central Air
Fireplace 
Yes
Fireplace Features 
GasWood Burning
Fireplaces 
2
Heating 
Natural GasForced Air
Bedroom 2 
Dimensions - 2.43 x 3.67Level - Second
Bedroom 3 
Dimensions - 3.5 x 3.96Level - Second
Dining Room 
Dimensions - 2.91 x 3.05Level - Main
Family Room 
Dimensions - 3.5 x 3.32Level - Main
Kitchen 
Dimensions - 5.16 x 3.22Level - MainFeatures - Eat-in Kitchen
Laundry 
Dimensions - 3.5 x 3.33Level - Basement
Living Room 
Dimensions - 2.91 x 4.28Level - MainFeatures - Open Floorplan
Master Bedroom 
Dimensions - 4.25 x 3.52Level - SecondFeatures - Walk-In Closet(s)
Recreation 
Dimensions - 8.17 x 6.83Level - Basement
Save
Ask
Tour
Hide
Share
Exterior Features
Construction Details 
Aluminum SidingBrick
Pool Features 
In Ground
Roof 
Asphalt
Listing courtesy of CAPITALPLUS GROUP REALTY INC.

Listing information is provided by Participants of the Toronto Real Estate Board. VOW information is provided exclusively for personal, non-commercial use, and may not be used for any purpose other than to identify prospective properties consumers may be interested in purchasing. Information is deemed reliable but not guaranteed. Copyright 2026, Toronto Real Estate Board
Last checked 2026-05-30 10:42 PM UTC

Neighborhood & Commute
Source: Walkscore
Disclosure: Community information and market data powered by Constellation Data Labs. Information is deemed reliable but not guaranteed.
Save
Ask
Tour
Hide
Share