Save
Ask
Tour
Hide
Share
$1,429,000
New Listing

59 Splendor Drive
Whitby, ON L1P 1X5

For Sale|Single Family Residence|Active
6
Beds
4
Total Baths
County:
Durham
Call Now: (647) 360-6433
Is this the listing for you? We can help make it yours.
(647) 360-6433
59 Splendor Drive59 Splendor Drive59 Splendor Drive59 Splendor Drive
Save
Ask
Tour
Hide
Share

Mortgage Calculator

Monthly Payment (Est.)

$6,520
Calculator powered by Showcase IDX, a Constellation1 Company. Copyright ©2026 Information is deemed reliable but not guaranteed.

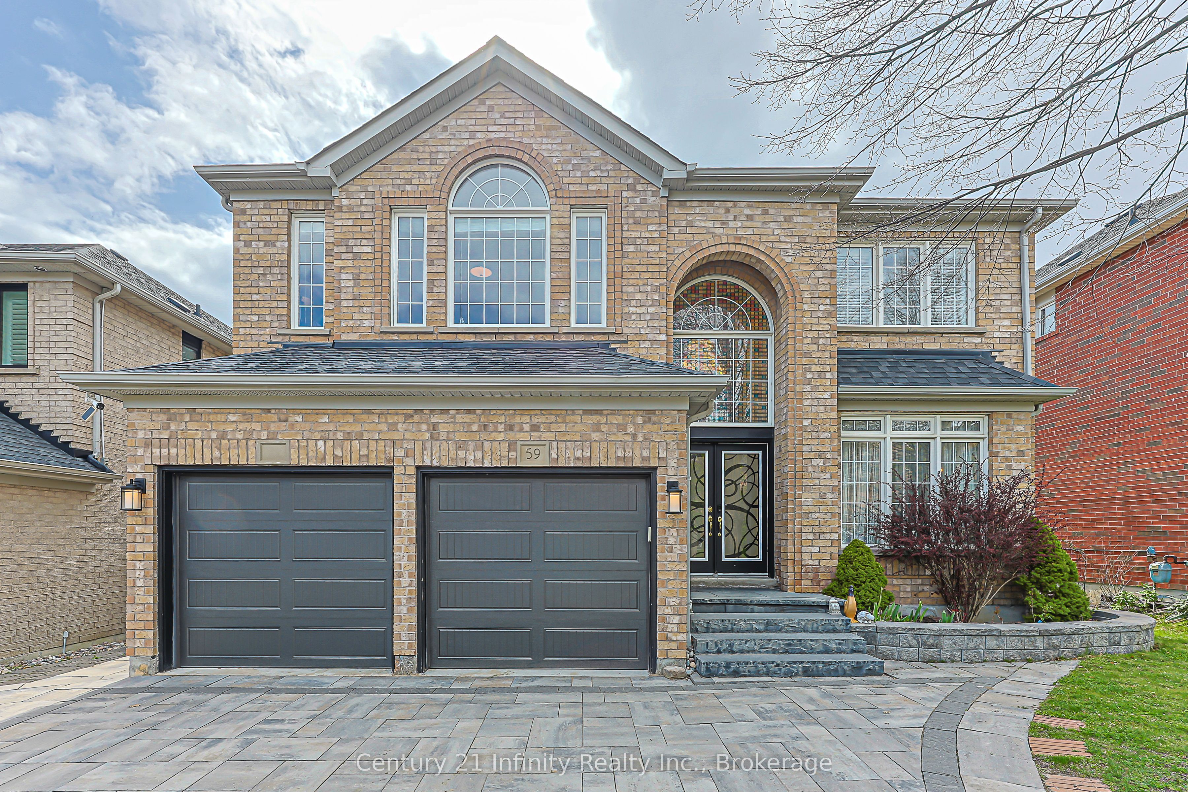
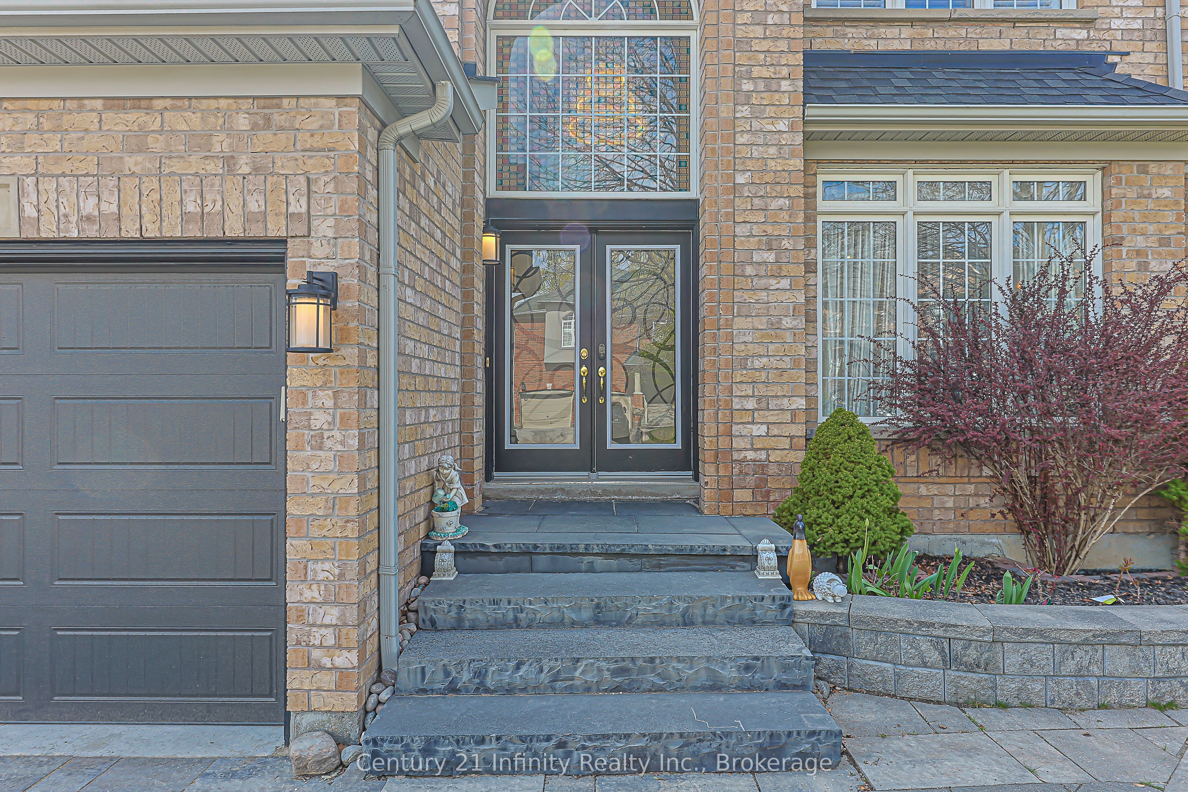
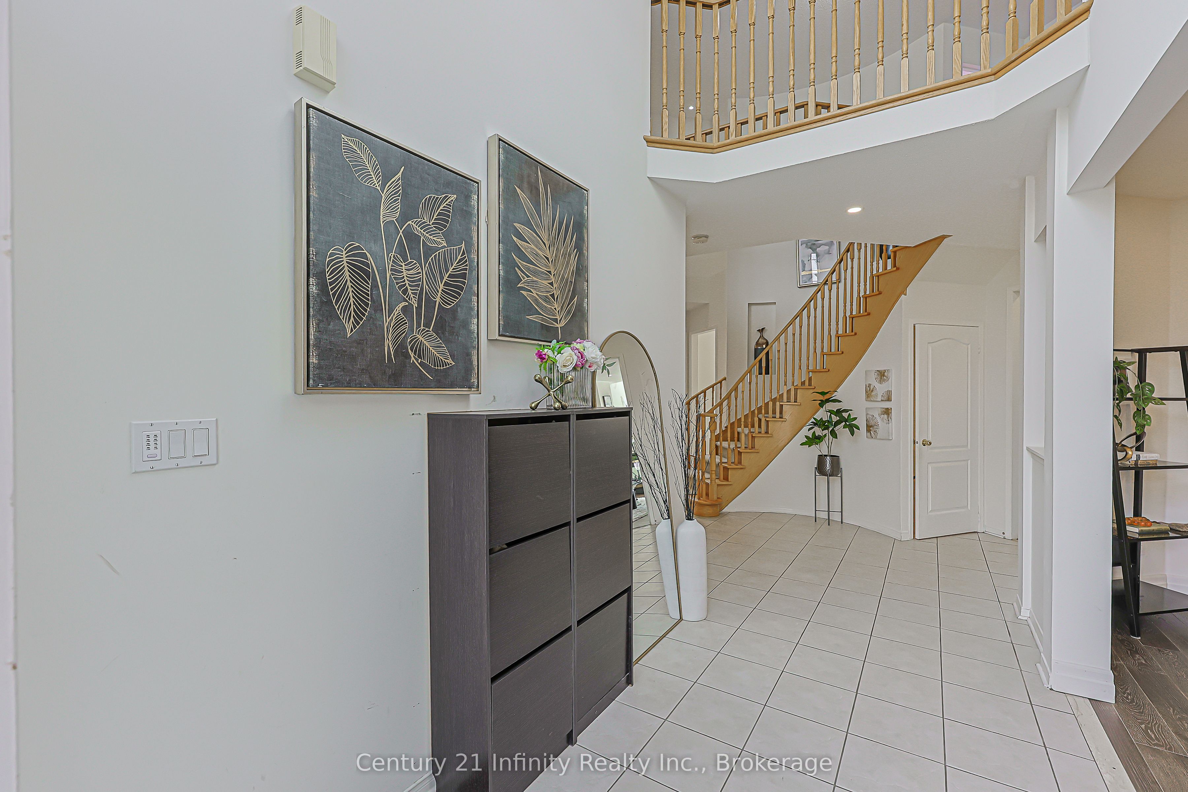
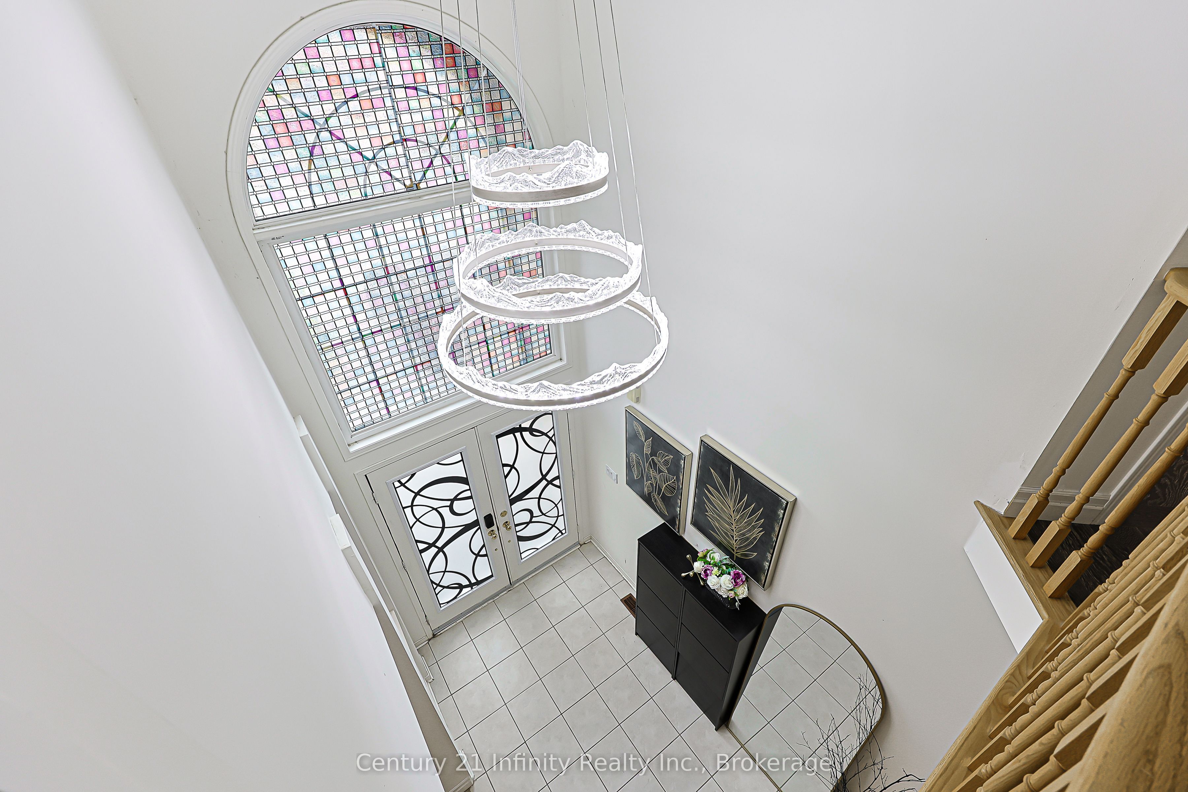
Welcome To This Bright And Spacious Home On One of Whitby Williamsburg's most Prestigious Streets! Offering Approx. 4,500 Sq. Ft. Of Finished Living Space Including A Legal 2nd Unit Basement With Permit. Main And Second Floors Feature Hardwood Flooring Throughout. Impressive Double-Height Foyer Brings In Natural Light. Main Floor Offers A Large Living Room Combined With Office Area, Spacious Dining Area Overlooking The Backyard, Updated Eat-In Kitchen With Stainless Steel Appliances And Backsplash, Breakfast Area With Walk-Out To Deck; Cozy Family Room With See-Through Fireplace. Specially Designed Solarium Features A Sunken Sitting Area, 12 Ft Cathedral Ceiling, And Abundant Natural Light. Spiral Staircase Leads To A Spacious Second Floor With Large Windows, Finished Hardwood Flooring. Primary Bedroom With His/Her Closets And 5-Pc Ensuite. Finished Basement Includes A Large Recreation Room With Built-In Speaker System And Storage Area. Legal Walk-Out 2nd Unit Basement Offers 2 Bedrooms, Kitchen, 3-Pc Bathroom, Separate Laundry, Spacious Living Area, And Good Natural Light; Potential Basement Rental Income Approx. $2,100/Month. Double Garage Plus extended 3 Driveway Parking Spaces. High Ranking Schools: Williamsburg Public School, Donald A Wilson Secondary School, and All Saints Catholic Secondary School. Convenient Location Close To Schools, Parks, Shopping, And Approx. 2 Mins To Hwy 412. Furnace and AC (2023), Speaker System in Basement, Roof 2019; Floor 2021; Interlock and Yard 2021; kitchen and Primary Bathroom 2025; Pot light 2021, Hot water Tank (2023).

Save
Ask
Tour
Hide
Share
Listing Snapshot
Price 
$1,429,000
Days On Site 
0 Days
Bedrooms 
6
Inside Area (SqFt) 
N/A
Total Baths 
4
Full Baths 
N/A
Partial Baths 
N/A
Lot Size 
N/A
Year Built 
N/A
MLS® Number 
E13217270
Status 
Active
Property Tax 
$9,125
Maintenance Fees 
N/A
Sq Ft Source 
N/A
Friends & Family
Recent Activity
8 hours agoListing first seen on site
8 hours agoListing updated with changes from the MLS®
General Features
Attached Garage 
Yes
Cross Street 
Taunton & Country Ln
Direction Faces 
West
Garage 
Yes
Number Of Stories 
2
Parking 
Garage Door OpenerPrivateAttached
Parking Spaces 
5
Property Sub Type 
Single Family Residence
Style 
2-Storey
Water Source 
Public
Zoning 
Res
Interior Features
Basement 
Walk-Out AccessApartment
Cooling 
Central Air
Fireplace 
Yes
Fireplace Features 
Family Room
Fireplaces 
1
Heating 
Natural GasForced Air
Interior 
In-Law Floorplan
Bedroom 
Dimensions - 4.5 x 3.2Level - Basement
Bedroom 2 
Dimensions - 3.39 x 3.20Level - SecondArea - 10Area Source - OtherArea Units - Square MetersDescription - Bedroom 2
Bedroom 3 
Dimensions - 3.52 x 3.03Level - SecondArea - 10Area Source - OtherArea Units - Square MetersDescription - Bedroom 3
Bedroom 4 
Dimensions - 3.27 x 3.59Level - SecondArea - 11Area Source - OtherArea Units - Square MetersDescription - Bedroom 4
Bedroom 5 
Dimensions - 6.22 x 4.59Level - BasementArea - 28Area Source - OtherArea Units - Square MetersDescription - Bedroom
Dining Room 
Dimensions - 4.21 x 3.62Level - MainArea - 15Area Source - OtherArea Units - Square MetersDescription - Dining Room
Family Room 
Dimensions - 5.55 x 3.63Level - MainArea - 20Area Source - OtherArea Units - Square MetersDescription - Family Room
Kitchen 
Dimensions - 2.1 x 3.5Level - BasementFeatures - Open Floorplan
Laundry 
Dimensions - 2.1 x 1.5Level - Basement
Living Room 
Dimensions - 5.57 x 3.29Level - MainArea - 18Area Source - OtherArea Units - Square MetersDescription - Living Room
Master Bedroom 
Dimensions - 5.45 x 4.62Level - SecondArea - 25Area Source - OtherArea Units - Square MetersFeatures - His and Hers ClosetsDescription - Primary Bedroom
Recreation 
Dimensions - 8.82 x 5.91Level - BasementArea - 52Area Source - OtherArea Units - Square MetersDescription - Living Room
Solarium 
Dimensions - 4.17 x 3.26Level - MainArea - 13Area Source - OtherArea Units - Square MetersDescription - Solarium
Save
Ask
Tour
Hide
Share
Exterior Features
Construction Details 
Brick
Fencing 
Fenced
Other Structures 
Shed(s)
Pool Features 
None
Roof 
Asphalt
Community Features
MLS Area 
Whitby
Listing courtesy of Century 21 Infinity Realty Inc.

Listing information is provided by Participants of the Toronto Real Estate Board. VOW information is provided exclusively for personal, non-commercial use, and may not be used for any purpose other than to identify prospective properties consumers may be interested in purchasing. Information is deemed reliable but not guaranteed. Copyright 2026, Toronto Real Estate Board
Last checked 2026-05-30 09:16 AM UTC

Neighborhood & Commute
Source: Walkscore
Disclosure: Community information and market data powered by Constellation Data Labs. Information is deemed reliable but not guaranteed.
Save
Ask
Tour
Hide
Share