Save
Ask
Tour
Hide
Share
$499,000
New Listing

Berkshire Abbey Towns
2500 Hill Rise Court 88
Oshawa, ON L1L 0M6

For Sale|Residential|Active
2
Beds
2
Total Baths
County:
Durham
Call Now: (647) 360-6433
Is this the listing for you? We can help make it yours.
(647) 360-6433
2500 Hill Rise Court 882500 Hill Rise Court 882500 Hill Rise Court 882500 Hill Rise Court 88
Save
Ask
Tour
Hide
Share

Mortgage Calculator

Monthly Payment (Est.)

$2,277
Calculator powered by Showcase IDX, a Constellation1 Company. Copyright ©2026 Information is deemed reliable but not guaranteed.

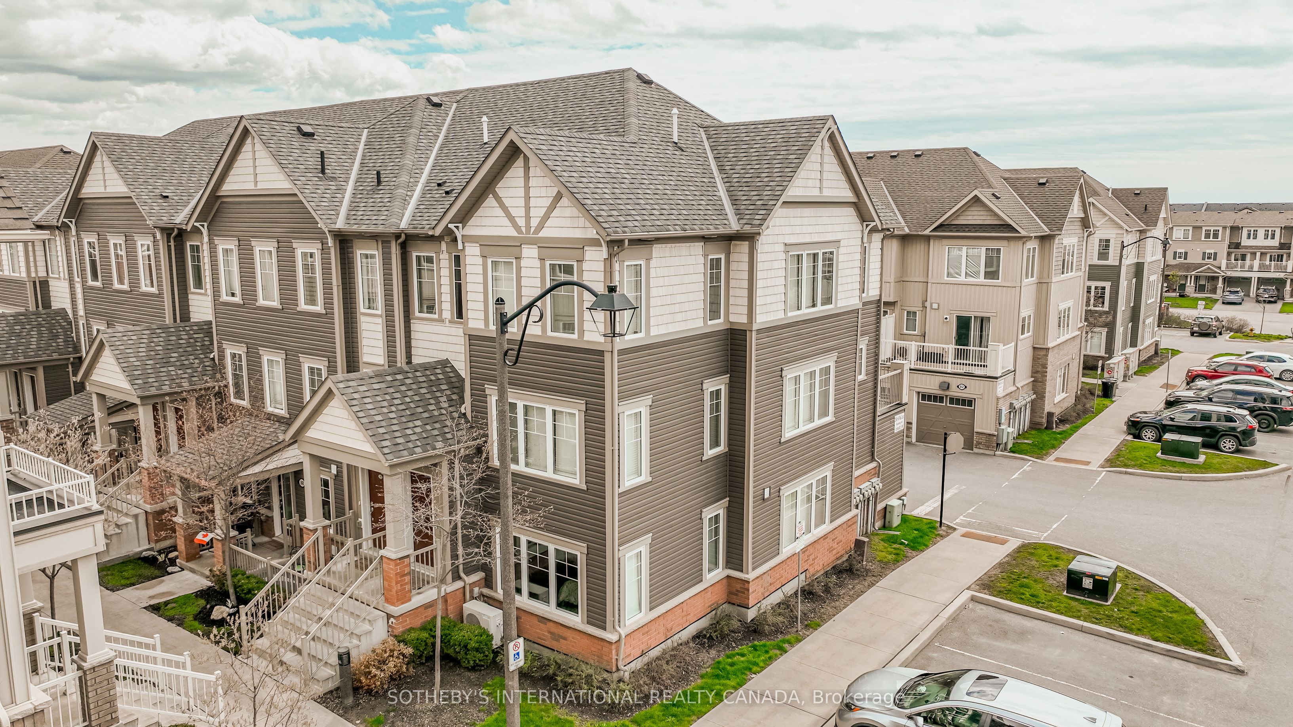
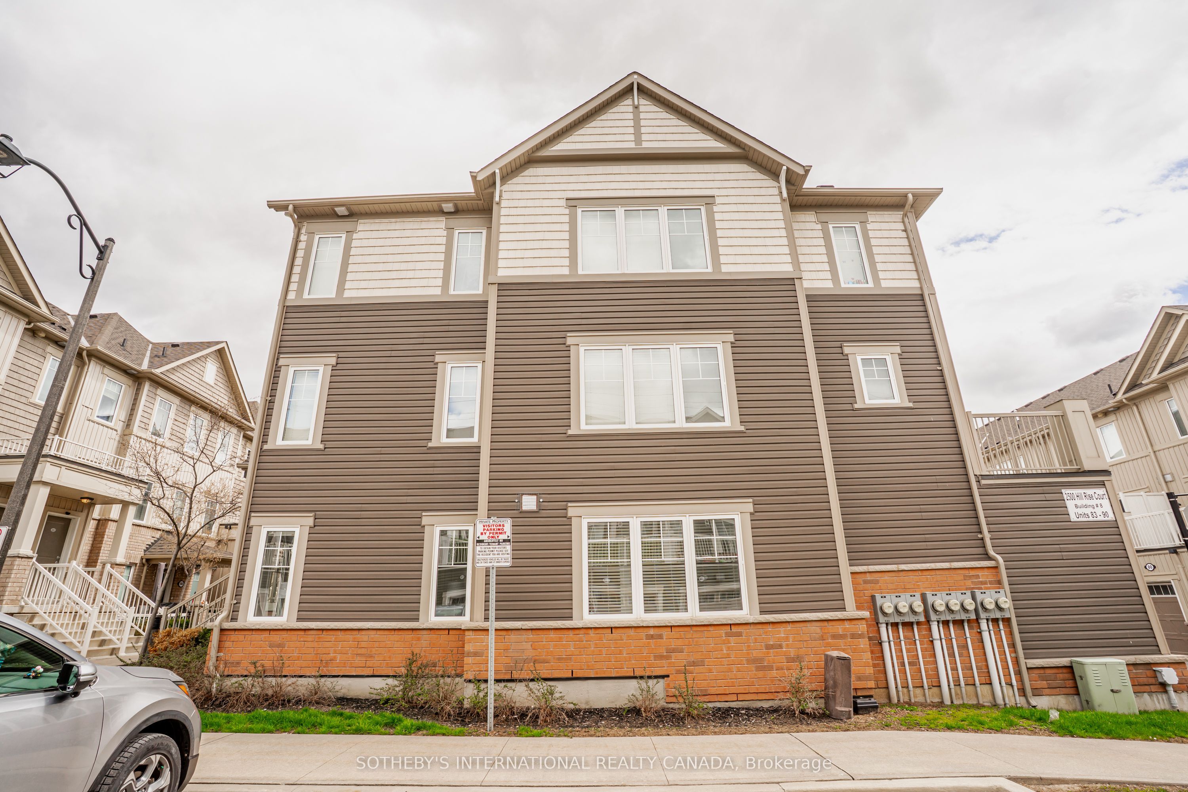
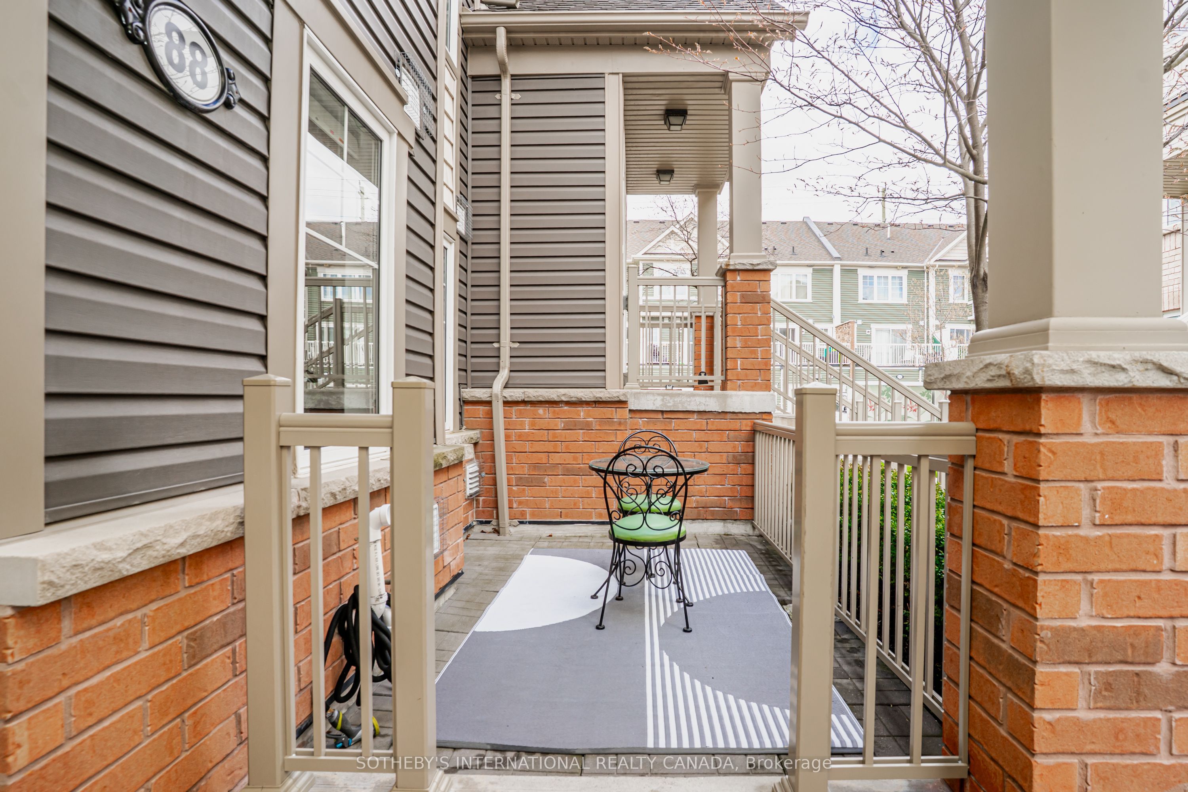
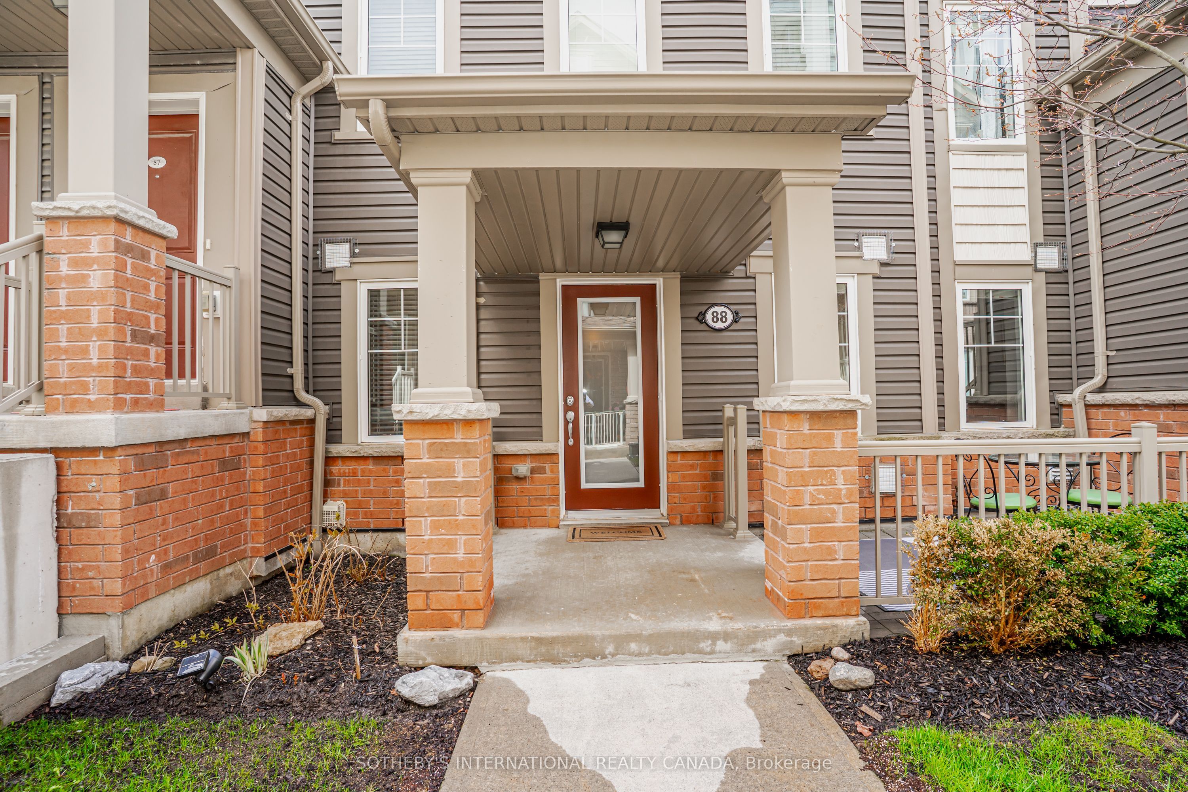
Rarely offered ground floor corner unit at Berkshire Abbey stacked towns in Windfields. This unit is like a bungalow with a front porch, courtyard patio, and basement. From your attached single car garage, you enter into a foyer with closet opening onto a living, dining, and kitchen area with breakfast bar, and a powder room. The primary bedroom is spacious and bright, with a walk-in closet, 2nd closet, and a sunny ensuite bath. The second bedroom overlooks the patio. Off the living room is a laundry area at the top of the stairs to the low-headroom unfinished basement with areas that are ideal for storage or to create a rec room. Condo fees are only $308.28/month, covering grounds maintenance, snow removal and waste pickup. Nearby there are parks, schools, and extensive shopping including CostCo and the RioCan Windfields Shopping Centre, with banks, FreshCo and more. A short drive to Ontario Tech University, Durham College, Hwy 407, and Hwy 401 via Hwy 412, this property is ideal for locals and commuters alike. The bungalow layout is perfect for young families or seniors looking for an alternative to high-rise condo living.

Save
Ask
Tour
Hide
Share
Listing Snapshot
Price 
$499,000
Days On Site 
0 Days
Bedrooms 
2
Inside Area (SqFt) 
N/A
Total Baths 
2
Full Baths 
N/A
Partial Baths 
N/A
Lot Size 
N/A
Year Built 
N/A
MLS® Number 
E13217014
Status 
Active
Property Tax 
$5,640.55
Maintenance Fees 
$308.28
Sq Ft Source 
N/A
Friends & Family
Recent Activity
22 hours agoListing first seen on site
22 hours agoListing updated with changes from the MLS®
General Features
Cross Street 
Winchester Rd & Simcoe St N
Direction Faces 
Northwest
Garage 
Yes
Number Of Stories 
1
Parking 
Garage Door Opener
Parking Spaces 
1
Pets 
Yes
Security 
Smoke Detector(s)Carbon Monoxide Detector(s)
Style 
Stacked Townhouse
Interior Features
Basement 
Unfinished
Cooling 
Central Air
Heating 
Natural GasForced Air
Bathroom 
Dimensions - 3.89 x 2.63Level - First
Bedroom 2 
Dimensions - 3.46 x 2.96Level - First
Dining Room 
Dimensions - 5.71 x 3.41Level - FirstFeatures - Breakfast Bar
Foyer 
Dimensions - 1.25 x 1.14Level - First
Kitchen 
Dimensions - 3.32 x 2.47Level - First
Laundry 
Dimensions - 1.88 x 1.12Level - First
Living Room 
Dimensions - 5.71 x 3.41Level - First
Master Bedroom 
Dimensions - 4.15 x 3.3Level - FirstFeatures - Walk-In Closet(s)
Other 
Dimensions - 14.94 x 8.47Level - Basement
Powder Room 
Dimensions - 1.56 x 1.45Level - First
Save
Ask
Tour
Hide
Share
Exterior Features
Construction Details 
BrickVinyl Siding
View 
Garden
Waterview 
Garden
Community Features
Maintenance Fee 
308.28
Listing courtesy of SOTHEBY'S INTERNATIONAL REALTY CANADA

Listing information is provided by Participants of the Toronto Real Estate Board. VOW information is provided exclusively for personal, non-commercial use, and may not be used for any purpose other than to identify prospective properties consumers may be interested in purchasing. Information is deemed reliable but not guaranteed. Copyright 2026, Toronto Real Estate Board
Last checked 2026-05-30 09:05 PM UTC

Neighborhood & Commute
Source: Walkscore
Disclosure: Community information and market data powered by Constellation Data Labs. Information is deemed reliable but not guaranteed.
Save
Ask
Tour
Hide
Share