Save
Ask
Tour
Hide
Share
$799,000
New Listing

3312 Thunderbird Promenade
Pickering, ON L1X 0N4

For Sale|Townhouse|Active
4
Beds
3
Total Baths
County:
Durham
Call Now: (647) 360-6433
Is this the listing for you? We can help make it yours.
(647) 360-6433
3312 Thunderbird Promenade3312 Thunderbird Promenade3312 Thunderbird Promenade3312 Thunderbird Promenade
Save
Ask
Tour
Hide
Share

Mortgage Calculator

Monthly Payment (Est.)

$3,645
Calculator powered by Showcase IDX, a Constellation1 Company. Copyright ©2026 Information is deemed reliable but not guaranteed.

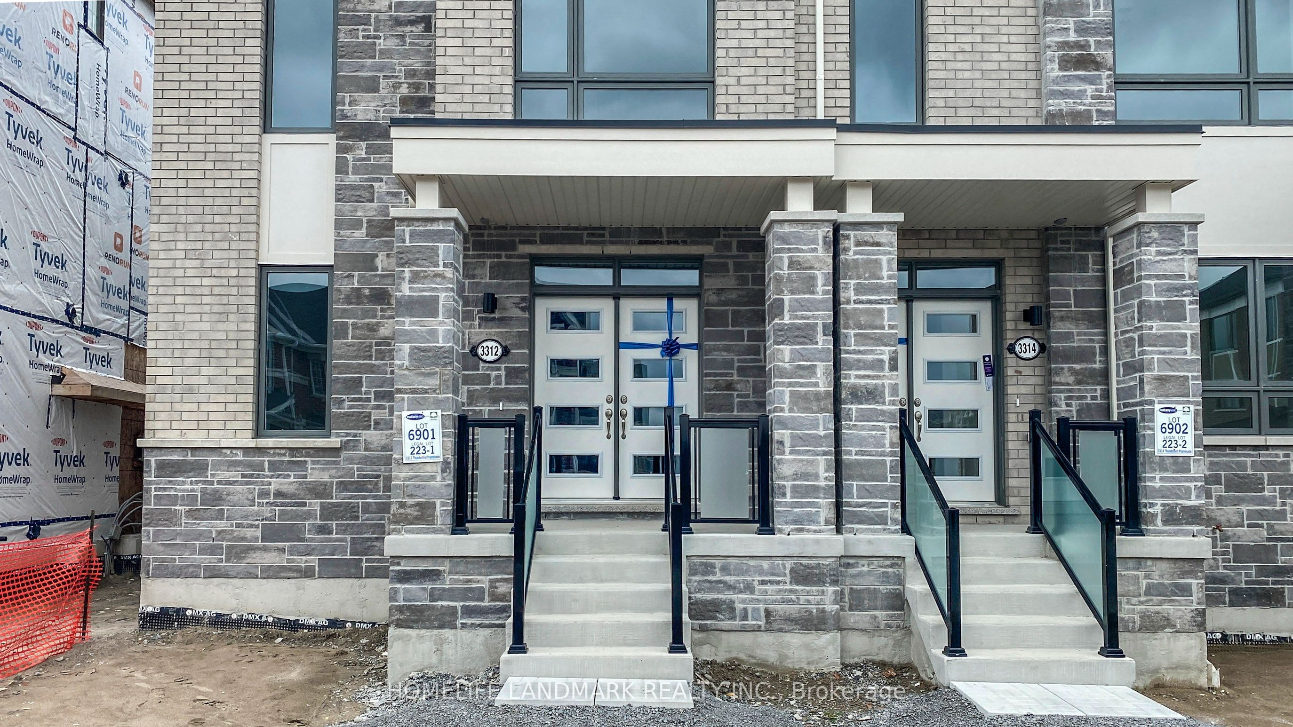
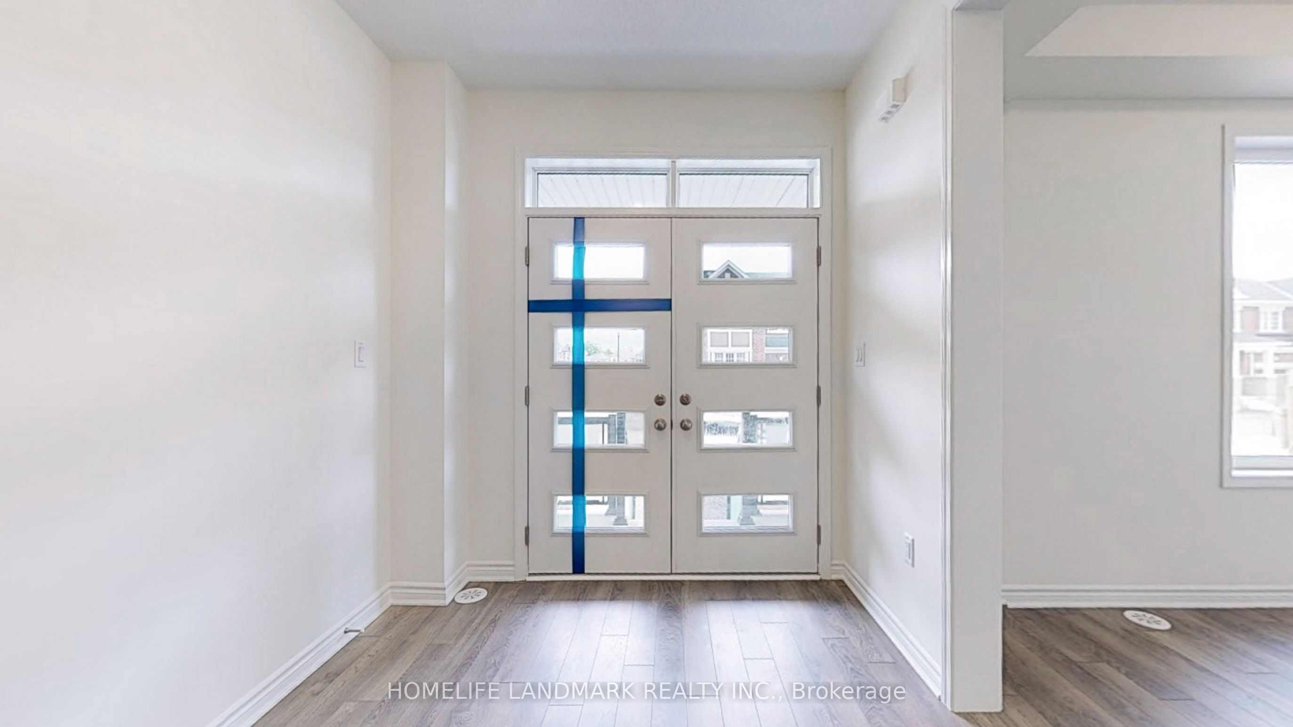
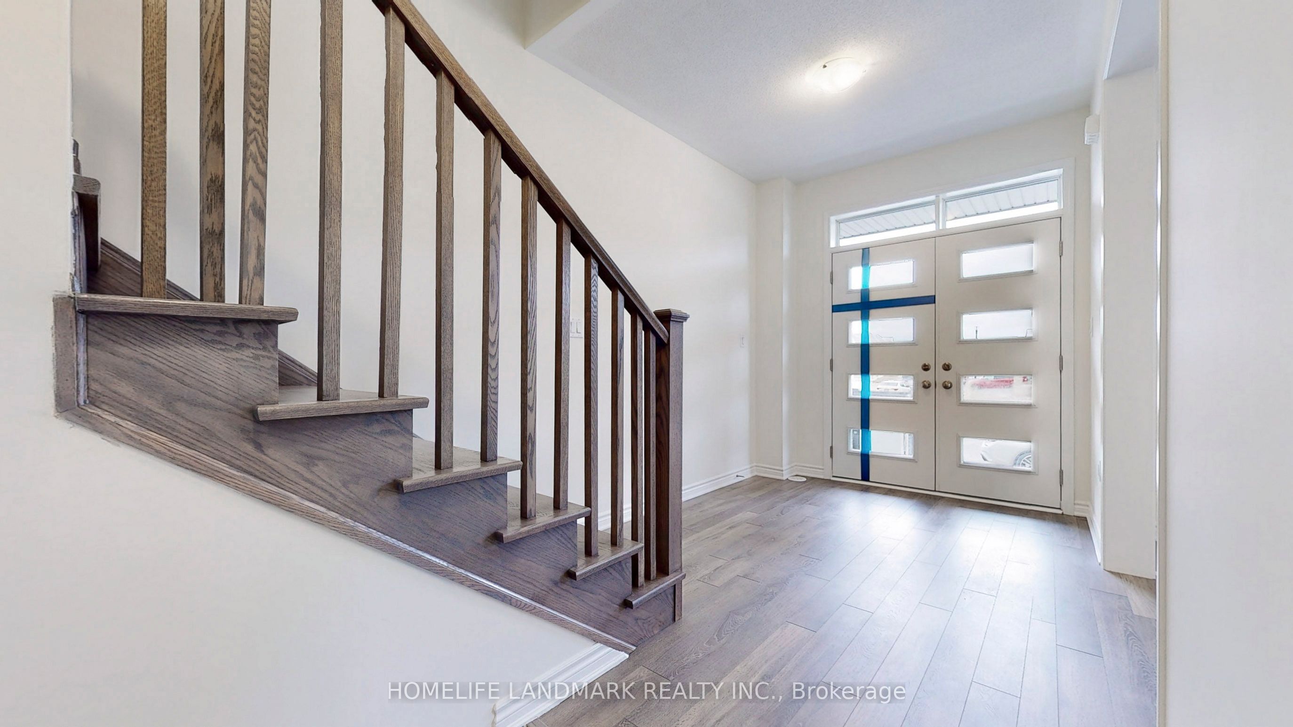
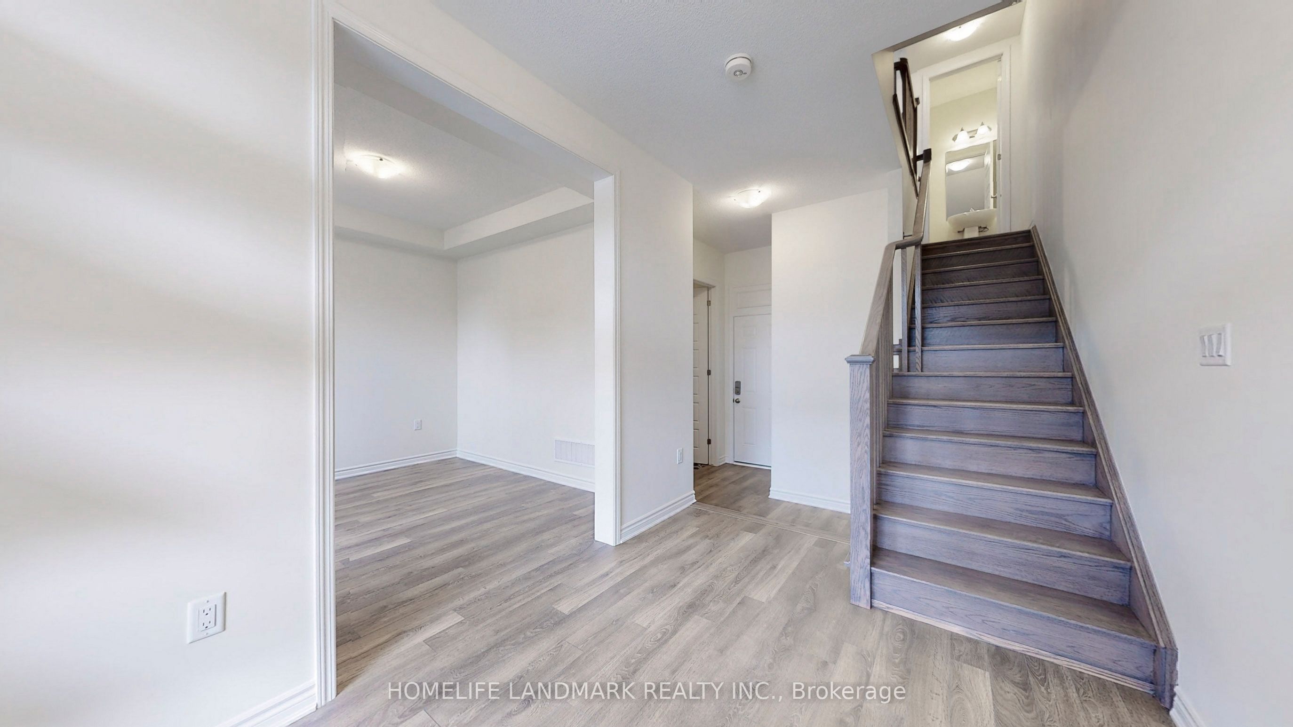
Welcome to 3312 Thunderbird Prom, Pickering, a stunning 3-year-new freehold no militance fee end-unit townhome. Offering modern design, exceptional functionality, and a prime location. This bright and spacious home features a double car garage, an abundance of windows that fill the home with natural light, and a thoughtfully designed, open-concept layout ideal for modern living. Featuring 3 spacious bedrooms plus a versatile den that can easily be converted into a 4th bedroom. This home offers flexibility for growing families, professionals, or those needing extra workspace. Enjoy premium upgrades throughout including an upgraded smooth ceilings throughout, no carpet anywhere, kitchen with stainless steel appliances, granite countertops for a sleek, contemporary finish. The luxurious primary ensuite boasts a glass shower with upgraded tile finishes for a spa-like retreat. Conveniently located just a few minutes to Pickering GO Bus, with easy access to Highway 407. This home offers unbeatable commuter convenience in a highly desirable neighbourhood. A rare opportunity to own a stylish, move-in ready end-unit townhome in a prime Pickering location.

Save
Ask
Tour
Hide
Share
Listing Snapshot
Price 
$799,000
Days On Site 
0 Days
Bedrooms 
4
Inside Area (SqFt) 
N/A
Total Baths 
3
Full Baths 
N/A
Partial Baths 
N/A
Lot Size 
N/A
Year Built 
N/A
MLS® Number 
E13216882
Status 
Active
Property Tax 
$7,304
Maintenance Fees 
N/A
Sq Ft Source 
N/A
Friends & Family
Recent Activity
23 hours agoListing first seen on site
23 hours agoListing updated with changes from the MLS®
General Features
Attached Garage 
Yes
Cross Street 
BROCK RD / WHITEVALE RD
Direction Faces 
East
Garage 
Yes
Number Of Stories 
3
Parking 
Attached
Parking Spaces 
3
Property Sub Type 
Townhouse
Style 
3-Storey
Water Source 
Public
Interior Features
Basement 
Unfinished
Cooling 
Central Air
Heating 
Natural GasForced Air
Bedroom 2 
Dimensions - 2.75 x 3.35Level - Upper
Bedroom 3 
Dimensions - 2.95 x 2.9Level - Upper
Breakfast 
Dimensions - 3.8 x 2.8Level - Main
Den 
Dimensions - 3.2 x 3.05Level - First
Dining Room 
Dimensions - 5.8 x 3.05Level - MainFeatures - Open Floorplan
Family Room 
Dimensions - 2.75 x 3.4Level - Main
Kitchen 
Dimensions - 3.9 x 4.0Level - MainFeatures - Granite Counters
Laundry 
Dimensions - 2.1 x 3.8Level - First
Living Room 
Dimensions - 5.8 x 3.05Level - Main
Master Bedroom 
Dimensions - 3.96 x 4.38Level - UpperFeatures - Walk-In Closet(s)
Save
Ask
Tour
Hide
Share
Exterior Features
Construction Details 
BrickStone
Pool Features 
None
Roof 
Asphalt
Listing courtesy of HOMELIFE LANDMARK REALTY INC.

Listing information is provided by Participants of the Toronto Real Estate Board. VOW information is provided exclusively for personal, non-commercial use, and may not be used for any purpose other than to identify prospective properties consumers may be interested in purchasing. Information is deemed reliable but not guaranteed. Copyright 2026, Toronto Real Estate Board
Last checked 2026-05-30 09:05 PM UTC

Neighborhood & Commute
Source: Walkscore
Disclosure: Community information and market data powered by Constellation Data Labs. Information is deemed reliable but not guaranteed.
Save
Ask
Tour
Hide
Share