Save
Ask
Tour
Hide
Share
$4,995,000
1 Day On Site

3325 Hollywood Court
Pickering, ON L1X 0A3

For Sale|Single Family Residence|Active
7
Beds
9
Total Baths
County:
Durham
Call Now: (647) 360-6433
Is this the listing for you? We can help make it yours.
(647) 360-6433
3325 Hollywood Court3325 Hollywood Court3325 Hollywood Court3325 Hollywood Court
Save
Ask
Tour
Hide
Share

Mortgage Calculator

Monthly Payment (Est.)

$22,789
Calculator powered by Showcase IDX, a Constellation1 Company. Copyright ©2026 Information is deemed reliable but not guaranteed.

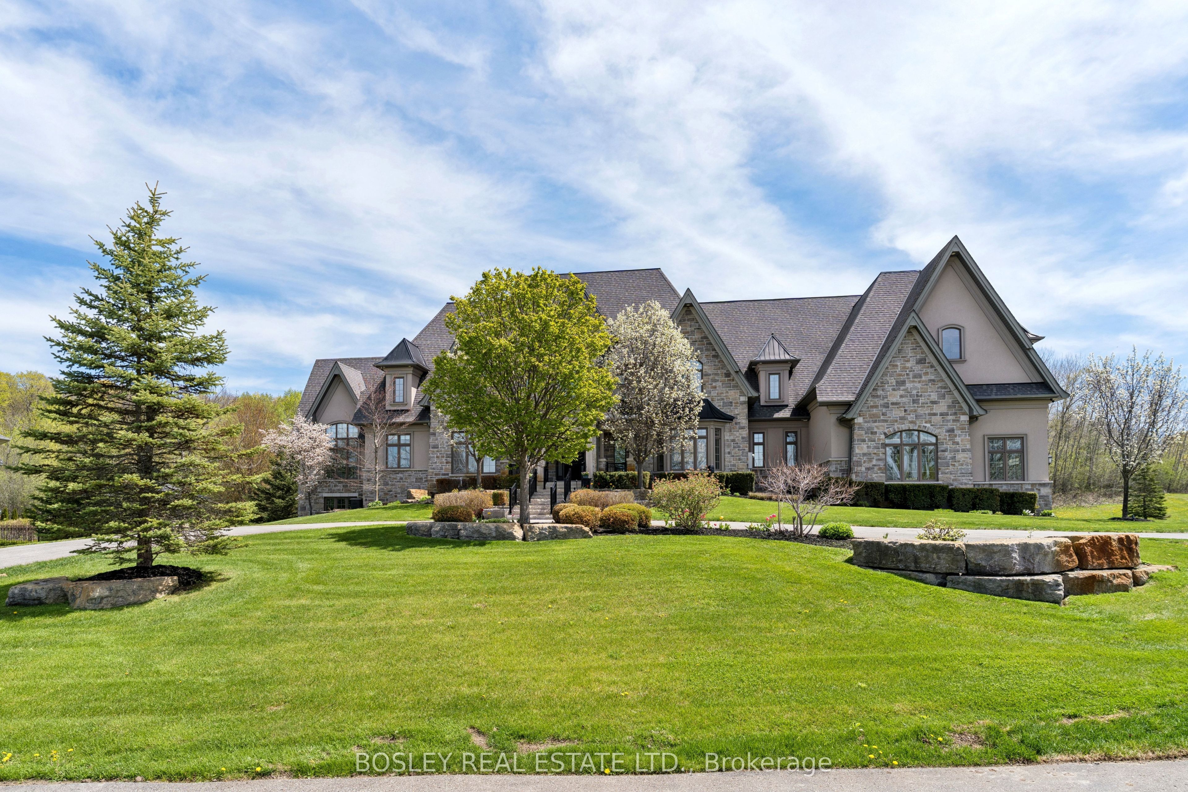
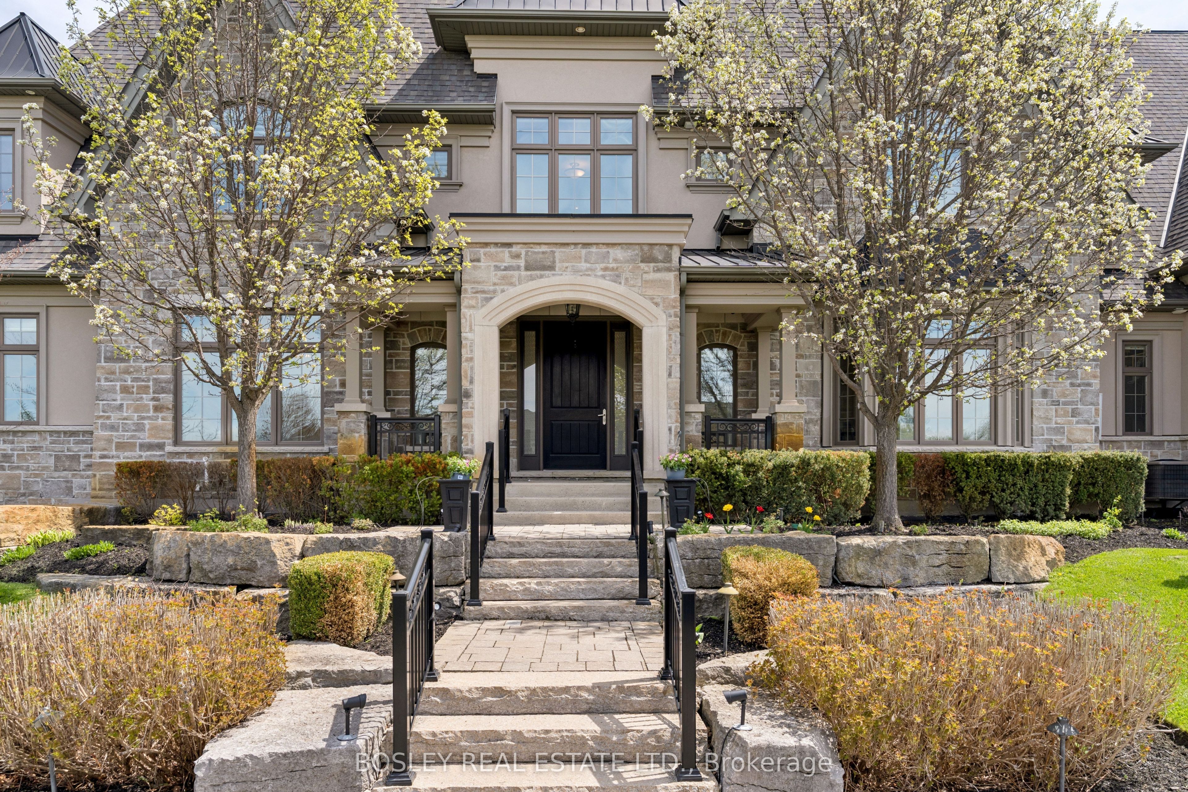
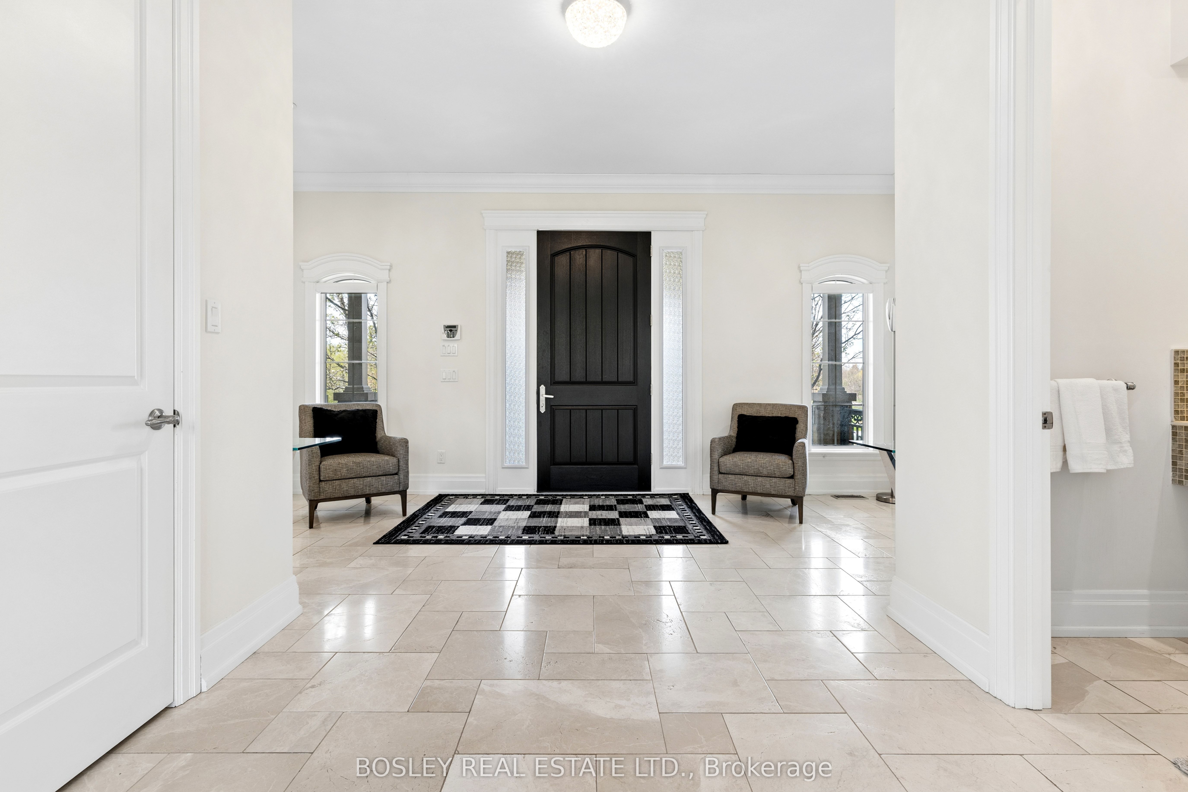
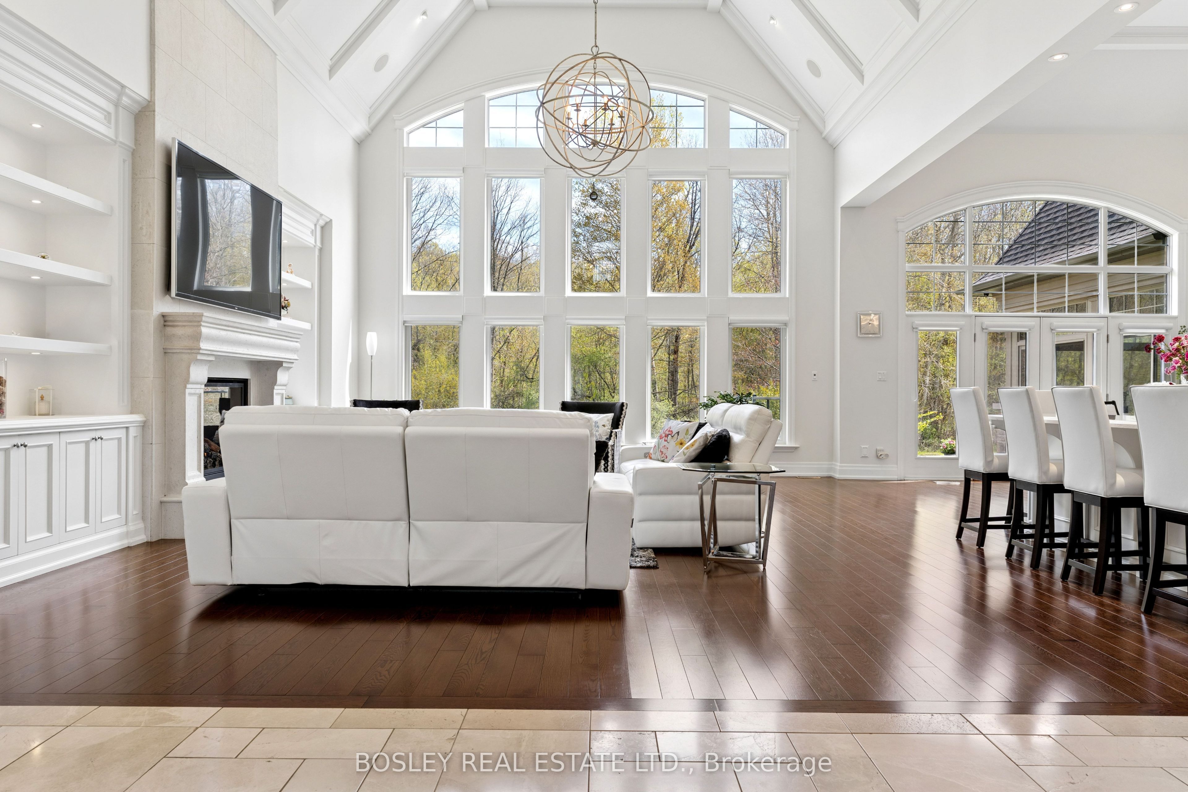
Set in a quiet enclave of prestigious homes, this exceptional 11,500 sq. ft. estate (including built in garage) sits on a private 1.5-acre lot backing onto a serene forest. This elegant residence offers 7 spacious bedrooms, all with walk-in closets, including 6 with ensuite baths, and a total of 9 washrooms. The open-concept main floor features soaring 20 ft. cathedral ceilings, and dramatic floor-to-ceiling windows overlooking the expansive, private backyard. Designed for both effortless entertaining and elevated everyday living, the kitchen showcases the rare luxury of two expansive islands; a standout feature in sophisticated, open-concept homes. Thoughtfully designed to create both beauty and flow, the dual-island layout allows for dedicated culinary and social spaces, balancing function and style. The main floor primary suite spans nearly 1,000 sq. ft., offering a luxurious retreat. The second level hosts 4 generously sized bedrooms, while the finished lower level with 10 ft. ceilings includes 2 additional bedrooms and extensive additional living space all with floor to ceiling windows, perfect for extended family or guests. Two staircases seamlessly connect all three levels, enhancing both flow and functionality. A circular driveway leads to a 1,700 sf four-car garage with double height ceilings, ideal for car lifts. Additional features include 3 fireplaces, a home gym with glass wall and doors, a beautifully appointed, temperature controlled wine cellar with room for over 300 bottles tucked behind a bar and kitchen area. This is a thoughtfully designed home ideal for large families and multi-generational living. A rare offering combining scale, privacy, and refined living in an exclusive setting.

Save
Ask
Tour
Hide
Share
Listing Snapshot
Price 
$4,995,000
Days On Site 
1 Day
Bedrooms 
7
Inside Area (SqFt) 
N/A
Total Baths 
9
Full Baths 
N/A
Partial Baths 
N/A
Lot Size 
N/A
Year Built 
N/A
MLS® Number 
E13215550
Status 
Active
Property Tax 
$32,605
Maintenance Fees 
N/A
Sq Ft Source 
N/A
Friends & Family
Recent Activity
yesterdayListing first seen on site
yesterdayListing updated with changes from the MLS®
General Features
Cross Street 
South of Hwy 7 off of Balsam Rd.
Direction Faces 
East
Foundation 
Block
Garage 
Yes
Number Of Stories 
2
Parking 
Garage Door Opener
Parking Spaces 
16
Property Sub Type 
Single Family Residence
Sewer 
Septic Tank
Style 
2-Storey
Water Source 
WellPrivate
Interior Features
Appliances 
OvenWater PurifierWater Softener
Basement 
Walk-Out AccessFullFinished
Cooling 
Central Air
Fireplace 
Yes
Fireplace Features 
GasWood BurningLiving RoomFamily Room
Heating 
Natural GasForced Air
Interior 
Central VacuumStorage
Bedroom 
Dimensions - 3.94 x 4.34Level - BasementFeatures - Walk-In Closet(s)
Bedroom 2 
Dimensions - 4.42 x 3.66Level - SecondFeatures - Walk-In Closet(s)
Bedroom 3 
Dimensions - 5.03 x 3.61Level - SecondFeatures - Walk-In Closet(s)
Bedroom 4 
Dimensions - 5.03 x 3.45Level - SecondFeatures - Walk-In Closet(s)
Bedroom 5 
Dimensions - 7.77 x 4.39Level - SecondFeatures - Walk-In Closet(s)
Breakfast 
Dimensions - 3.89 x 4.67Level - FirstFeatures - Cathedral Ceiling(s)
Dining Room 
Dimensions - 4.75 x 5.03Level - FirstFeatures - Coffered Ceiling(s)
Exercise Room 
Dimensions - 3.99 x 4.29Level - BasementFeatures - Ceiling Fan(s)
Foyer 
Dimensions - 4.9 x 5.74Level - First
Kitchen 
Dimensions - 6.25 x 5.03Level - FirstFeatures - Cathedral Ceiling(s), Kitchen Island
Laundry 
Dimensions - 3.84 x 2.31Level - First
Living Room 
Dimensions - 7.65 x 22.6Level - FirstFeatures - Cathedral Ceiling(s)
Master Bedroom 
Dimensions - 5.56 x 5.79Level - FirstFeatures - Walk-In Closet(s), Cathedral Ceiling(s)
Office 
Dimensions - 4.85 x 4.17Level - First
Other 
Dimensions - 2.72 x 5.44Level - Basement
Recreation 
Dimensions - 11.99 x 11.91Level - Basement
Sunroom 
Dimensions - 7.04 x 5.82Level - First
Utility Room 
Dimensions - 9.19 x 3.33Level - Basement
Save
Ask
Tour
Hide
Share
Exterior Features
Construction Details 
BrickStone
Pool Features 
None
Roof 
AsphaltRolled/Hot Mop
View 
Trees/WoodsForest
Waterview 
Trees/WoodsForest
Listing courtesy of BOSLEY REAL ESTATE LTD.

Listing information is provided by Participants of the Toronto Real Estate Board. VOW information is provided exclusively for personal, non-commercial use, and may not be used for any purpose other than to identify prospective properties consumers may be interested in purchasing. Information is deemed reliable but not guaranteed. Copyright 2026, Toronto Real Estate Board
Last checked 2026-05-30 08:14 PM UTC

Neighborhood & Commute
Source: Walkscore
Disclosure: Community information and market data powered by Constellation Data Labs. Information is deemed reliable but not guaranteed.
Save
Ask
Tour
Hide
Share