Save
Ask
Tour
Hide
Share
$1,174,999
1 Day On Site

127 Cedar Crest Beach Road
Clarington, ON L1C 3K3

For Sale|Single Family Residence|Active
2
Beds
2
Total Baths
County:
Durham
Call Now: (647) 360-6433
Is this the listing for you? We can help make it yours.
(647) 360-6433
127 Cedar Crest Beach Road127 Cedar Crest Beach Road127 Cedar Crest Beach Road127 Cedar Crest Beach Road
Save
Ask
Tour
Hide
Share

Mortgage Calculator

Monthly Payment (Est.)

$5,361
Calculator powered by Showcase IDX, a Constellation1 Company. Copyright ©2026 Information is deemed reliable but not guaranteed.

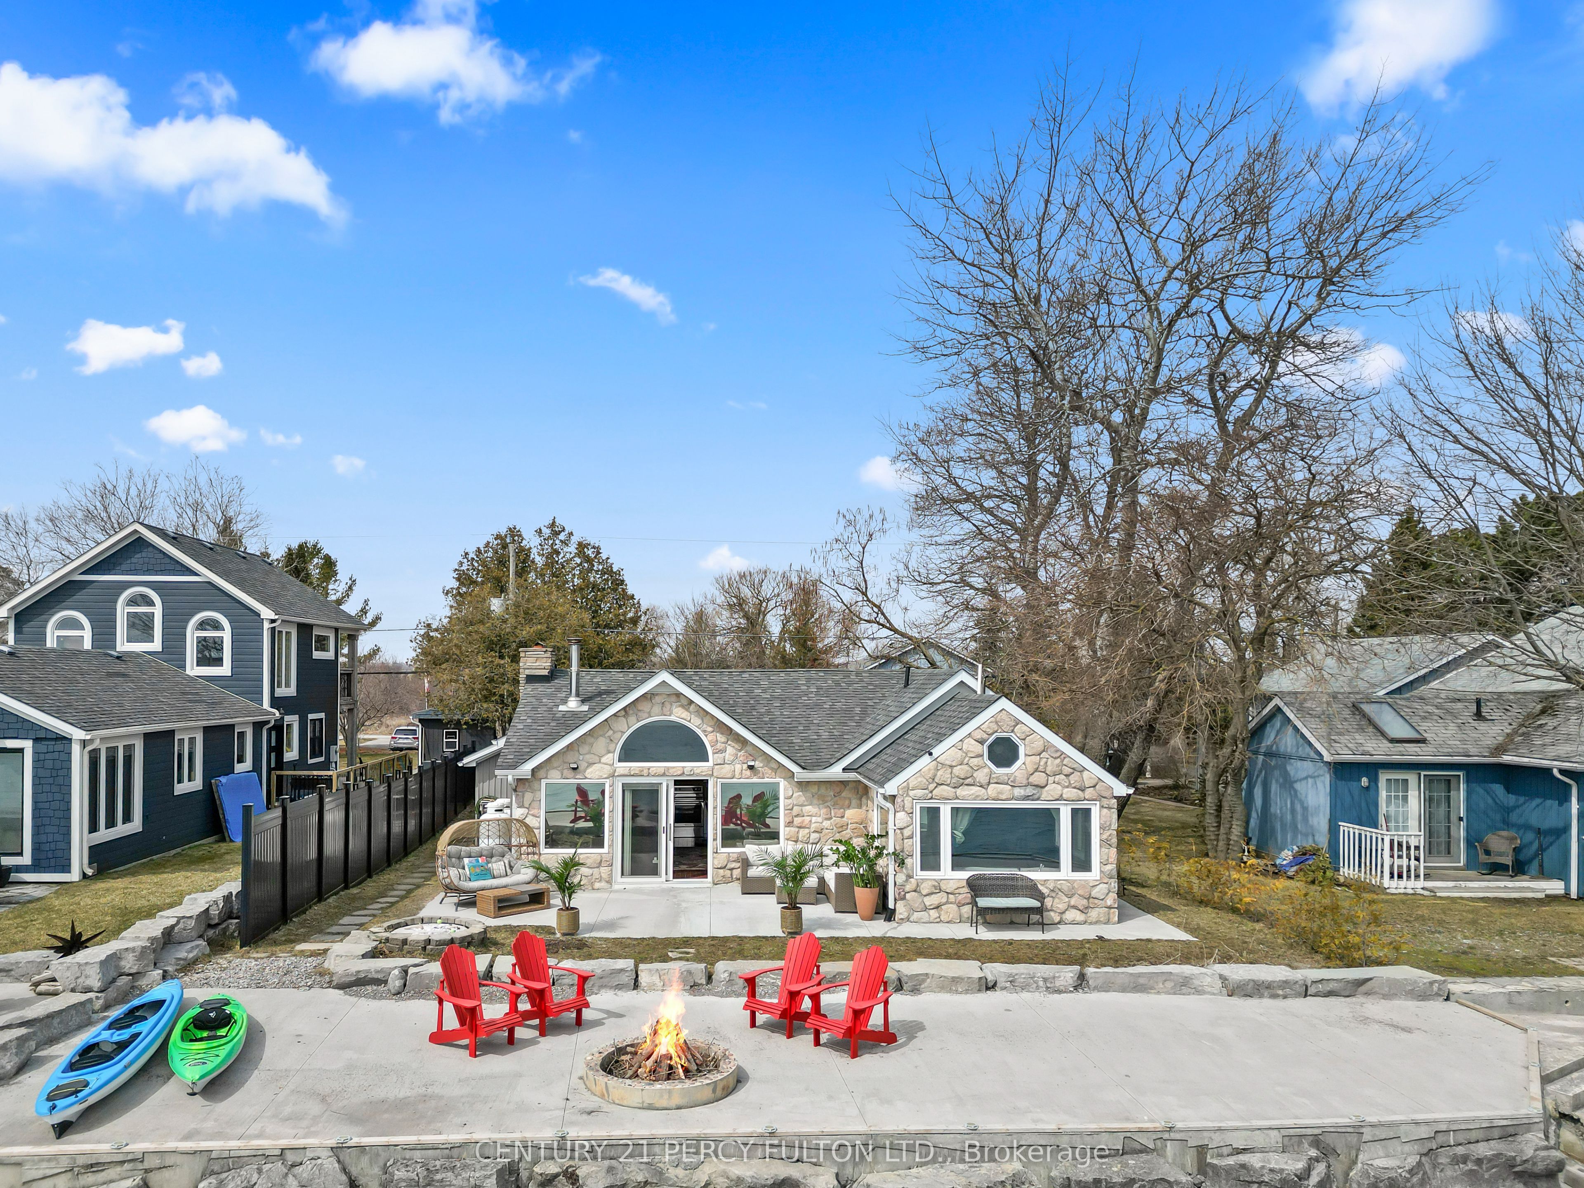
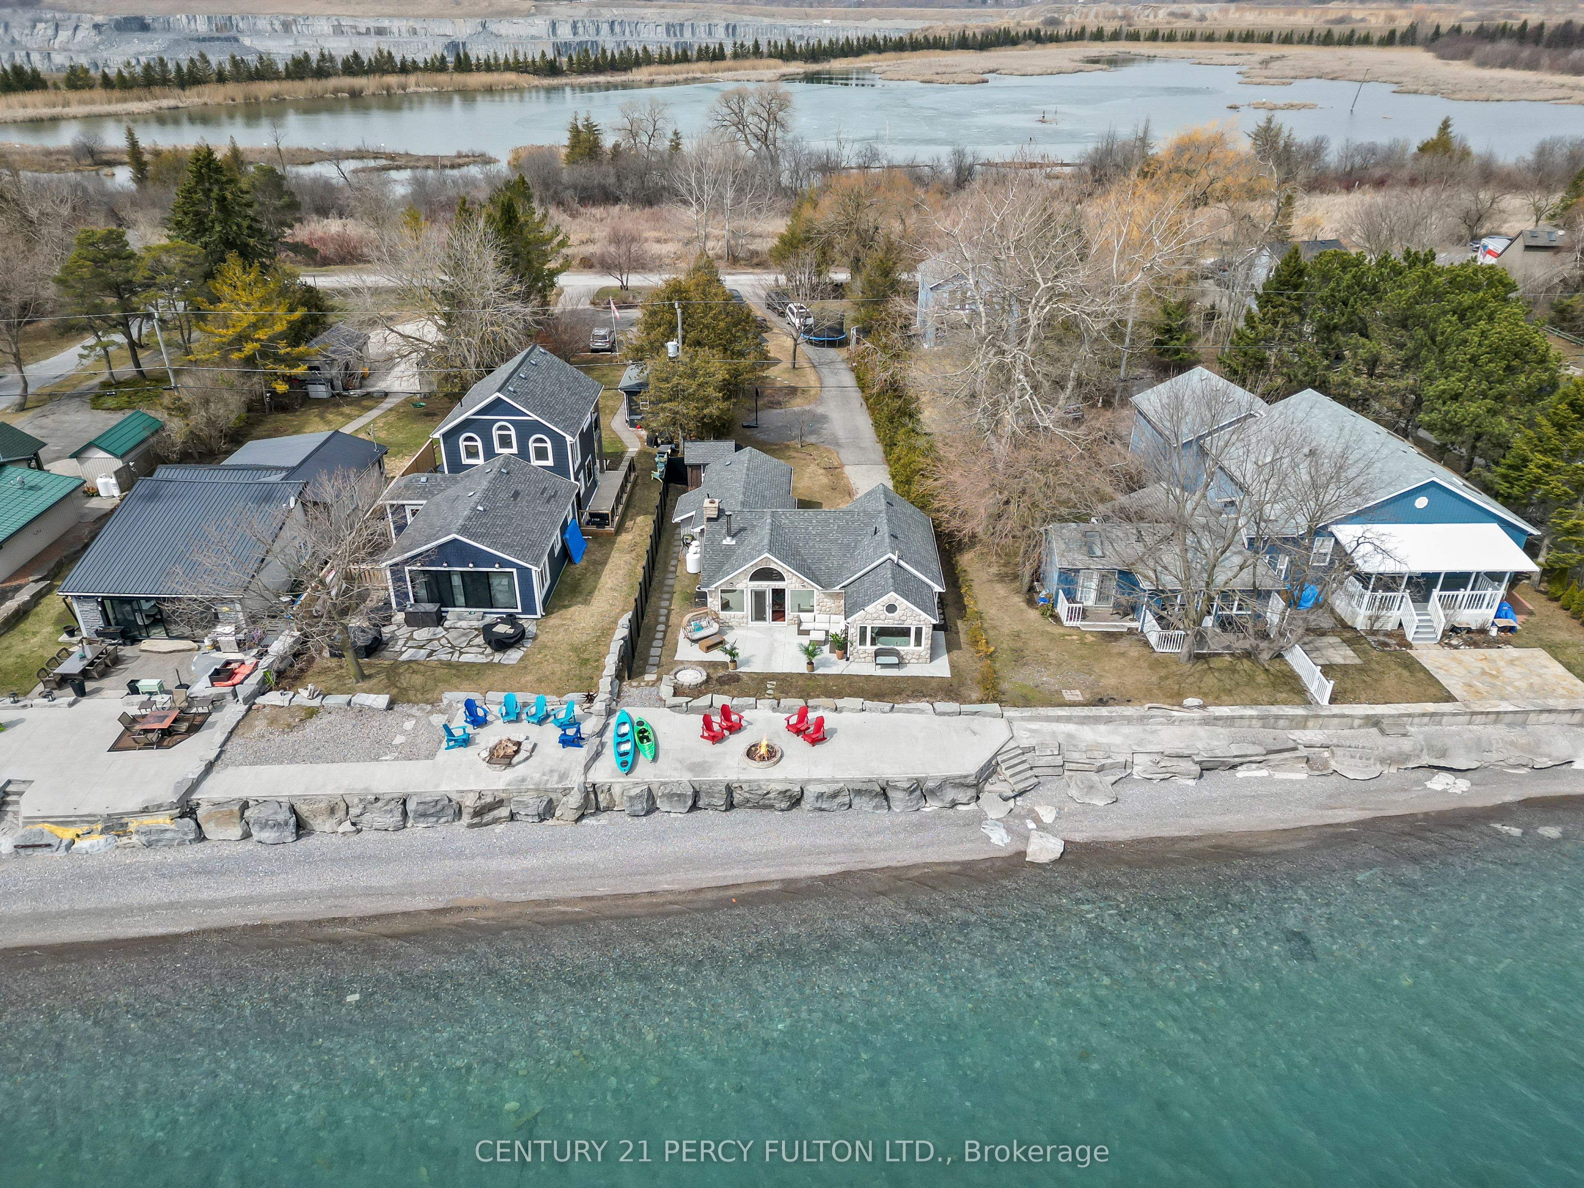
Wake up every day to breathtaking, unobstructed views of Lake Ontario with 50 feet of private beach shoreline in this rare, true lakefront home with direct water access- perfect for swimming, kayaking, fishing from your own backyard & unwind by the fire pit at the water's edge. Set on an oversized 290-foot deep lot and designed for year-round living, this four-season, open-concept bungalow offers the perfect blend of comfort, functionality, and lifestyle. From sunny summer days on the water to cozy winter mornings by the wood burning stove with panoramic lake views, this home delivers an unmatched waterfront experience all year long. Smaller shed has its own 100-amp electrical panel that supports all electric car charging needs. Ideally located a short commute from Toronto and minutes to Hwy 401, historic downtown Bowmanville, the marina, schools, and everyday amenities- you'll enjoy the perfect balance of convenience and escape. Surrounded by conservation land with access to scenic trails and outdoor recreation, this property is a rare opportunity to live the waterfront dream-every single day.

Save
Ask
Tour
Hide
Share
Listing Snapshot
Price 
$1,174,999
Days On Site 
1 Day
Bedrooms 
2
Inside Area (SqFt) 
N/A
Total Baths 
2
Full Baths 
N/A
Partial Baths 
N/A
Lot Size 
N/A
Year Built 
N/A
MLS® Number 
E13214988
Status 
Active
Property Tax 
$6,185.61
Maintenance Fees 
N/A
Sq Ft Source 
N/A
Friends & Family
Recent Activity
yesterdayListing first seen on site
yesterdayListing updated with changes from the MLS®
General Features
Cross Street 
W Beach Rd & Cove Rd
Direction Faces 
South
Disclosures 
Unknown
Parking Spaces 
6
Property Sub Type 
Single Family Residence
Sewer 
Septic Tank
Style 
Bungalow
Utilities 
Cable Available
Water Source 
WellPrivate
Interior Features
Basement 
Crawl Space
Cooling 
Central Air
Fireplace 
Yes
Heating 
Wood StovePropaneForced Air
Bedroom 2 
Dimensions - 4.24 x 3.9Level - Main
Dining Room 
Dimensions - 4.12 x 2.17Level - Main
Foyer 
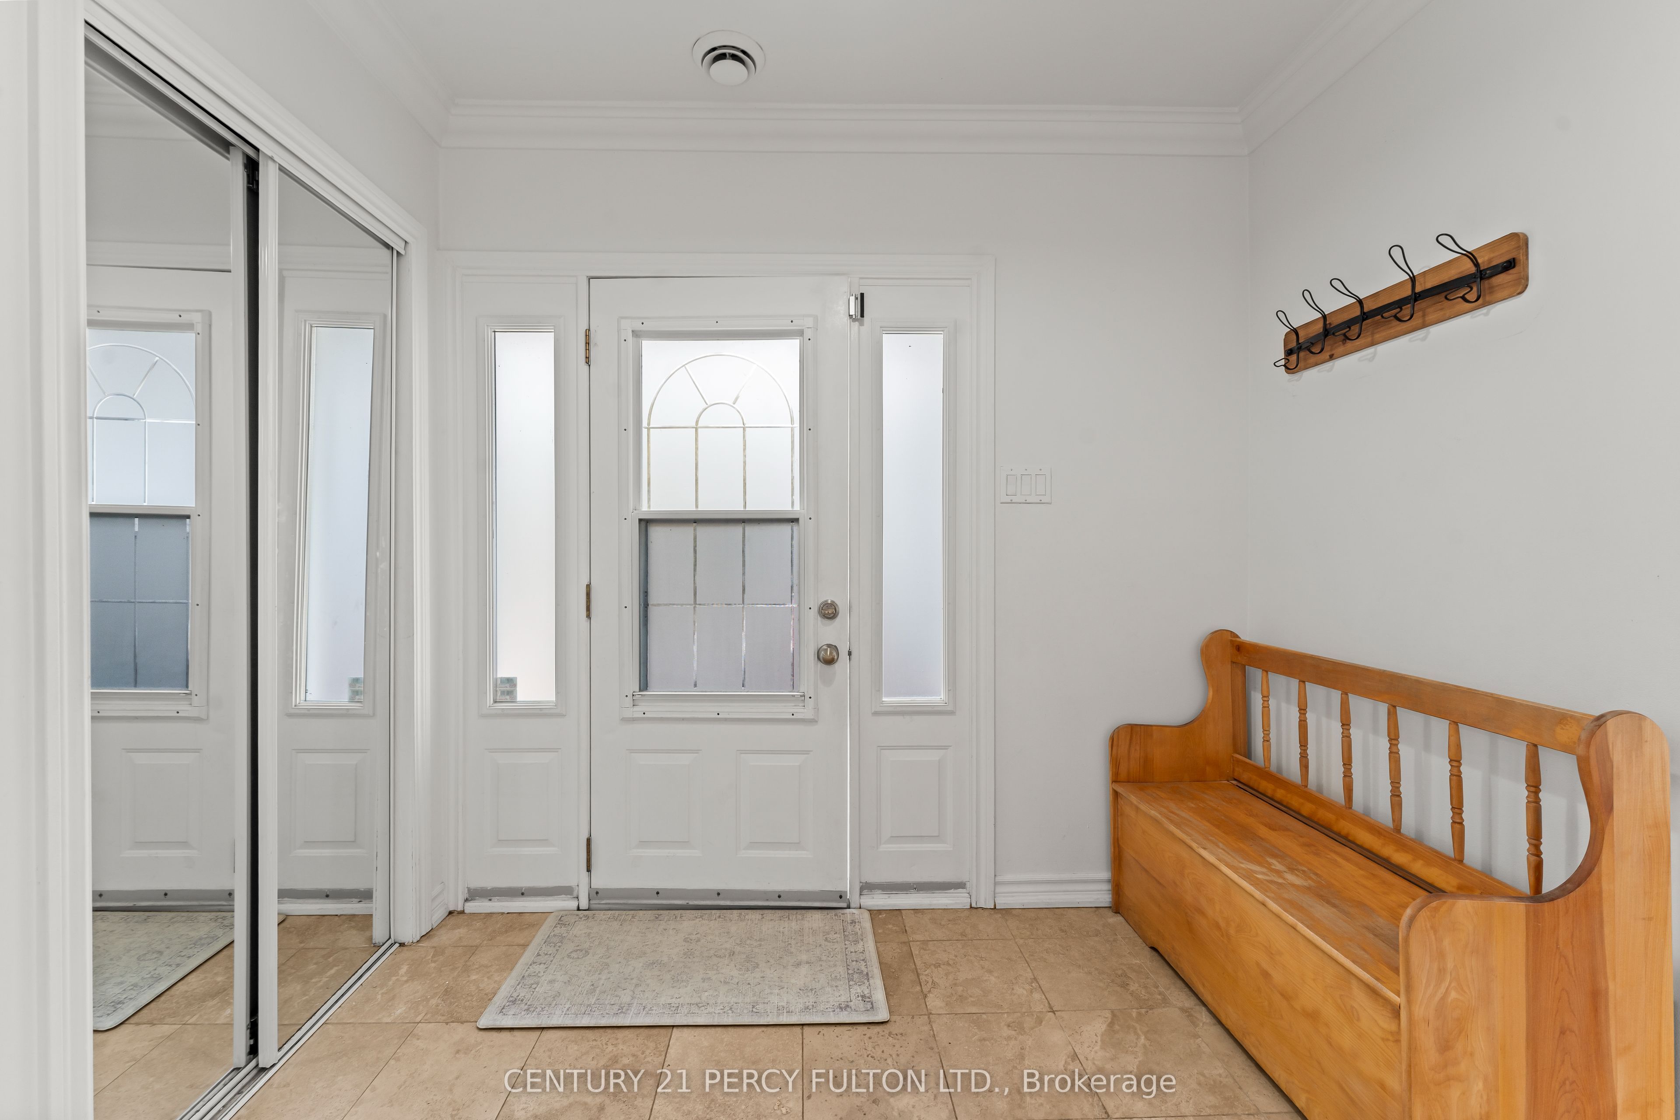
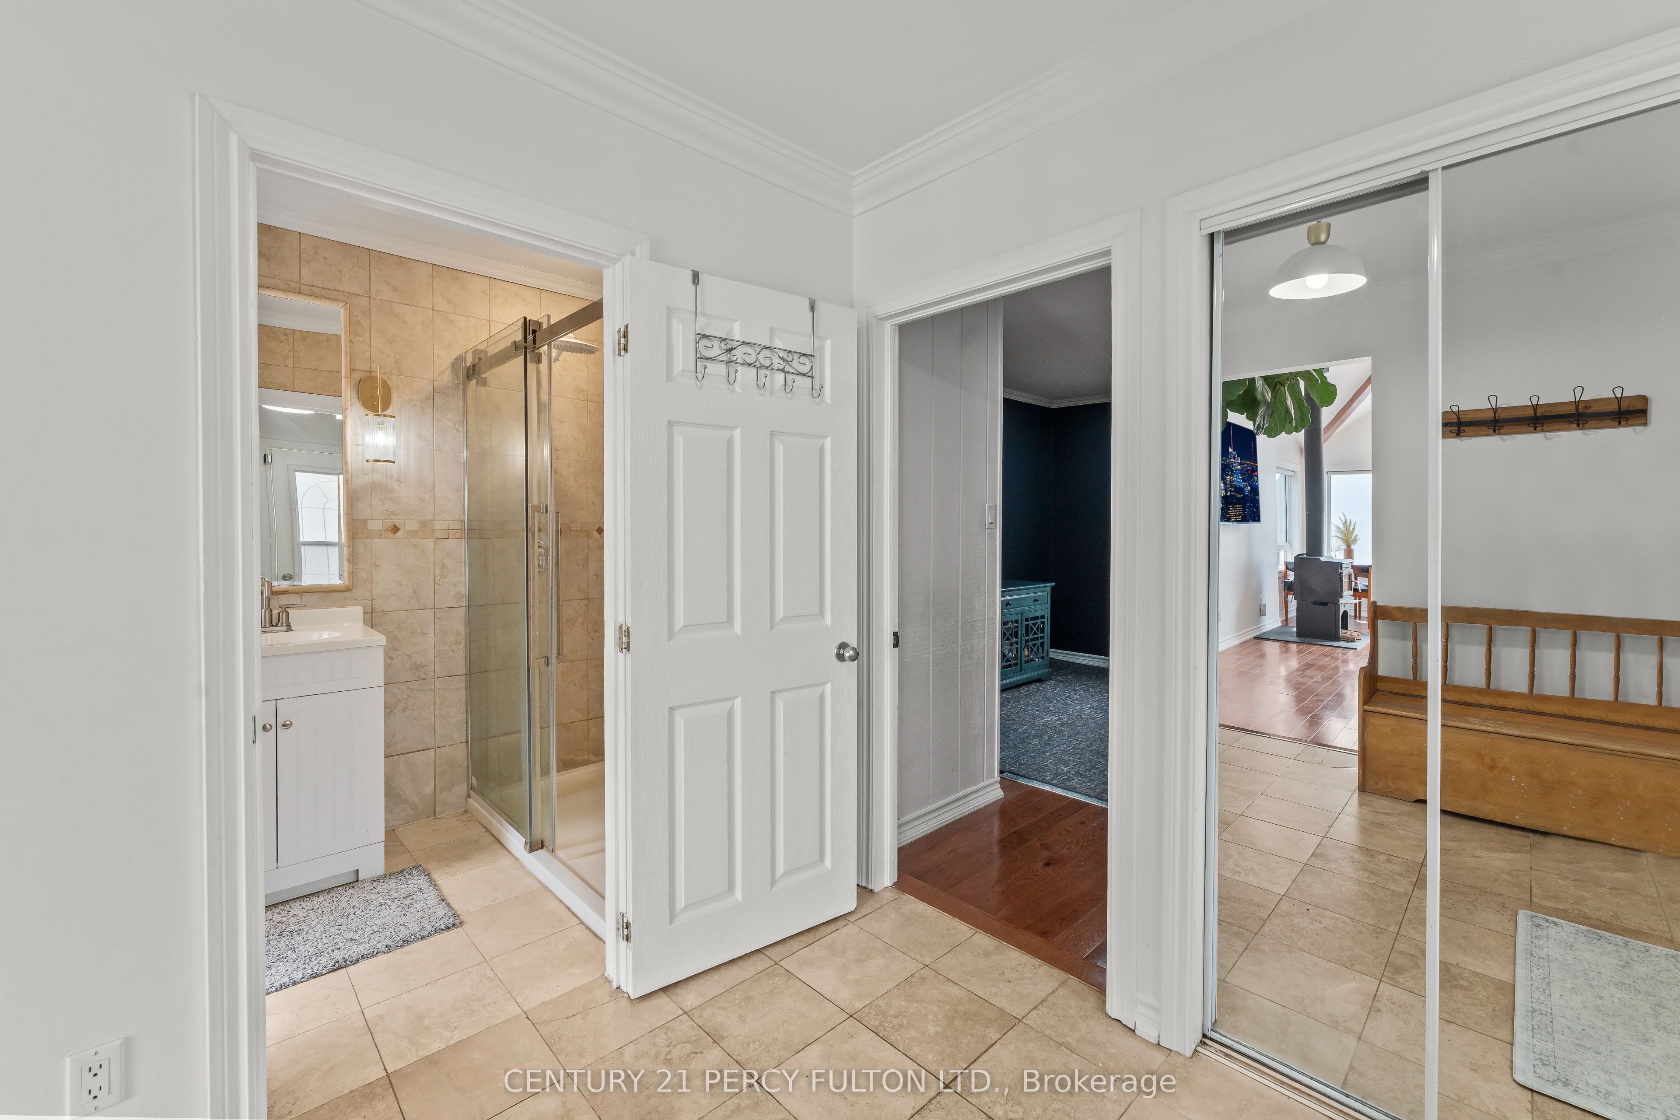
Dimensions - 2.61 x 2.24Level - Main
Kitchen 
Dimensions - 2.22 x 2.17Level - Main
Living Room 
Dimensions - 4.13 x 5.02Level - Main
Master Bedroom 
Dimensions - 7.21 x 4.07Level - Main
Save
Ask
Tour
Hide
Share
Exterior Features
Construction Details 
StoneVinyl Siding
Frontage 
Waterfront
Lot Features 
Waterfront
Other Structures 
Shed(s)
Pool Features 
None
Roof 
Asphalt
View 
Water
Waterfront 
Yes
Waterfront Features 
Lake PrivilegesLakeBeach Front
Waterview 
Water
Listing courtesy of CENTURY 21 PERCY FULTON LTD.

Listing information is provided by Participants of the Toronto Real Estate Board. VOW information is provided exclusively for personal, non-commercial use, and may not be used for any purpose other than to identify prospective properties consumers may be interested in purchasing. Information is deemed reliable but not guaranteed. Copyright 2026, Toronto Real Estate Board
Last checked 2026-05-30 07:58 PM UTC

Neighborhood & Commute
Source: Walkscore
Disclosure: Community information and market data powered by Constellation Data Labs. Information is deemed reliable but not guaranteed.
Save
Ask
Tour
Hide
Share