Save
Ask
Tour
Hide
Share
$1,739,900
1 Day On Site

593 Maitland Drive
Pickering, ON L1W 3T6

For Sale|Single Family Residence|Active
5
Beds
5
Total Baths
County:
Durham
Call Now: (647) 360-6433
Is this the listing for you? We can help make it yours.
(647) 360-6433
Upcoming Open Houses
Sun, May 31, 2:00 PM - 4:00 PM
Sat, Jun 6, 2:00 PM - 4:00 PM
Sun, Jun 7, 2:00 PM - 4:00 PM
593 Maitland Drive593 Maitland Drive593 Maitland Drive593 Maitland Drive
Save
Ask
Tour
Hide
Share

Mortgage Calculator

Monthly Payment (Est.)

$7,938
Calculator powered by Showcase IDX, a Constellation1 Company. Copyright ©2026 Information is deemed reliable but not guaranteed.

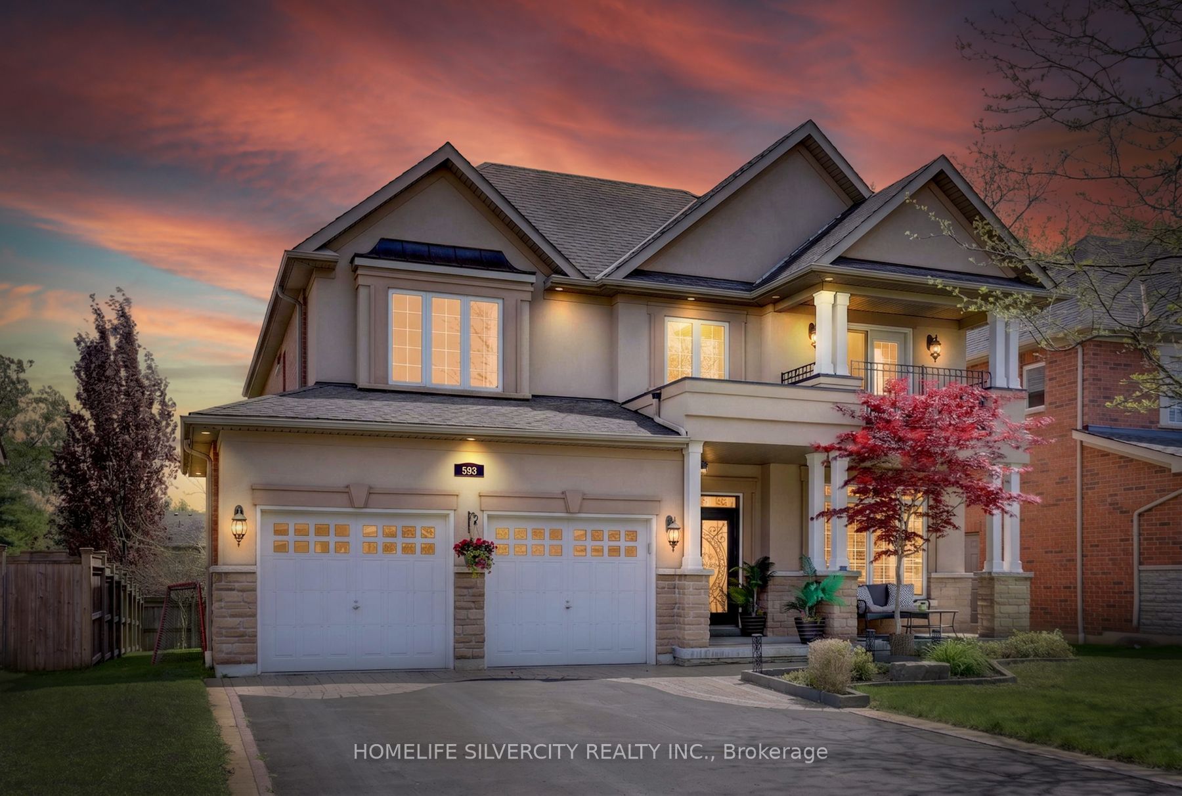
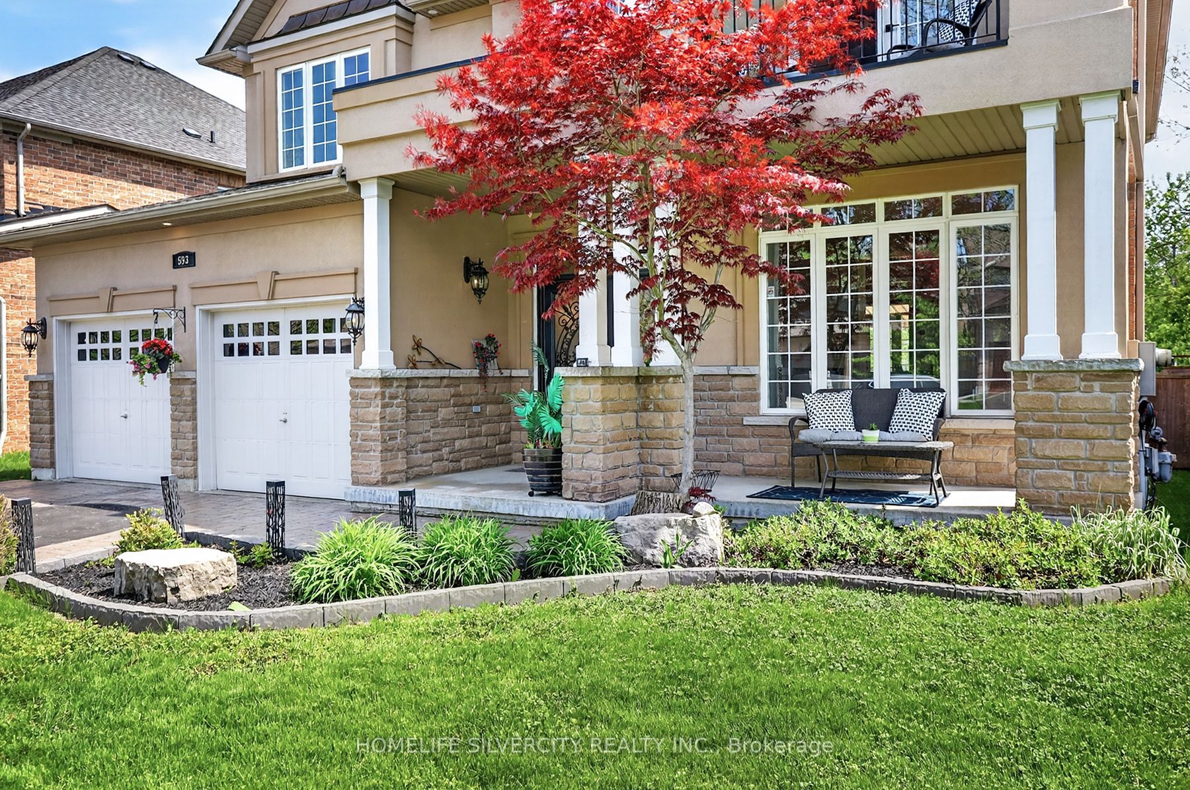
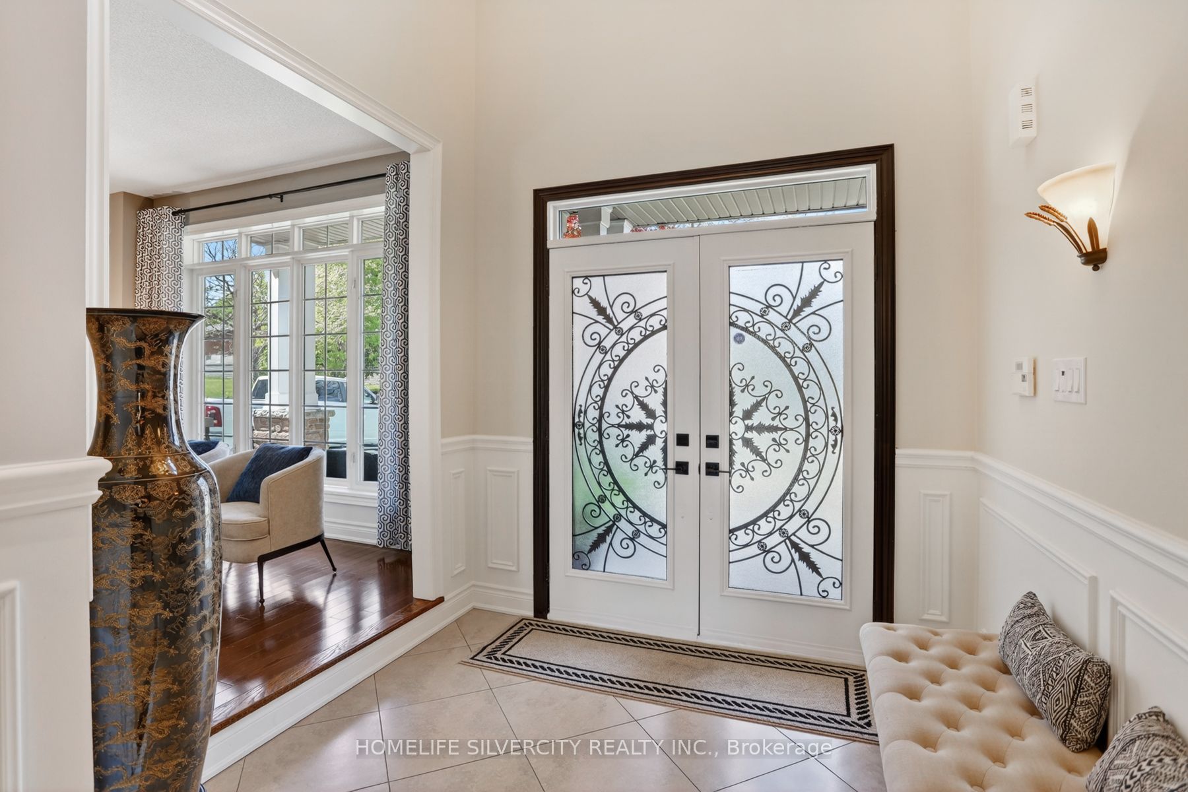
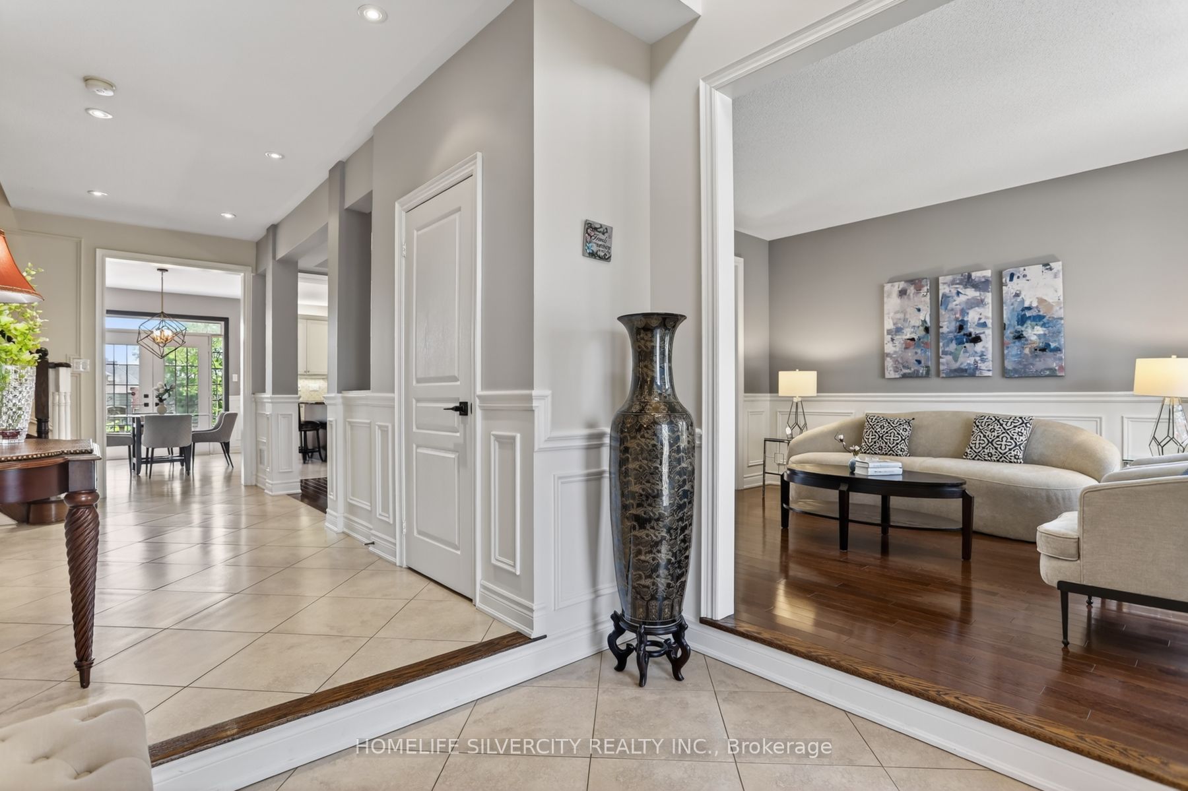
Welcome to this quality custom built home in the prestigious Rosebank community, Pickering most sought after neighborhoods. Ideally located near the beach, Rouge Park, Petticoat Creek Conservation Area, the Seaton Trail, and walking distance to schools, Nestled on a quiet cul- de-sac and surrounded by nature. Featuring 4+1 bedrooms, 5 bathrooms, and approximately 3,000 sq. ft. above grade plus a 1,525 sq. ft. finished basement, you'll enjoy 4,525 sq. ft. of total living space. Potential The City of Pickering has approved a two bedrooms legal basement apartment with separate entrance. The main and second floors feature hardwood flooring, while the finished basement includes laminate flooring, a wet bar, large recreation room, gym. area, one bedroom, spacious three piece bathroom, ideal for guests or an in law suite, Kingman fireplace (heat output 23250 BTU) in the basement. Additional features include: Stone/stucco exterior with oversized double car garage, Tesla fast EV charger Vinyl casement windows, 9 ft. ceilings on main floor, Decorative columns & upgraded colonial trim, Gourmet kitchen with custom cabinetry & granite countertops, Coffered ceiling in dining room, 200 amp electrical service, Smart toilet in primary ensuite, Security alarm system rough in, Good size deck BBQ gas connection and remote-controlled awning, A rare opportunity to own a beautifully crafted home in one of Pickering's finest neighborhoods.

Save
Ask
Tour
Hide
Share
Listing Snapshot
Price 
$1,739,900
Days On Site 
1 Day
Bedrooms 
5
Inside Area (SqFt) 
N/A
Total Baths 
5
Full Baths 
N/A
Partial Baths 
N/A
Lot Size 
N/A
Year Built 
N/A
MLS® Number 
E13214750
Status 
Active
Property Tax 
$11,401
Maintenance Fees 
N/A
Sq Ft Source 
N/A
Friends & Family
Recent Activity
yesterdayListing first seen on site
yesterdayListing updated with changes from the MLS®
General Features
Attached Garage 
Yes
Cross Street 
Rougemont & Rosebank
Direction Faces 
South
Garage 
Yes
Number Of Stories 
2
Parking 
Garage Door OpenerAttached
Parking Spaces 
6
Property Sub Type 
Single Family Residence
Style 
2-Storey
Water Source 
Public
Interior Features
Basement 
FullFinished
Cooling 
Central Air
Fireplace 
Yes
Heating 
Natural GasForced Air
Interior 
Central VacuumIn-Law Floorplan
Bedroom 2 
Dimensions - 4.26 x 3.65Level - Second
Bedroom 3 
Dimensions - 4.69 x 3.34Level - Second
Bedroom 4 
Dimensions - 4.26 x 3.34Level - Second
Bedroom 5 
Dimensions - 4.94 x 2.8Level - Basement
Breakfast 
Dimensions - 4.26 x 4.26Level - Main
Dining Room 
Dimensions - 4.26 x 3.65Level - MainFeatures - Coffered Ceiling(s)
Family Room 
Dimensions - 4.99 x 3.65Level - MainFeatures - Open Floorplan
Kitchen 
Dimensions - 4.26 x 2.77Level - MainFeatures - Kitchen Island, Granite Counters
Living Room 
Dimensions - 4.26 x 3.65Level - Main
Master Bedroom 
Dimensions - 5.48 x 4.26Level - SecondFeatures - Walk-In Closet(s)
Save
Ask
Tour
Hide
Share
Exterior Features
Construction Details 
Brick
Fencing 
Fenced
Lot Features 
Greenbelt
Pool Features 
None
Roof 
Asphalt
Listing courtesy of HOMELIFE SILVERCITY REALTY INC.

Listing information is provided by Participants of the Toronto Real Estate Board. VOW information is provided exclusively for personal, non-commercial use, and may not be used for any purpose other than to identify prospective properties consumers may be interested in purchasing. Information is deemed reliable but not guaranteed. Copyright 2026, Toronto Real Estate Board
Last checked 2026-05-30 07:58 PM UTC

Neighborhood & Commute
Source: Walkscore
Disclosure: Community information and market data powered by Constellation Data Labs. Information is deemed reliable but not guaranteed.
Save
Ask
Tour
Hide
Share