


21 Birmingham AvenueClarington, ON L1C 4Z6
Mortgage Calculator
Monthly Payment (Est.)
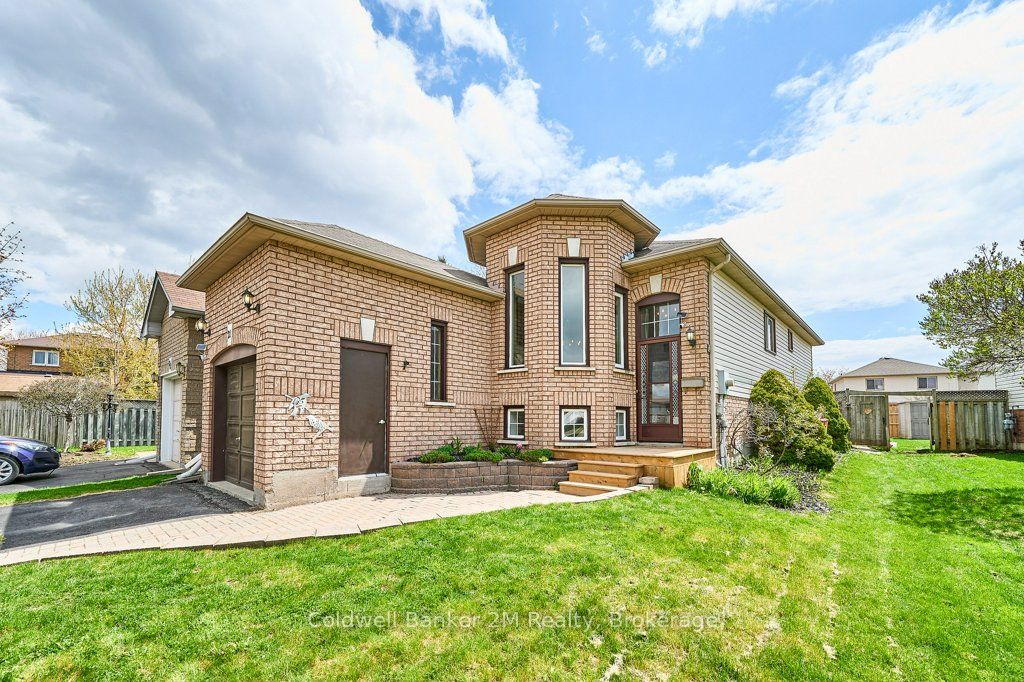
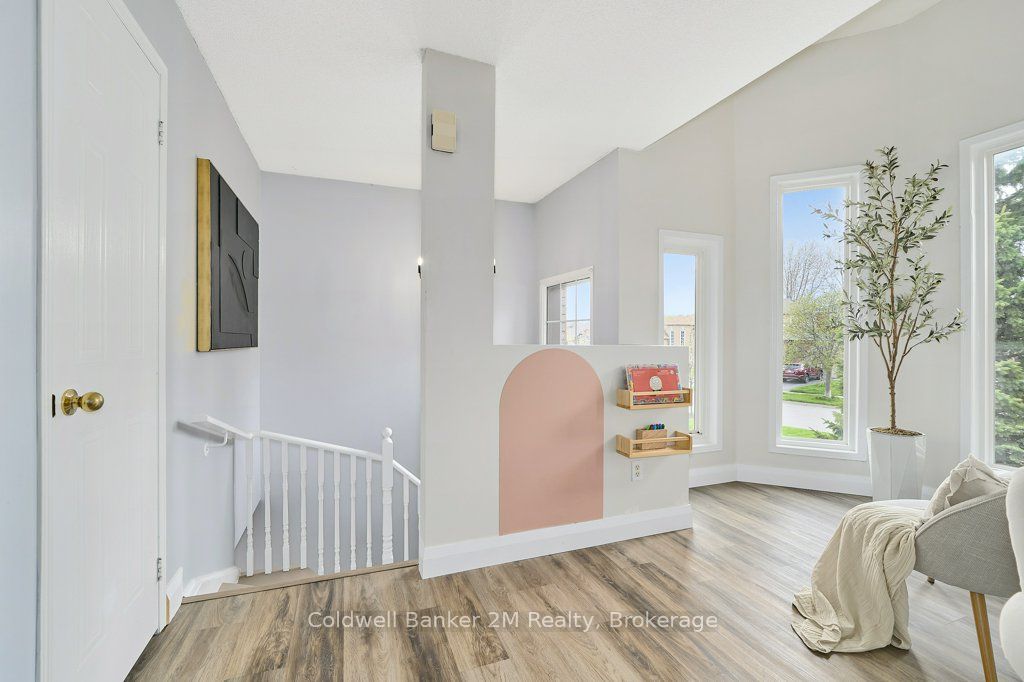
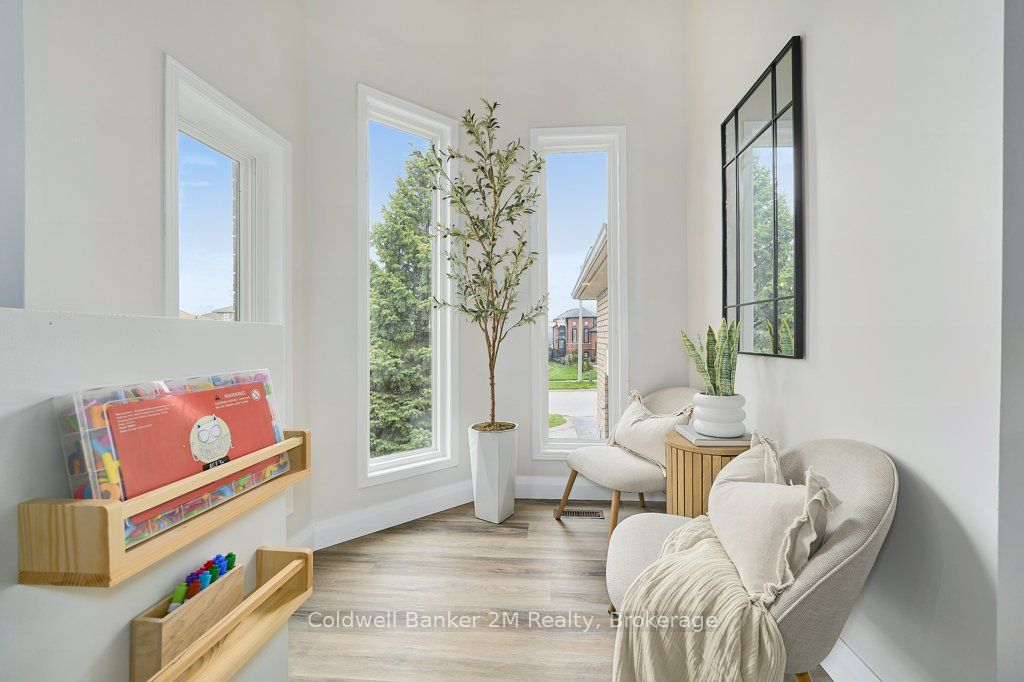
$2,966Welcome to this charming brick raised bungalow in one of Bowmanville's most desirable communities. 21 Birmingham offers a blend of comfort, style & functionality perfect for first time home buyers or anyone wanting to right size to a move-in ready home. This spacious 2+1 bedroom, 2 bath home features a 1 car garage with three parking spaces on a double long driveway, thoughtfully designed with an inviting layout and beautifully updated throughout. The kitchen updated in 2026 features a sit up coffee bar and is equipped with stainless steel appliances, back splash and a sliding glass door leading to a screened in porch. The back yard has a fully fenced yard, and gazebo covered patio perfect for outdoor dining and summer barbecues. The primary bedroom offers a double closet with stylish paneling ,while the second bedroom includes two closets and black out cellular shades. Plank vinyl flooring runs throughout the home adding warmth and durability to every space. The finished lower level expands your living space with a huge family room containing a gas fire place and the rarely seen three large above ground windows flooding the space in natural light.Additional bedroom features 3 windows and his and hers closets with built in desk. The 3 piece washroom has a large walk in shower and the spacious laundry room has ample storage and a 2024 GE Profile all in one washer / dryer - a game changer for your laundry needs! Also includes 2023 furnace and an owned hot water tank.Walking Distance To Schools, Parks, Groceries, Restaurants, Transit And More. Great Opportunity To Get Into The Market With This Well Built Home In A great neighbourhood. This property is ready to welcome you home!
| yesterday | Listing first seen on site | |
| yesterday | Listing updated with changes from the MLS® |

Listing information is provided by Participants of the Toronto Real Estate Board. VOW information is provided exclusively for personal, non-commercial use, and may not be used for any purpose other than to identify prospective properties consumers may be interested in purchasing. Information is deemed reliable but not guaranteed. Copyright 2026, Toronto Real Estate Board
Last checked 2026-05-30 07:58 PM UTC