Save
Ask
Tour
Hide
Share
$1,449,900
1 Day On Site

22 Coates Of Arms Lane
Ajax, ON L1T 3S2

For Sale|Single Family Residence|Active
4
Beds
4
Total Baths
County:
Durham
Call Now: (647) 360-6433
Is this the listing for you? We can help make it yours.
(647) 360-6433
Upcoming Open Houses
Sun, May 31, 2:00 PM - 4:00 PM
22 Coates Of Arms Lane22 Coates Of Arms Lane22 Coates Of Arms Lane22 Coates Of Arms Lane
Save
Ask
Tour
Hide
Share

Mortgage Calculator

Monthly Payment (Est.)

$6,615
Calculator powered by Showcase IDX, a Constellation1 Company. Copyright ©2026 Information is deemed reliable but not guaranteed.

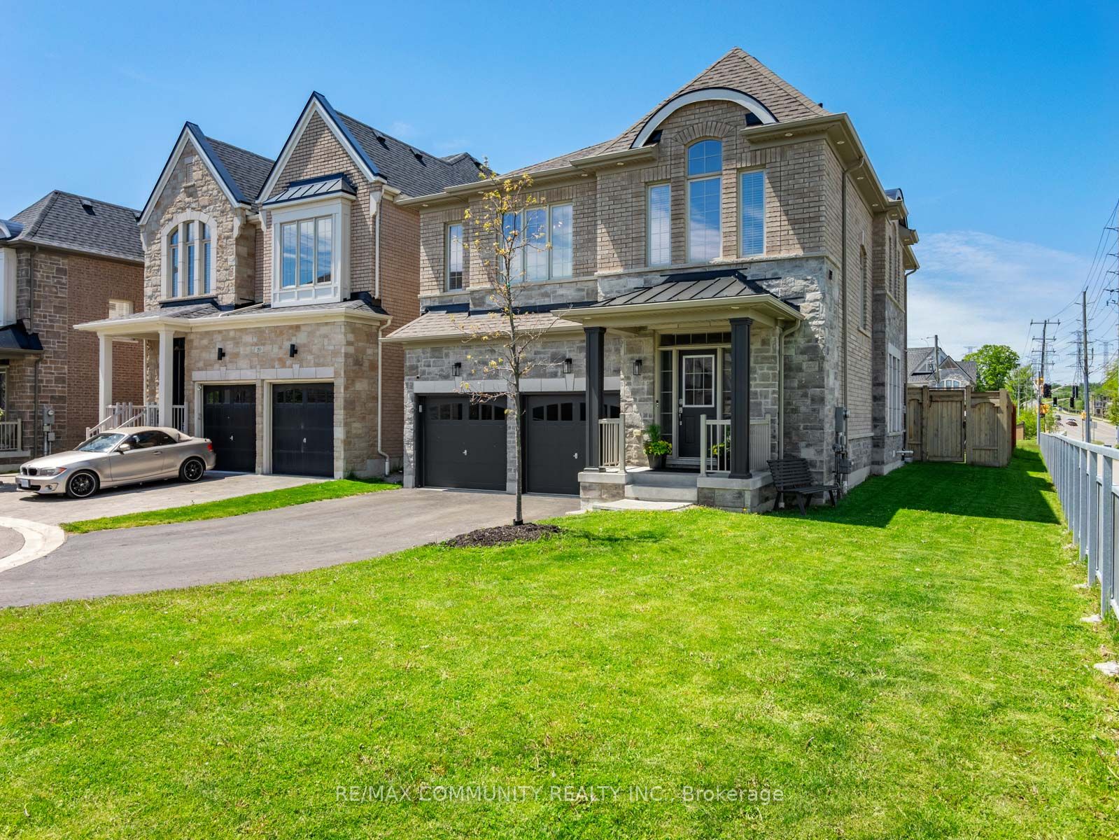
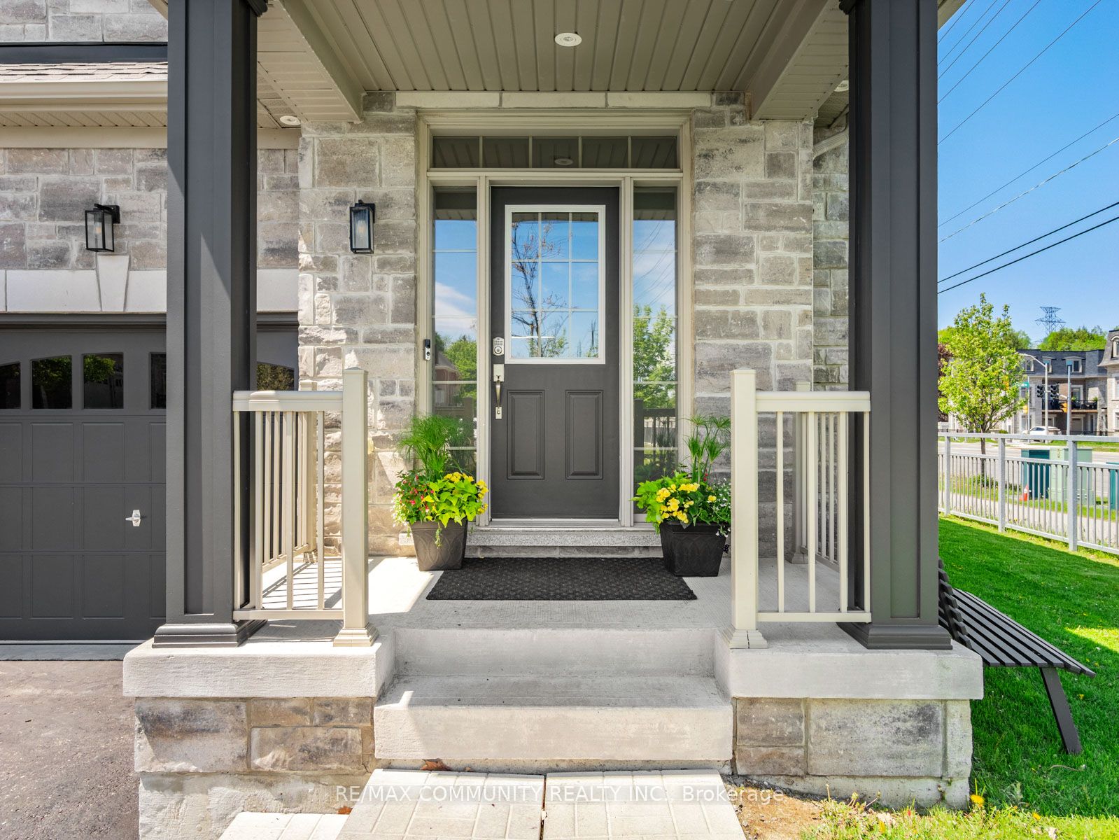
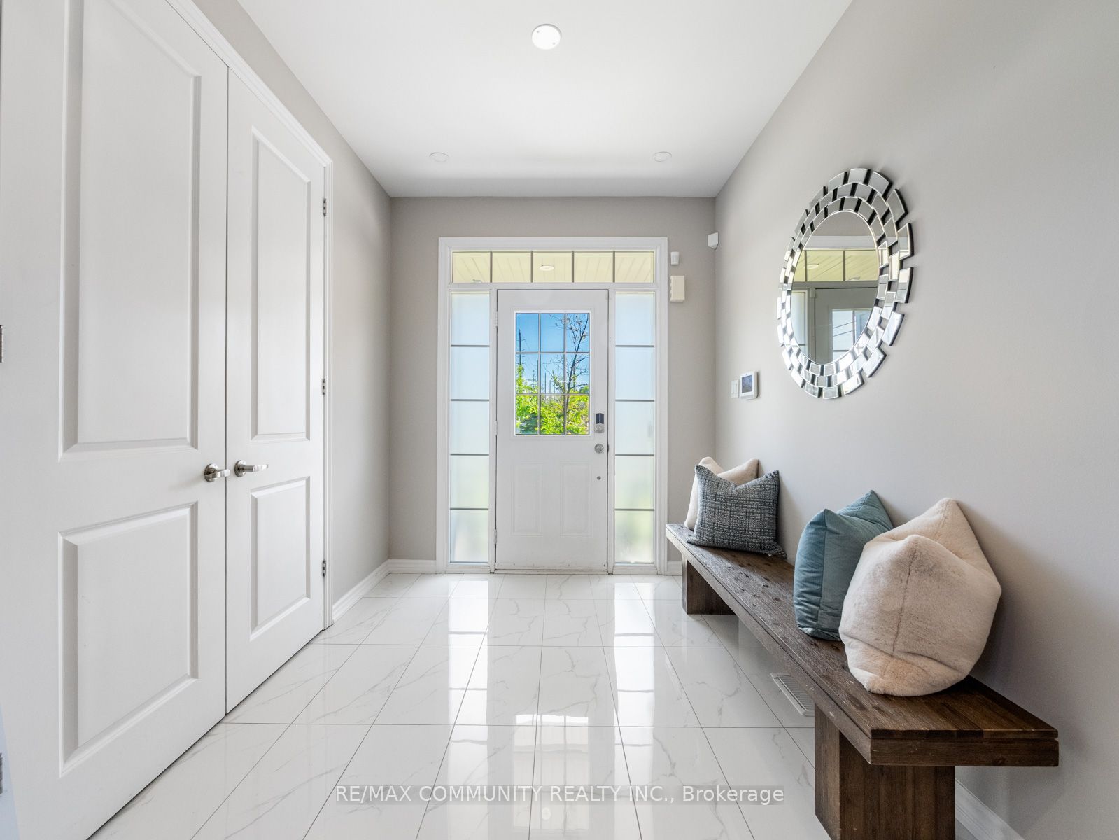
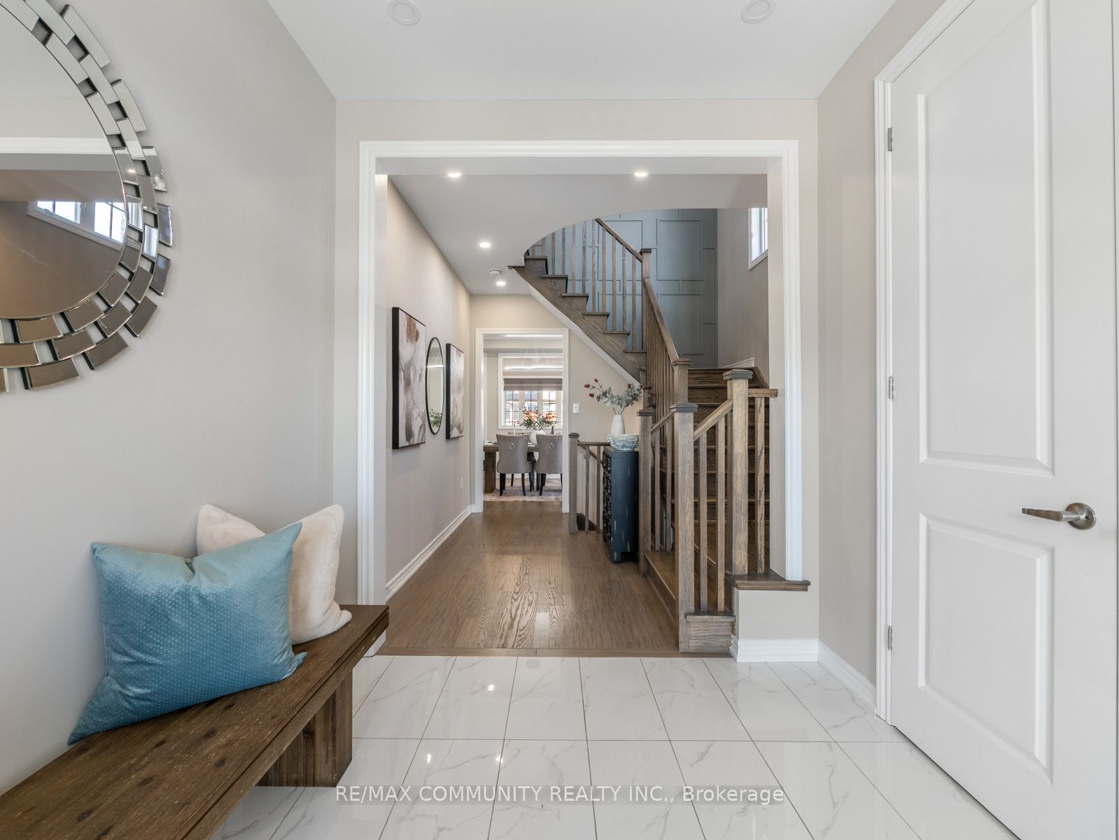
Sun-filled 4bdr Detached House Sitting on a Premium End Lot in The Exclusive & Prestigious Riverside Community***One of the Largest Lots in the Community***Modern & Elegantly Designed w/ 9ft Ceilings on Both the Main & 2nd Flrs***Open Concept Kitchen w/ Quartz Countertop & Stainless Steel Appliances***Breakfast Area Has Large Windows & W/O to Massive Composite Deck w/ Pergola***High Fence in Backyard for Extra Privacy***Spacious Great Room w/ Custom Coffered Ceiling that Overlooks the Side & Backyard***Host Formal Dinner Parties in Dining Room w/ Beautiful Accent Wall***Mud Room Has Additional Storage Capacity & Access to the Garage***Primary Bdr has 10ft Tray Ceiling w/ 5pc Ensuite & Walk-in Closet***Additional Bedrooms Make it Perfect For Large Families***Convenient 2nd Floor Laundry Room***Entertainers Delight in the Completely Finished Basement w/3pc Washroom + High-end Wet Bar***Basement Features Lots of Recreation Space & the Always Necessary Storage Room***Approximately 3,500sqft of Living Space***Cannot Beat the Location! Take Your Pick Between Highway 401 and Highway 407***Walking Distance to Riverside Golf Course & Few Minutes Drive to Deer Creek Golf Club***

Save
Ask
Tour
Hide
Share
Listing Snapshot
Price 
$1,449,900
Days On Site 
1 Day
Bedrooms 
4
Inside Area (SqFt) 
N/A
Total Baths 
4
Full Baths 
N/A
Partial Baths 
N/A
Lot Size 
N/A
Year Built 
N/A
MLS® Number 
E13212344
Status 
Active
Property Tax 
$10,578.97
Maintenance Fees 
N/A
Sq Ft Source 
N/A
Friends & Family
Recent Activity
yesterdayListing first seen on site
yesterdayListing updated with changes from the MLS®
General Features
Cross Street 
Brock Rd. & Rossland Rd.
Direction Faces 
West
Garage 
Yes
Number Of Stories 
2
Parking 
Private
Parking Spaces 
5
Property Sub Type 
Single Family Residence
Style 
2-Storey
Utilities 
Cable Available
Water Source 
Public
Interior Features
Basement 
FinishedFull
Cooling 
Central Air
Fireplace 
Yes
Fireplace Features 
Gas
Heating 
Natural GasForced Air
Bedroom 2 
Dimensions - 4.02 x 3.15Level - Second
Bedroom 3 
Dimensions - 3.88 x 3.65Level - Second
Bedroom 4 
Dimensions - 4.9 x 3.36Level - Second
Breakfast 
Dimensions - 5.42 x 3.59Level - Main
Dining Room 
Dimensions - 5.45 x 3.42Level - Main
Great Room 
Dimensions - 5.37 x 4.0Level - MainFeatures - Coffered Ceiling(s)
Kitchen 
Dimensions - 5.42 x 3.59Level - Main
Laundry 
Dimensions - 3.83 x 1.7Level - Second
Master Bedroom 
Dimensions - 5.08 x 4.92Level - SecondFeatures - Walk-In Closet(s), Soaking Tub
Recreation 
Dimensions - 13.94 x 8.55Level - BasementFeatures - Wet Bar
Save
Ask
Tour
Hide
Share
Exterior Features
Construction Details 
BrickStone
Fencing 
Fenced
Lot Features 
On Golf CourseLevelCleared
Patio And Porch 
Deck
Pool Features 
None
Roof 
Asphalt
Listing courtesy of RE/MAX COMMUNITY REALTY INC.

Listing information is provided by Participants of the Toronto Real Estate Board. VOW information is provided exclusively for personal, non-commercial use, and may not be used for any purpose other than to identify prospective properties consumers may be interested in purchasing. Information is deemed reliable but not guaranteed. Copyright 2026, Toronto Real Estate Board
Last checked 2026-05-30 08:40 PM UTC

Neighborhood & Commute
Source: Walkscore
Disclosure: Community information and market data powered by Constellation Data Labs. Information is deemed reliable but not guaranteed.
Save
Ask
Tour
Hide
Share