Save
Ask
Tour
Hide
Share
$1,869,900
2 Days On Site

64 Bethune Boulevard
Toronto E08, ON M1M 3C1

For Sale|Single Family Residence|Active
6
Beds
5
Total Baths
County:
Toronto
Call Now: (647) 360-6433
Is this the listing for you? We can help make it yours.
(647) 360-6433
Upcoming Open Houses
Sun, May 31, 2:00 PM - 4:00 PM
64 Bethune Boulevard64 Bethune Boulevard64 Bethune Boulevard64 Bethune Boulevard
Save
Ask
Tour
Hide
Share

Mortgage Calculator

Monthly Payment (Est.)

$8,531
Calculator powered by Showcase IDX, a Constellation1 Company. Copyright ©2026 Information is deemed reliable but not guaranteed.

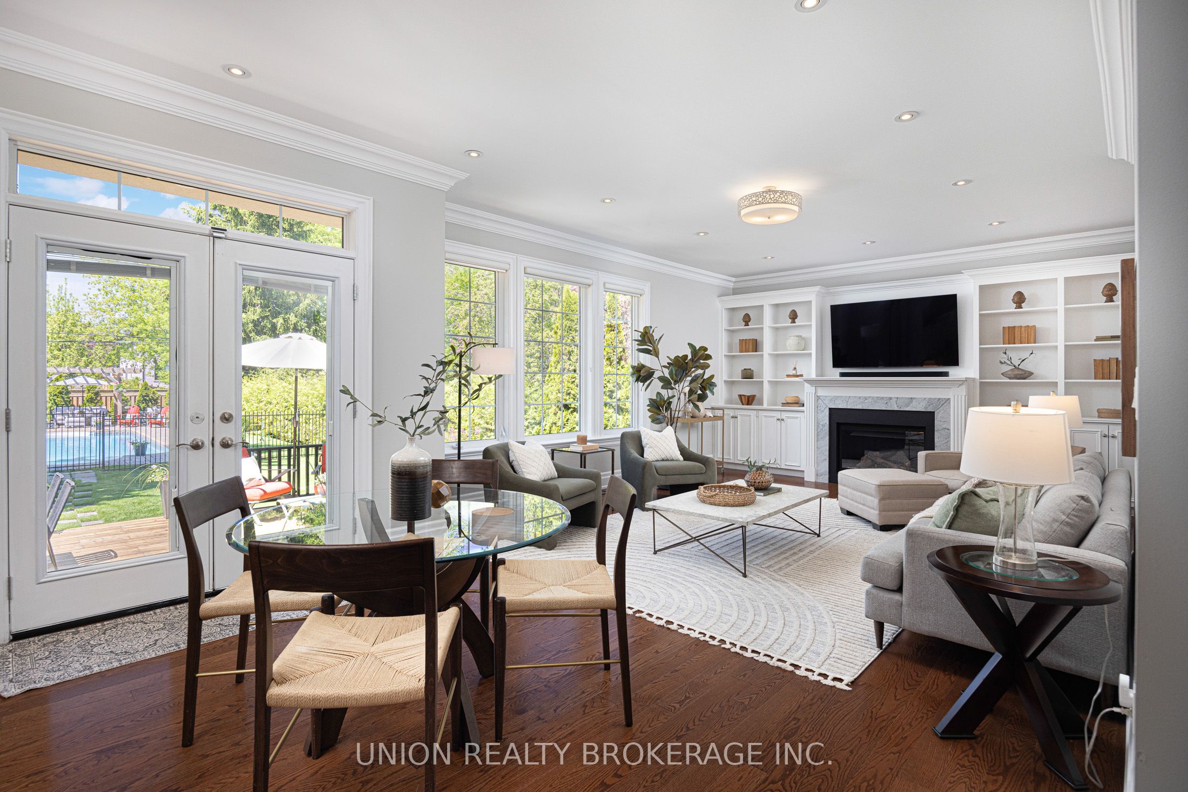
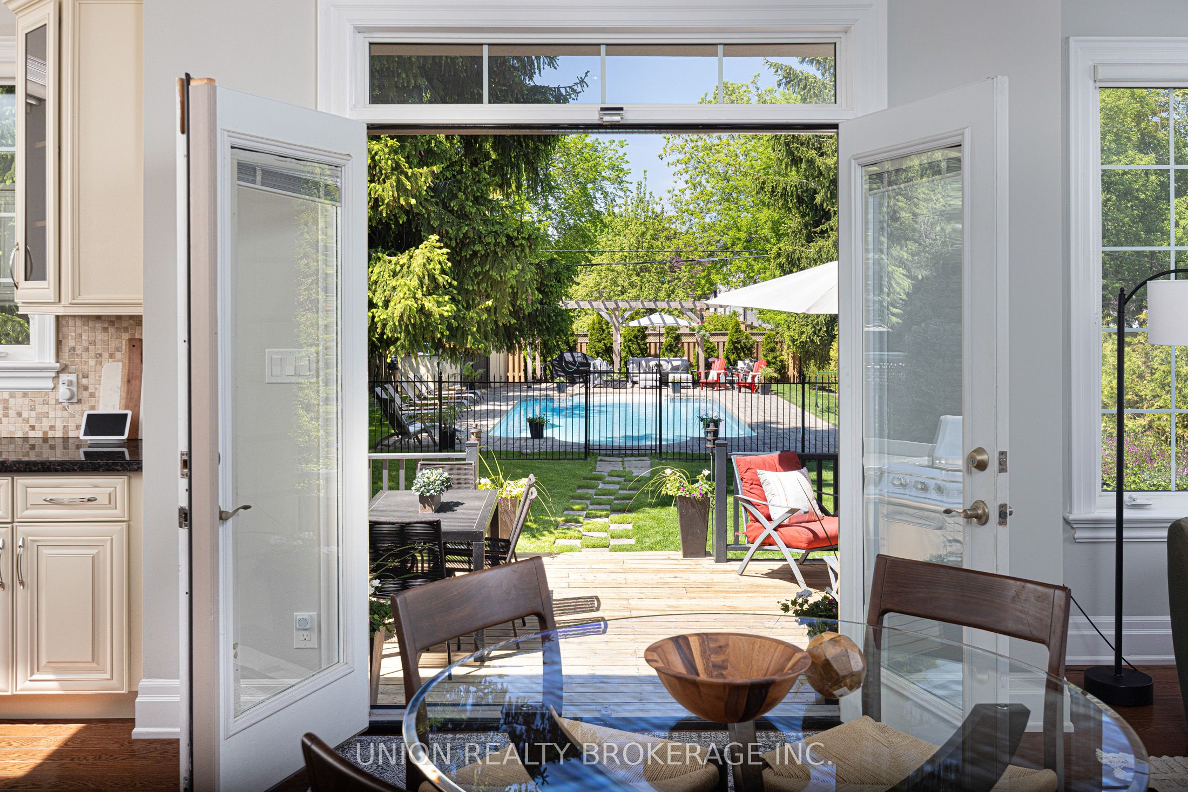
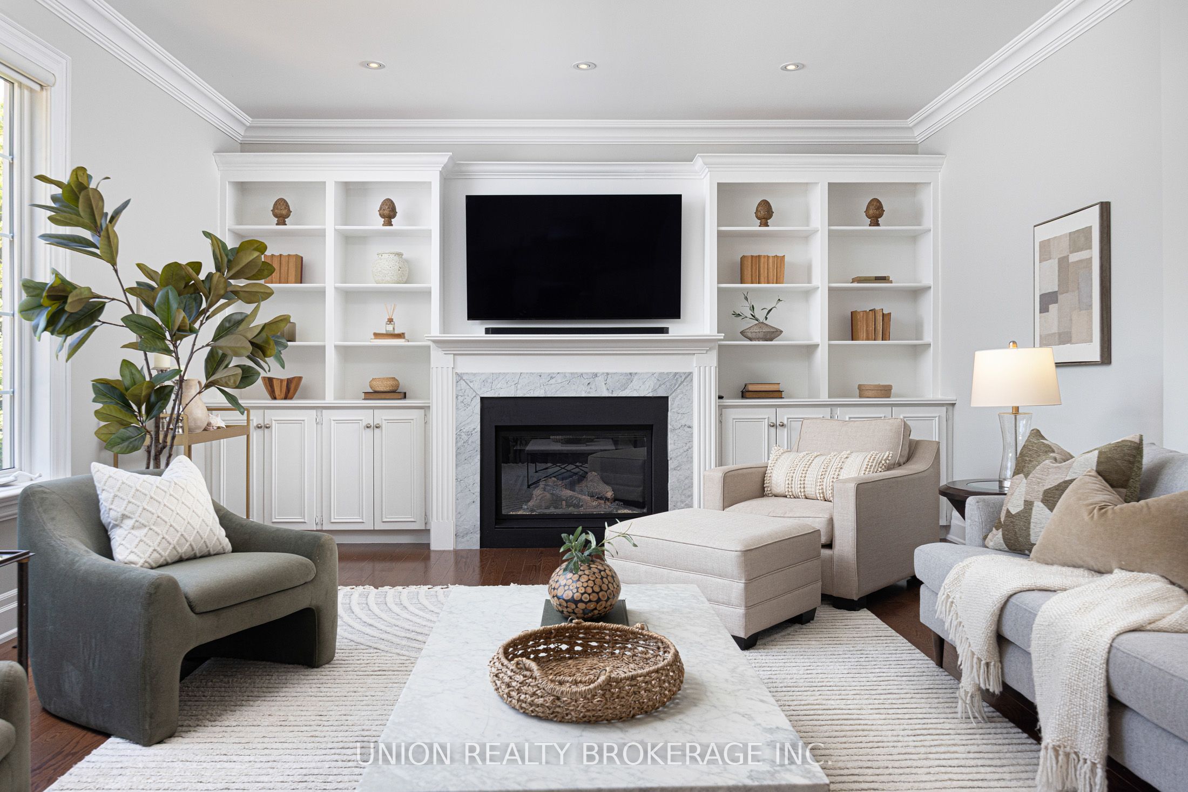
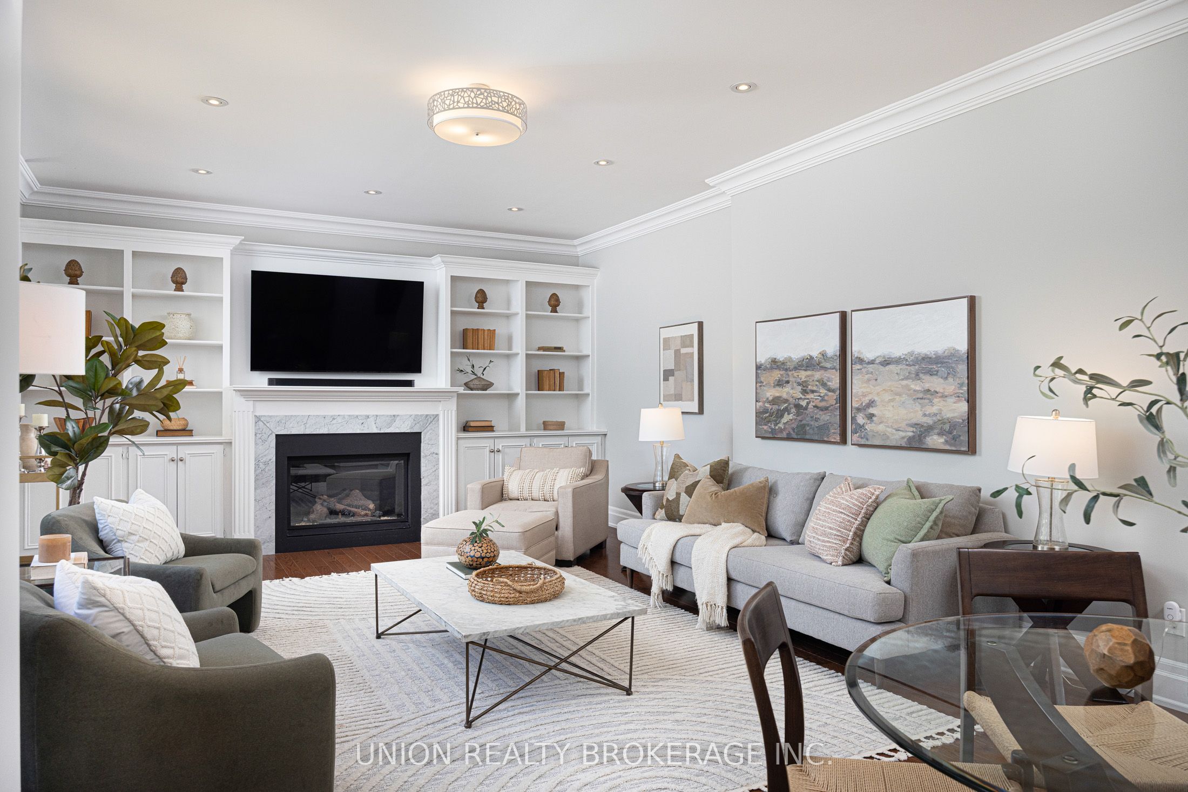
64 Bethune may be one of the nicest homes you will see both inside and out. This custom built family home sits on a beautifully treed 200' lot in one of Toronto's most desirable neighbourhoods. The property features a resort style backyard with a pool, pergola, cabana, and multiple natural gas hook-ups for barbeques or outdoor appliances, creating a quiet private oasis ideal for entertaining and relaxation. Inside the home, perfect sightlines from the grand front entryway frame the backyard oasis through the rear French doors. Moving beyond the entryway, you make your way into a sun-filled interior with soaring nine-foot coffered ceilings in the living and dining rooms, arched windows, and more beautiful views of the backyard. The chef inspired kitchen is designed for both entertaining and everyday living, featuring solid wood cabinetry with maple interiors, natural stone countertops, a large island with prep sink, and a six-burner gas stove with a high powered vent hood. The luxury of 64 Bethune continues upstairs with three bathrooms and four spacious bedrooms, including a primary suite with a private ensuite and his and hers walk-in closets. The finished lower level is the final compliment to this amazing home with its separate entrance, full kitchen, bathroom, two additional bedrooms, gym, additional laundry hook-up, and a large family room with a gas fireplace. The versatility of the space allows for any number of possibilities, from income potential to a nanny suite, space for older children, or simply additional room for the family. All this, ideally located close to the Bluff trails, Guild Inn, parks, schools, and everyday amenities, 64 Bethune offers it all.

Save
Ask
Tour
Hide
Share
Listing Snapshot
Price 
$1,869,900
Days On Site 
2 Days
Bedrooms 
6
Inside Area (SqFt) 
N/A
Total Baths 
5
Full Baths 
N/A
Partial Baths 
N/A
Lot Size 
N/A
Year Built 
N/A
MLS® Number 
E13206536
Status 
Active
Property Tax 
$9,878.54
Maintenance Fees 
N/A
Sq Ft Source 
N/A
Friends & Family
Recent Activity
3 days agoListing first seen on site
3 days agoListing updated with changes from the MLS®
General Features
Attached Garage 
Yes
Cross Street 
Kingston / Markham
Direction Faces 
West
Garage 
Yes
Number Of Stories 
2
Parking 
PrivateAttached
Parking Spaces 
8
Property Sub Type 
Single Family Residence
Style 
2-Storey
Water Source 
Public
Interior Features
Basement 
Sump PumpFinished
Cooling 
Central Air
Fireplace 
Yes
Fireplace Features 
GasFamily RoomLiving Room
Fireplaces 
2
Heating 
Natural GasForced Air
Interior 
Central Vacuum
Bedroom 
Dimensions - 3.51 x 2.51Level - Basement
Common Room 
Dimensions - 7.32 x 4.27Level - BasementArea - 31Area Source - OtherArea Units - Square MetersDescription - Recreation
Dining Room 
Dimensions - 4.57 x 4.05Level - MainArea - 18Area Source - OtherArea Units - Square MetersFeatures - Coffered Ceiling(s)Description - Dining Room
Family Room 
Dimensions - 5.49 x 4.70Level - MainArea - 25Area Source - OtherArea Units - Square MetersDescription - Family Room
Kitchen 
Dimensions - 3.62 x 3.27Level - Basement
Living Room 
Dimensions - 6.00 x 6.65Level - BasementArea - 39Area Source - OtherArea Units - Square MetersFeatures - Open FloorplanDescription - Common Room
Master Bedroom 
Dimensions - 6.70 x 4.88Level - SecondArea - 32Area Source - OtherArea Units - Square MetersFeatures - His and Hers ClosetsDescription - Primary Bedroom
Save
Ask
Tour
Hide
Share
Exterior Features
Construction Details 
StuccoStone
Exterior 
Lighting
Lot Features 
Landscaped
Other Structures 
Shed(s)
Patio And Porch 
DeckPatioPorch
Pool Features 
In Ground
Roof 
ShingleFlat
View 
PoolGardenTrees/Woods
Waterview 
PoolGardenTrees/Woods
Community Features
MLS Area 
Toronto E08
Listing courtesy of UNION REALTY BROKERAGE INC.

Listing information is provided by Participants of the Toronto Real Estate Board. VOW information is provided exclusively for personal, non-commercial use, and may not be used for any purpose other than to identify prospective properties consumers may be interested in purchasing. Information is deemed reliable but not guaranteed. Copyright 2026, Toronto Real Estate Board
Last checked 2026-05-30 10:04 PM UTC

Neighborhood & Commute
Source: Walkscore
Disclosure: Community information and market data powered by Constellation Data Labs. Information is deemed reliable but not guaranteed.
Save
Ask
Tour
Hide
Share