


29 Strickland DriveAjax, ON L1T 4A2
Mortgage Calculator
Monthly Payment (Est.)
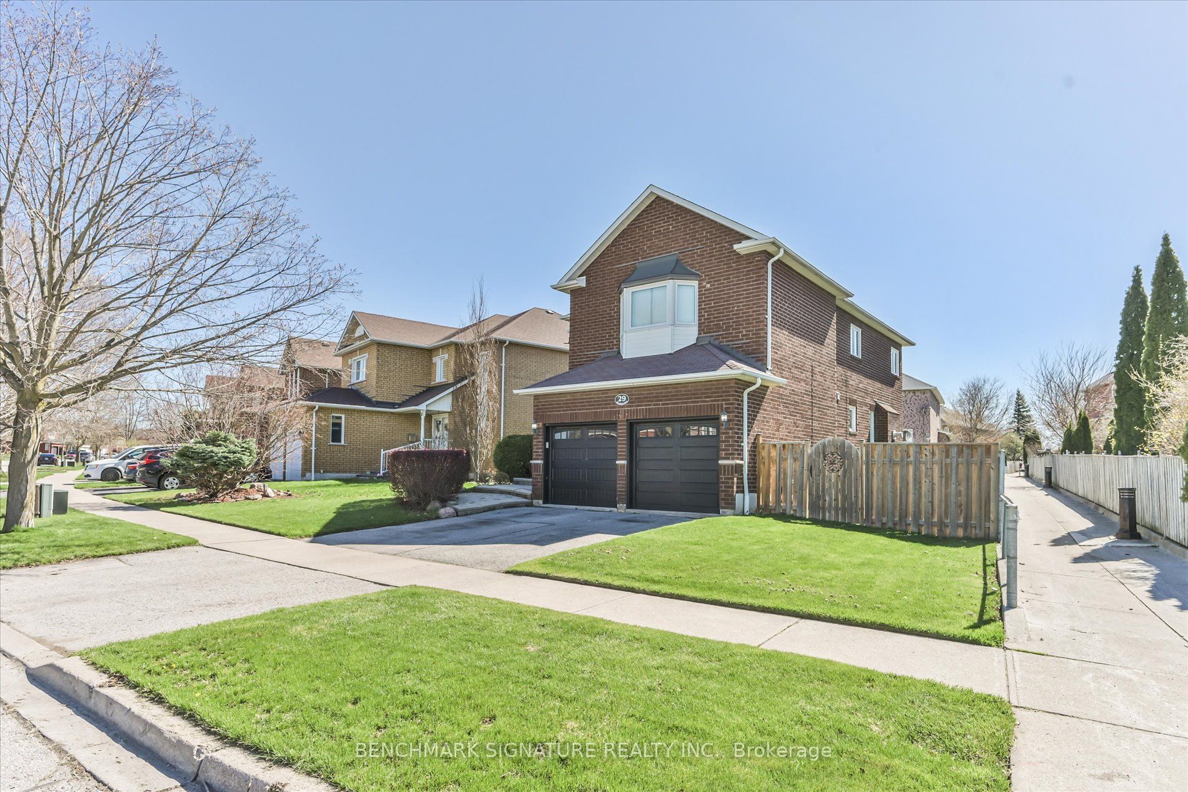
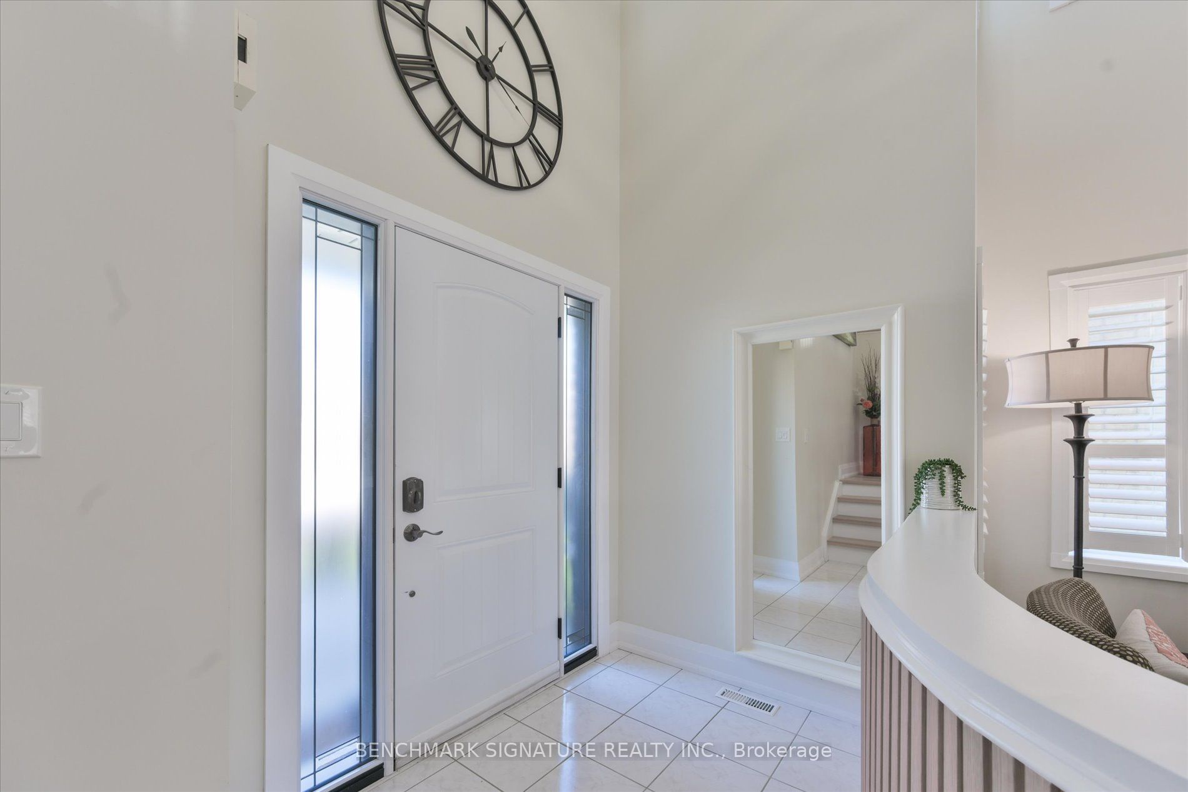
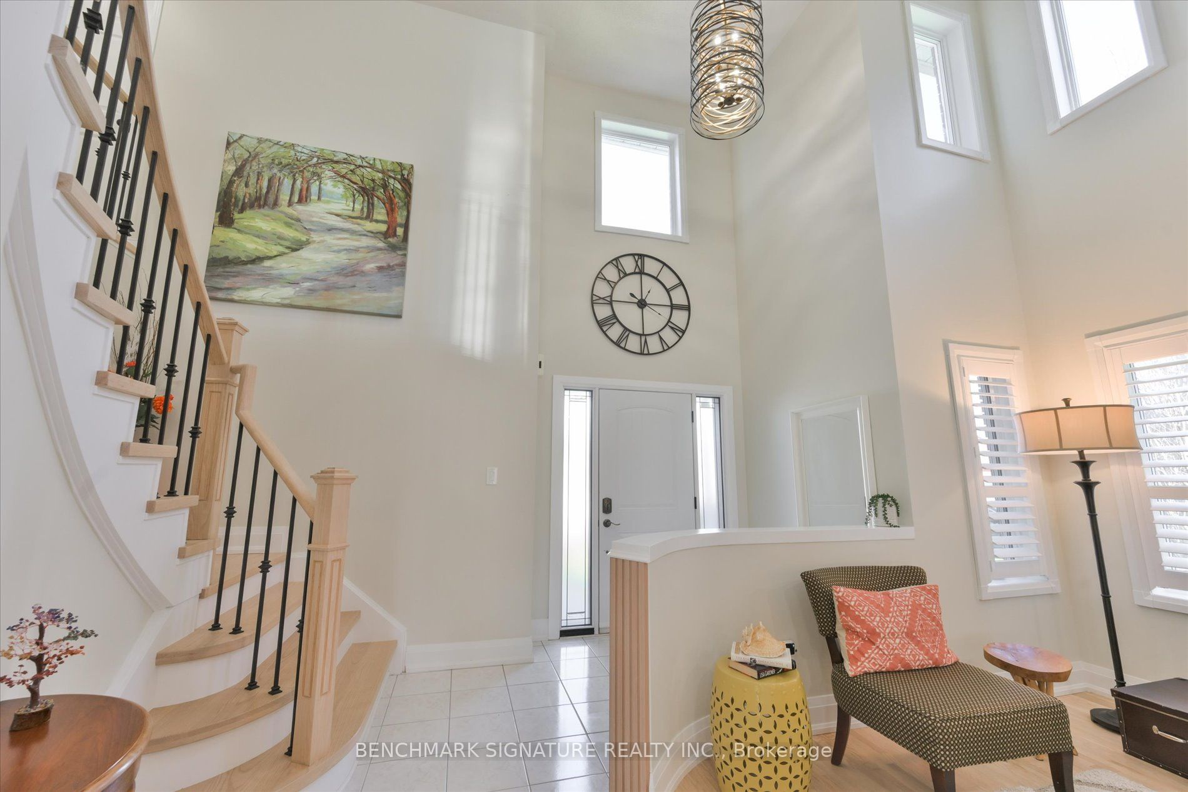
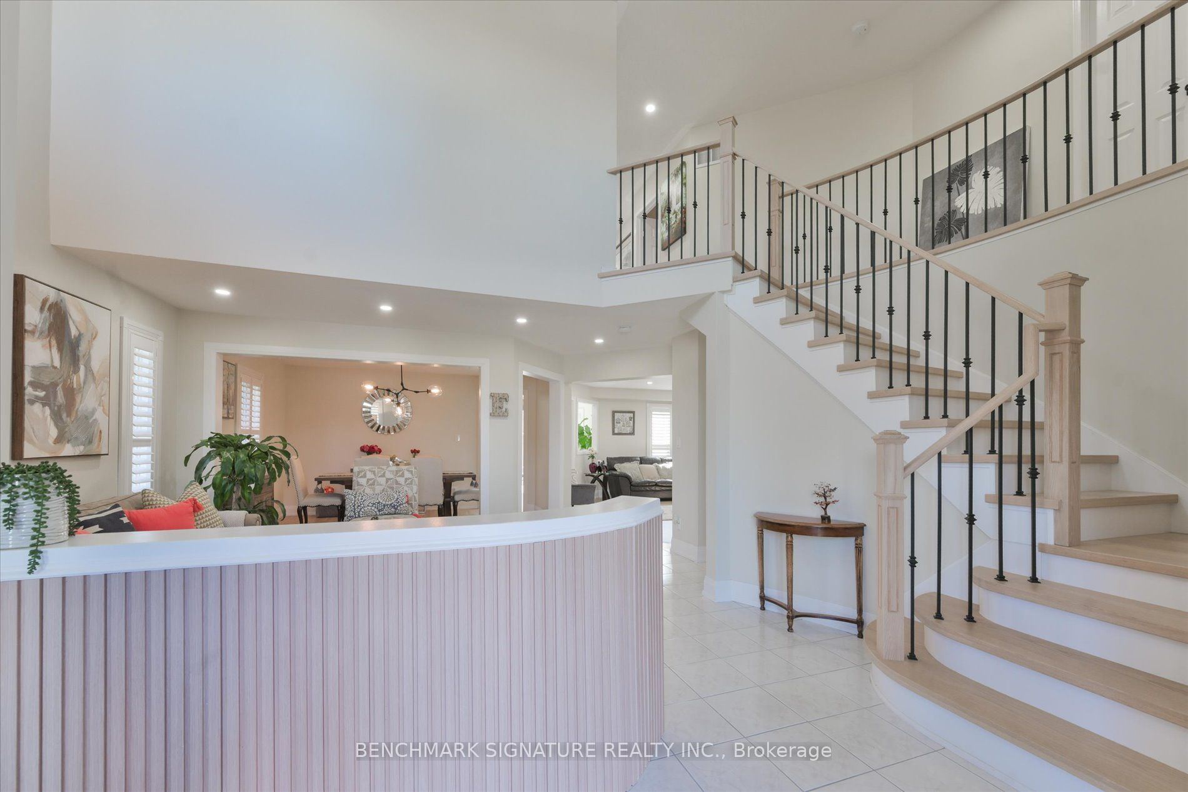
$5,429Welcome to 29 Strickland, located in the Riverside Estates community. This detached home features $80,000 in recent renovations. The main floor offers a functional layout that blends open-concept living with formal rooms, providing slight separation between spaces. The beautifully updated kitchen features stone countertops and stainless steel appliances. Additional main level updates include new hardwood flooring, upgraded stairs, new pot lights, and modern light fixtures. The property includes 3.5 fully renovated washrooms, fresh paint throughout, and California shutters. Exterior and structural improvements feature a new front entrance, a new patio door, and all-new triple-pane windows for maximum energy efficiency and sound insulation. Situated on a unique corner lot with no adjacent road on the side, the property offers an exceptionally private and quiet setting. The location provides excellent access to major transit and local amenities, with quick commuting routes to Highway 401, Kingston Road, and local public transit. It is within walking distance of the Riverside Golf Course, grocery stores, restaurants, and essential services along Church Street North. The area is also served by nearby schools, including St Patrick Catholic Elemntary School, Eagle Ridge Public School, and Pickering High School.
| 3 days ago | Listing first seen on site | |
| 3 days ago | Listing updated with changes from the MLS® |

Listing information is provided by Participants of the Toronto Real Estate Board. VOW information is provided exclusively for personal, non-commercial use, and may not be used for any purpose other than to identify prospective properties consumers may be interested in purchasing. Information is deemed reliable but not guaranteed. Copyright 2026, Toronto Real Estate Board
Last checked 2026-05-30 09:05 PM UTC