Save
Ask
Tour
Hide
Share
$1,149,988
3 Days On Site

13 Brand Court
Ajax, ON L1Z 1E7

For Sale|Single Family Residence|Active
5
Beds
3
Total Baths
County:
Durham
Call Now: (647) 360-6433
Is this the listing for you? We can help make it yours.
(647) 360-6433
Upcoming Open Houses
Sun, May 31, 2:00 PM - 4:00 PM
13 Brand Court13 Brand Court13 Brand Court13 Brand Court
Save
Ask
Tour
Hide
Share

Mortgage Calculator

Monthly Payment (Est.)

$5,247
Calculator powered by Showcase IDX, a Constellation1 Company. Copyright ©2026 Information is deemed reliable but not guaranteed.

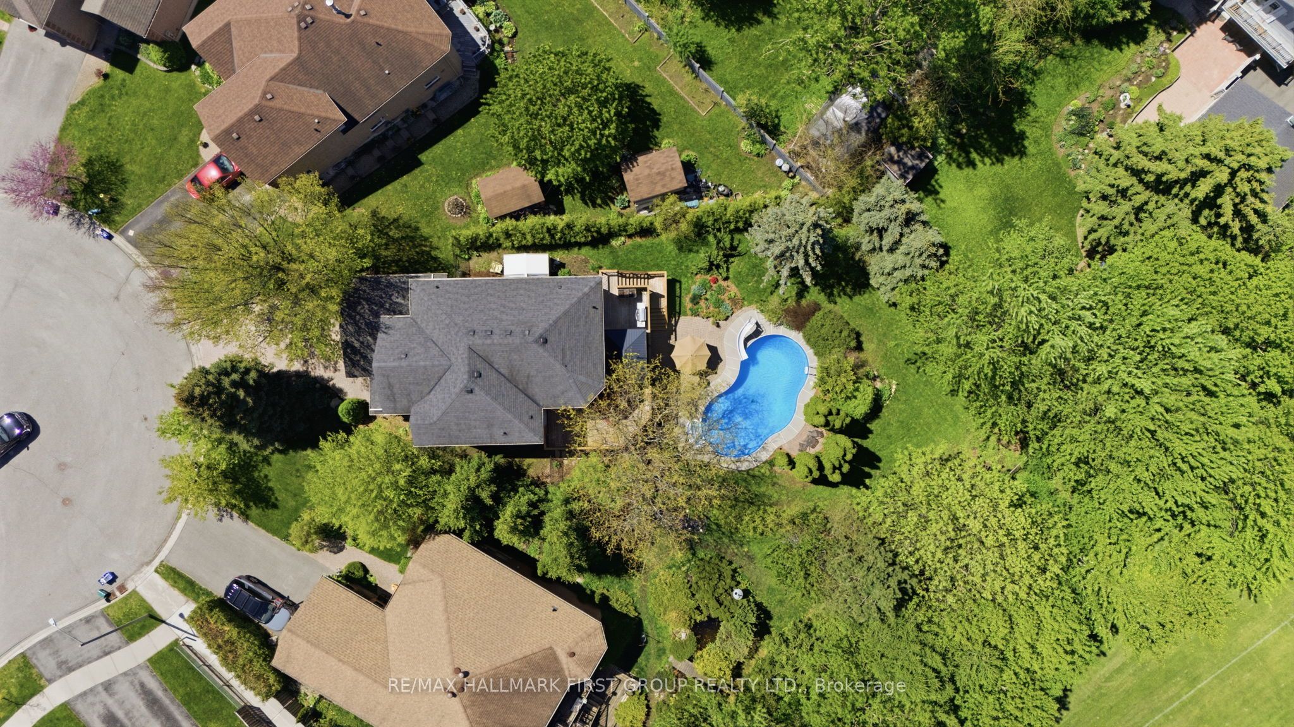
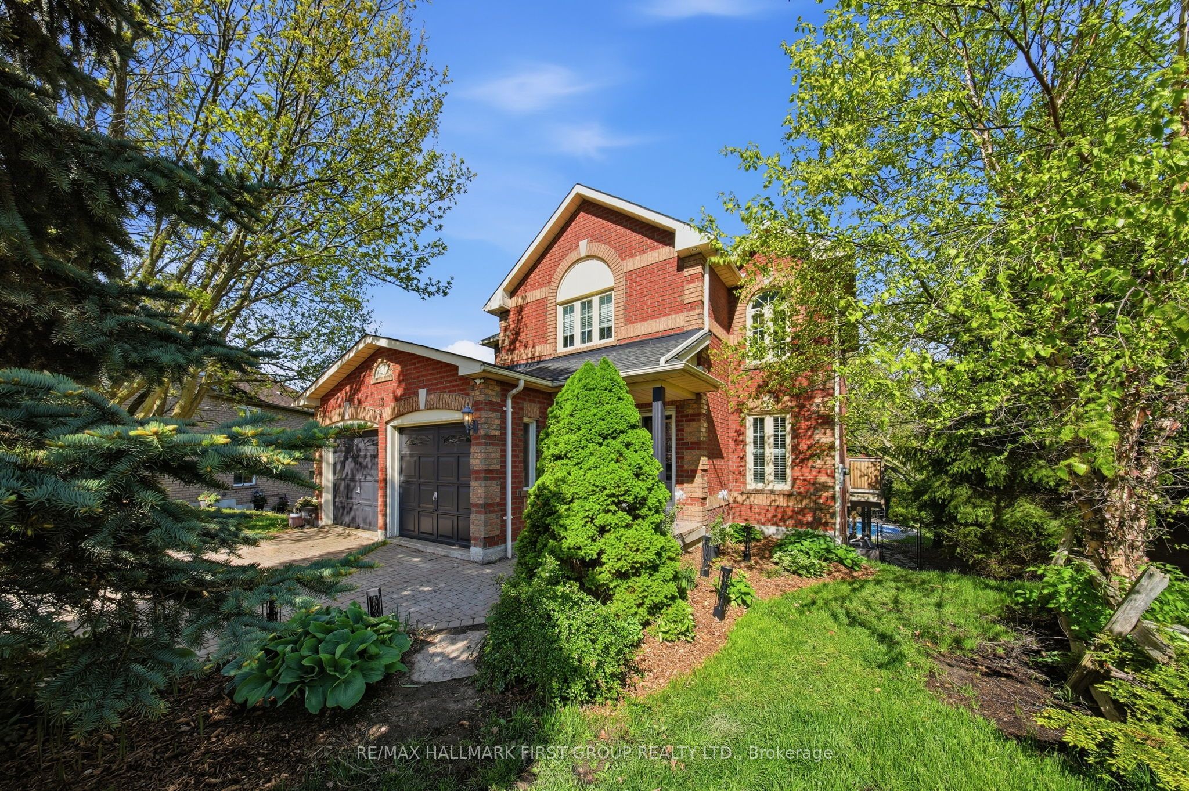
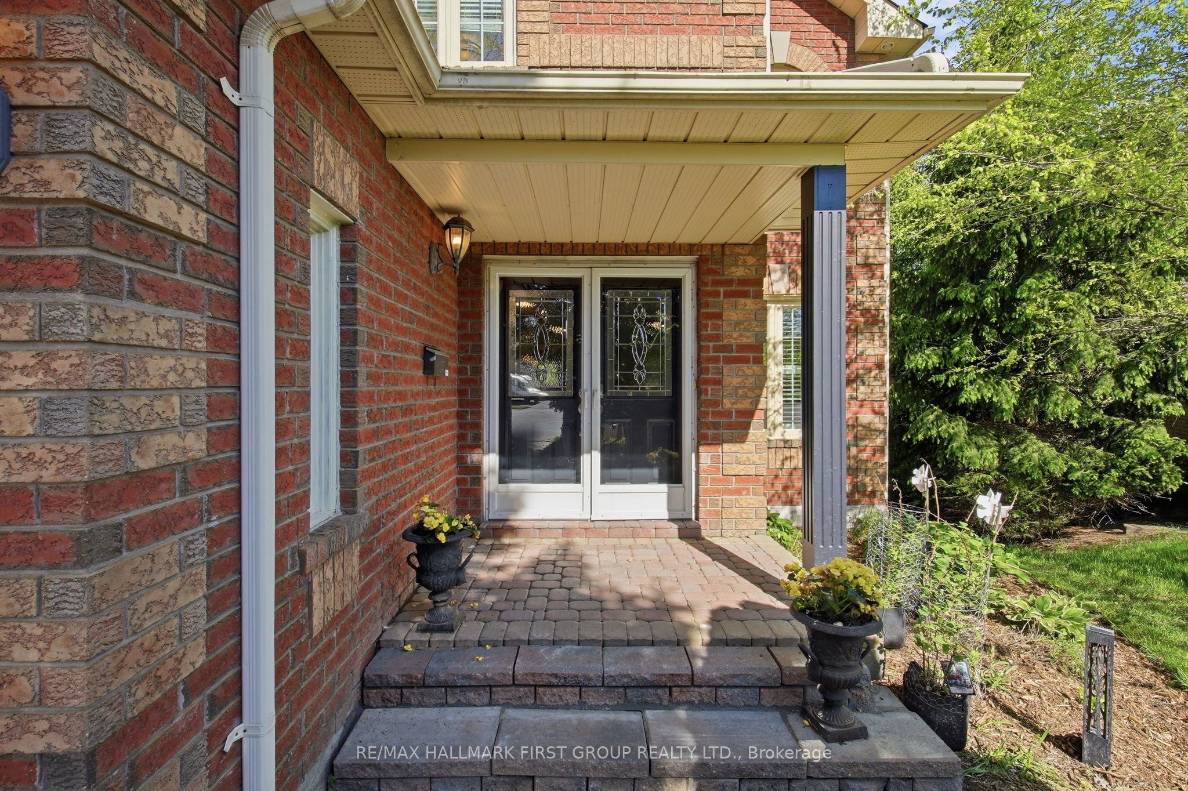
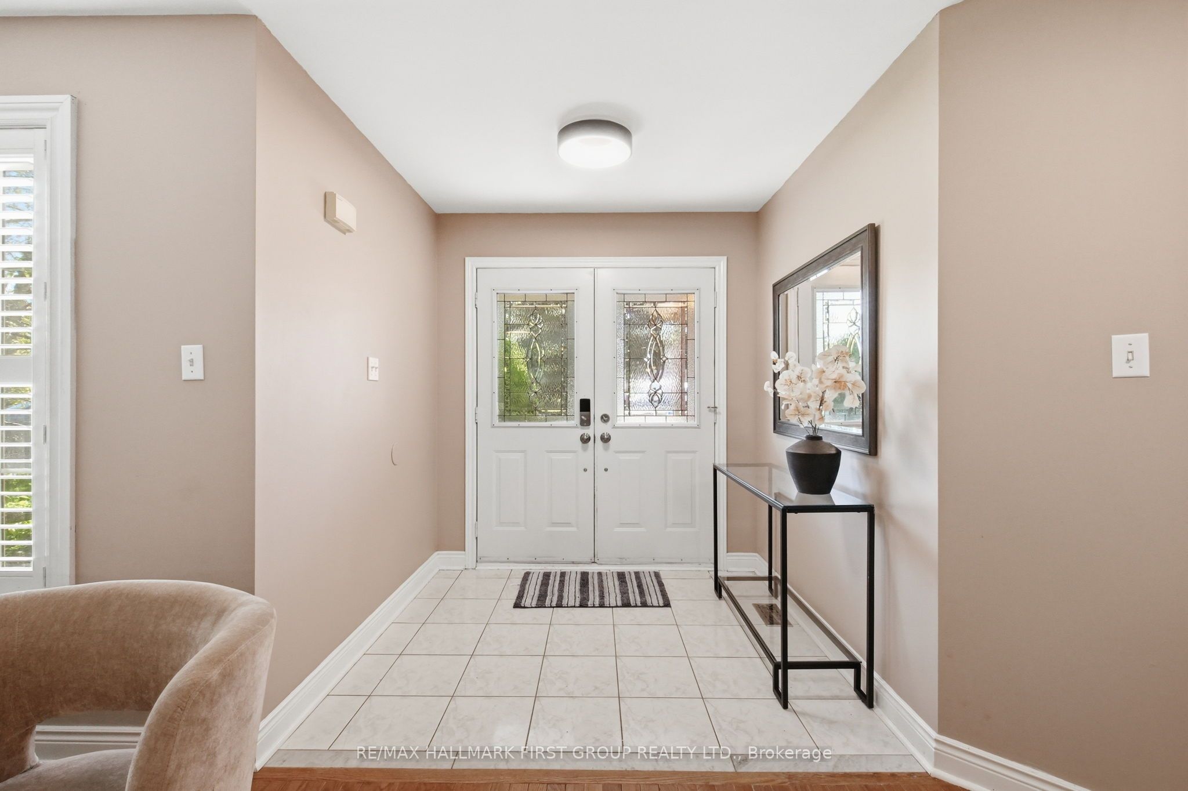
Tucked Away On A Premium Court And Backing Directly Onto A Park, This Exceptional 5 Bedroom Home Offers The Perfect Blend Of Privacy, Space & Family Friendly Living. Situated On A Rare Lot With No Neighbours Behind, Enjoy An Incredibly Private & Expansive Backyard Oasis Perfect For Relaxing, Entertaining & Family Gatherings. Featuring An Open Concept Main Floor Layout With Hardwood Floors, Smooth Ceilings & California Shutters Throughout. The Stunning Kitchen Is Truly The Heart Of The Home Complete With Granite Countertops, Large Centre Island, Backsplash & Open Sightlines Across The Entire Main Floor Making It Perfect For Entertaining. Bright Breakfast Area With Walk-Out To The Deck Plus An Additional Walk-Out From The Dining Area Creating Seamless Indoor/Outdoor Living. Step Outside To Your Own Backyard Retreat Featuring An Inground Pool, Hot Tub & Spacious Deck Overlooking The Park Setting Ideal For Enjoying Summer In Complete Privacy. Convenient Main Floor Laundry/Mudroom With Direct Garage Access. Beautiful Winding Staircase Leads To The Second Floor Offering 5 Spacious Bedrooms All Featuring Hardwood Flooring. The Fully Finished Walk-Out Basement Adds Incredible Versatility With Additional Living Space, Direct Yard Access & Rough-In For A Kitchenette Making It The Perfect Potential In-Law Suite Or Teen Retreat. Additional Features Include Cold Cellar, Ample Basement Storage & No Sidewalk Allowing For 4 Car Parking On The Driveway. Fantastic Location Close To All Amenities With Walking Distance To Schools, Parks & Shops. Updates Include Roof, Furnace & A/C (Approx. 10 Years) And Windows (Approx. 7 Years). 200 AMP. A Rare Opportunity In A Highly Sought After Location - This Home Truly Has It All!

Save
Ask
Tour
Hide
Share
Listing Snapshot
Price 
$1,149,988
Days On Site 
3 Days
Bedrooms 
5
Inside Area (SqFt) 
N/A
Total Baths 
3
Full Baths 
N/A
Partial Baths 
N/A
Lot Size 
N/A
Year Built 
N/A
MLS® Number 
E13191898
Status 
Active
Property Tax 
$8,014
Maintenance Fees 
N/A
Sq Ft Source 
N/A
Friends & Family
Recent Activity
3 days agoListing first seen on site
3 days agoListing updated with changes from the MLS®
General Features
Attached Garage 
Yes
Cross Street 
Old Harwood & Top St
Direction Faces 
South
Garage 
Yes
Number Of Stories 
2
Parking 
Attached
Parking Spaces 
6
Property Sub Type 
Single Family Residence
Style 
2-Storey
Water Source 
Public
Interior Features
Basement 
Walk-Out Access
Cooling 
Central Air
Fireplace 
Yes
Heating 
Natural GasForced Air
Bedroom 2 
Dimensions - 3.27 x 2.91Level - Second
Bedroom 3 
Dimensions - 2.83 x 5.12Level - SecondFeatures - Open Floorplan
Bedroom 4 
Dimensions - 3.28 x 3.77Level - Second
Bedroom 5 
Dimensions - 4.07 x 3.81Level - Second
Breakfast 
Dimensions - 3.28 x 3.95Level - Main
Dining Room 
Dimensions - 5.86 x 2.4Level - MainFeatures - Open Floorplan
Family Room 
Dimensions - 3.28 x 3.35Level - MainFeatures - Open Floorplan
Kitchen 
Dimensions - 3.78 x 3.95Level - MainFeatures - Granite Counters, Kitchen Island
Living Room 
Dimensions - 5.14 x 4.6Level - MainFeatures - Open Floorplan
Master Bedroom 
Dimensions - 4.08 x 3.54Level - SecondFeatures - Walk-In Closet(s)
Recreation 
Dimensions - 9.24 x 11.1Level - LowerFeatures - Dry Bar, Open Floorplan
Utility Room 
Dimensions - 4.91 x 3.86Level - LowerFeatures - Open Floorplan
Save
Ask
Tour
Hide
Share
Exterior Features
Construction Details 
Brick
Pool Features 
In Ground
Roof 
Asphalt
Listing courtesy of RE/MAX HALLMARK FIRST GROUP REALTY LTD.

Listing information is provided by Participants of the Toronto Real Estate Board. VOW information is provided exclusively for personal, non-commercial use, and may not be used for any purpose other than to identify prospective properties consumers may be interested in purchasing. Information is deemed reliable but not guaranteed. Copyright 2026, Toronto Real Estate Board
Last checked 2026-05-30 08:55 PM UTC

Neighborhood & Commute
Source: Walkscore
Disclosure: Community information and market data powered by Constellation Data Labs. Information is deemed reliable but not guaranteed.
Save
Ask
Tour
Hide
Share