


92 Holyrod DriveClarington, ON L1E 0G8
Mortgage Calculator
Monthly Payment (Est.)
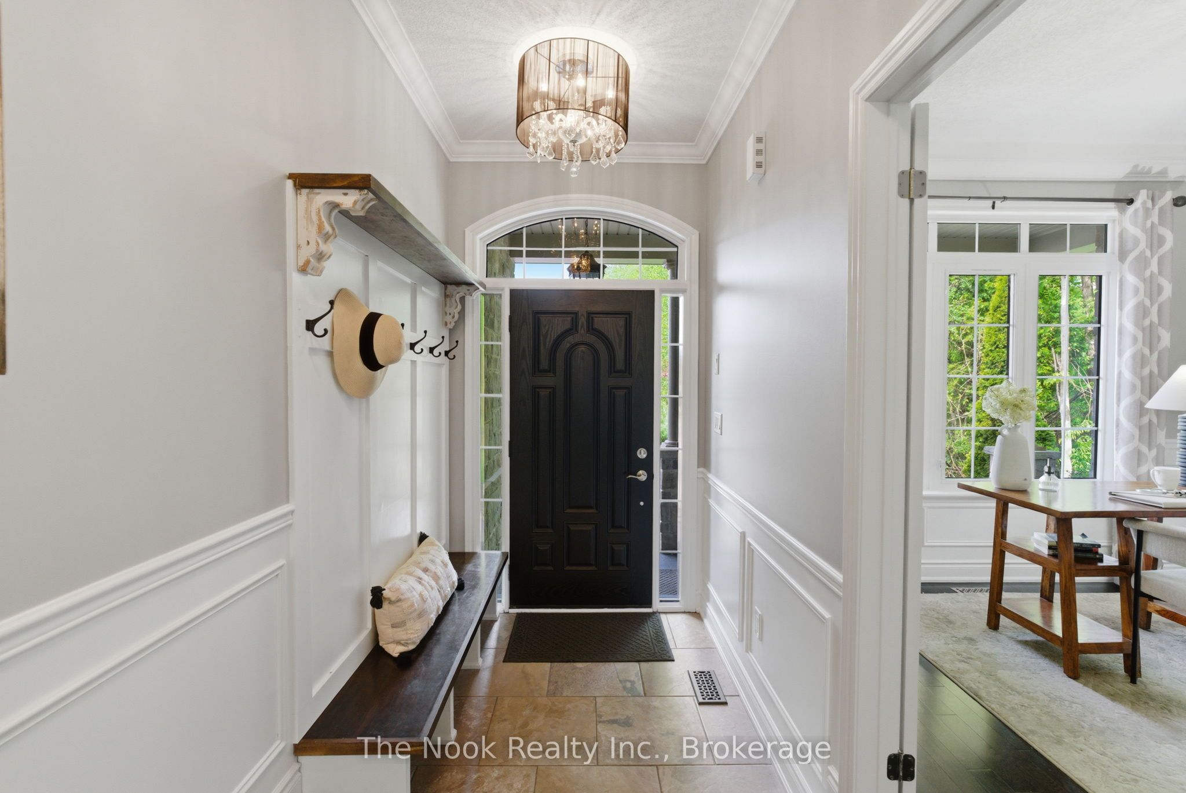
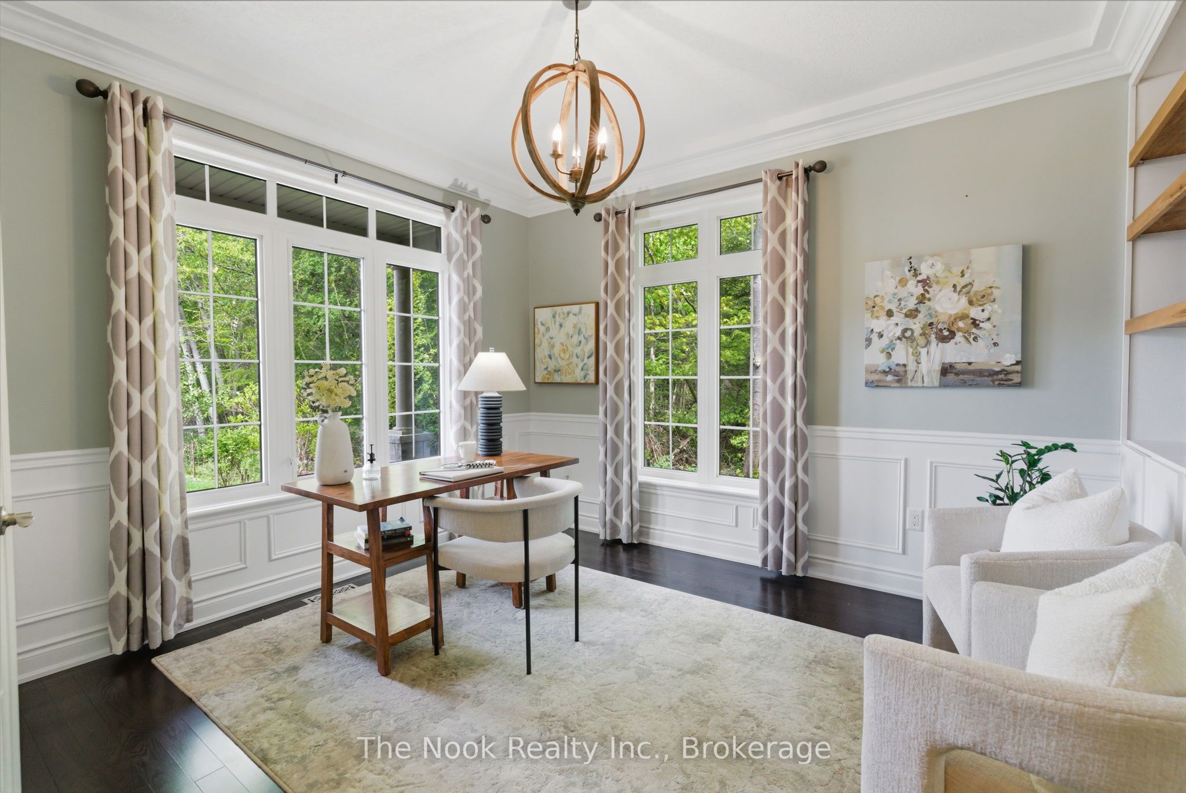
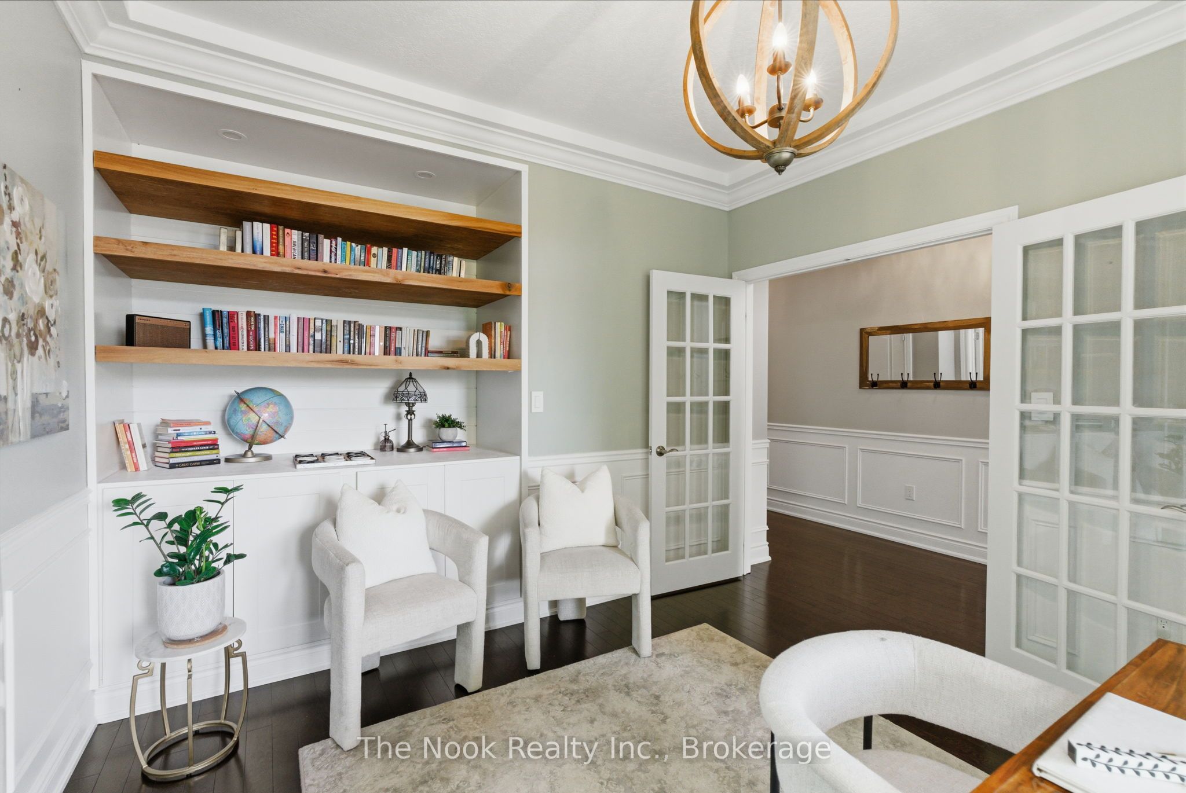
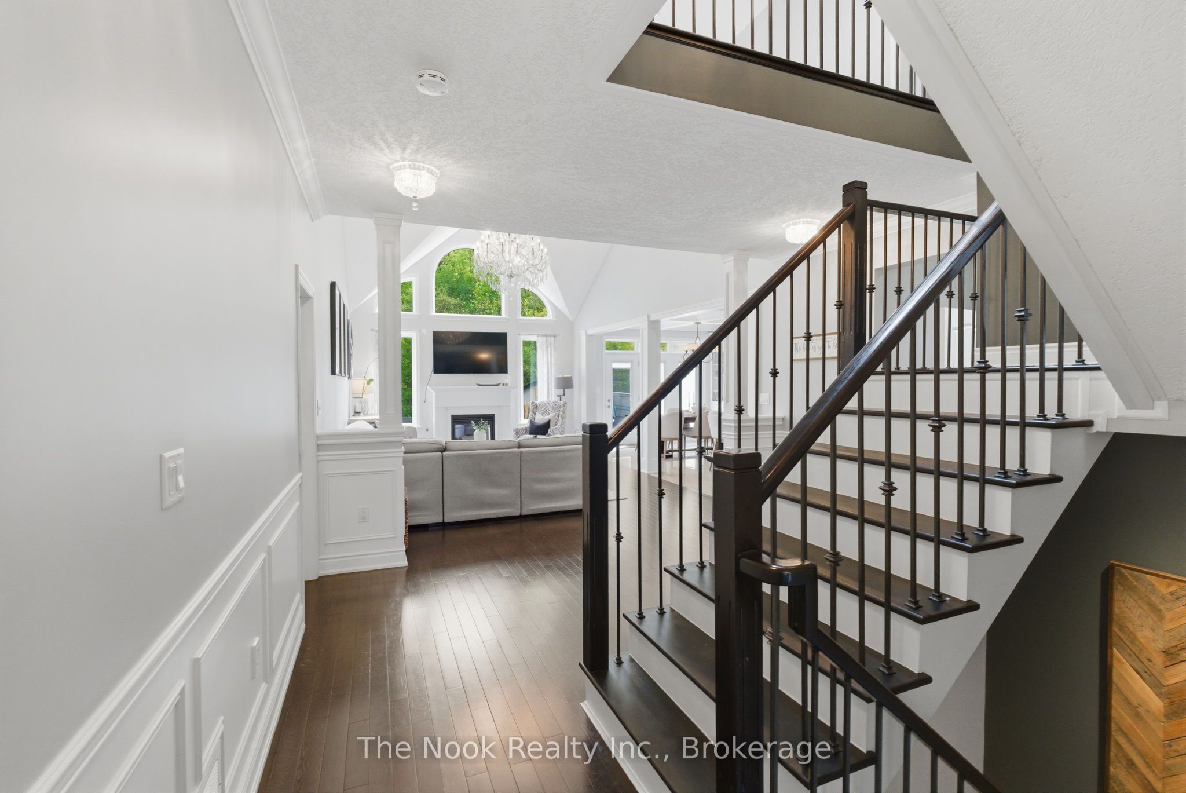
$7,299Welcome to 92 Holyrod Drive in Courtice. Homes like these don't come out very often. Set on a private forested lot backing onto a tranquil ravine, 92 Holyrod Drive offers a rare blend of nature, luxury, and everyday function in one of Courtice's most desirable pockets.Built in 2014 by reputable builder Stonefield and elevated by over $300,000 in renovations, this home is move-in ready from top to bottom. The custom kitchen anchors the main floor with a 10-foot island, quartz counters, granite flooring, and high-end appliances. Designed for both weeknight dinners and weekend entertaining.Step outside to a true backyard retreat. The 2023 inground pool and hot tub are framed by mature trees and ravine views, creating a resort-style setting with exceptional privacy.With 3+2 bedrooms, 4 bathrooms, and 2,501 square feet above grade, there is generous space to spread out. The finished basement adds remarkable flexibility, featuring a rough-in for a full kitchen and a separate walk-up entrance. Ideal for extended-family living or future income potential.Located minutes from top-ranked Clarington schools, parks, shopping, and commuter routes, this property combines a serene natural backdrop with the convenience of nearby amenities.A thoughtfully upgraded home where quality construction, refined finishes, and a remarkable outdoor space come together.
| 4 hours ago | Listing first seen on site | |
| 5 hours ago | Listing updated with changes from the MLS® |

Listing information is provided by Participants of the Toronto Real Estate Board. VOW information is provided exclusively for personal, non-commercial use, and may not be used for any purpose other than to identify prospective properties consumers may be interested in purchasing. Information is deemed reliable but not guaranteed. Copyright 2026, Toronto Real Estate Board
Last checked 2026-05-26 02:41 PM UTC