


34 Tansley CrescentAjax, ON L1Z 1Y5
Mortgage Calculator
Monthly Payment (Est.)
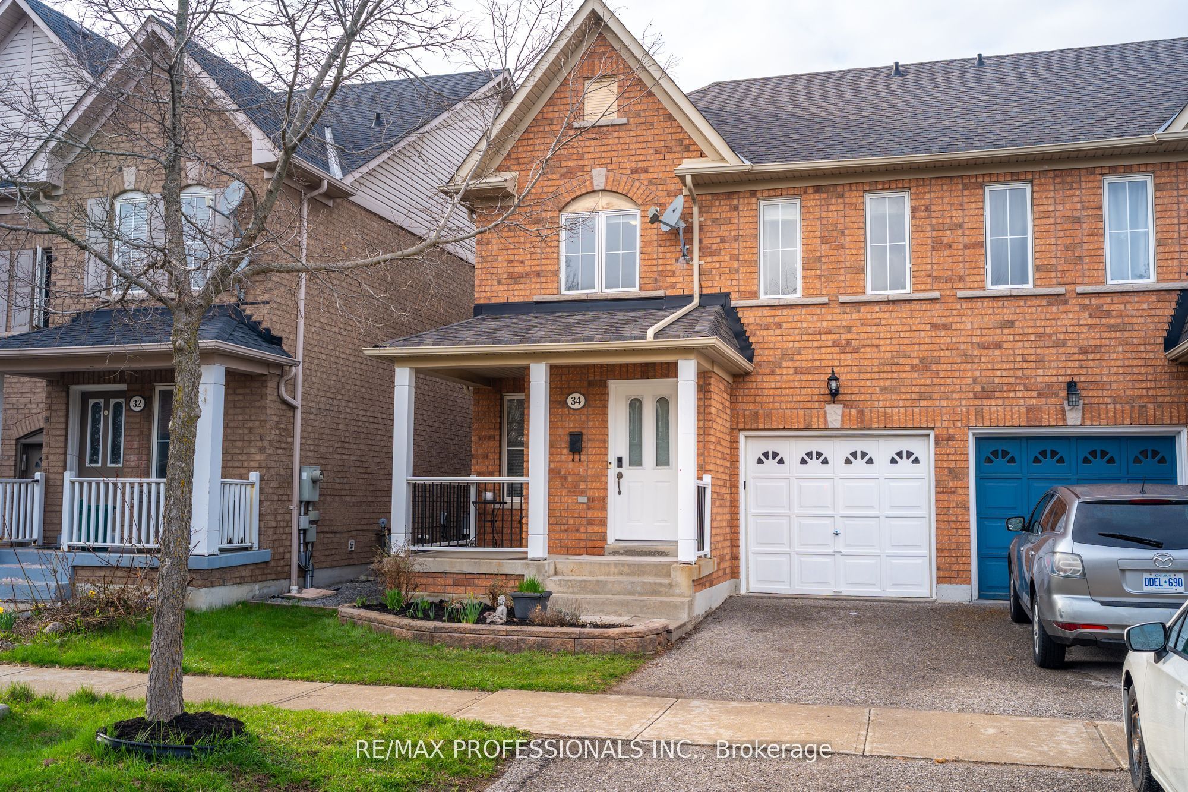
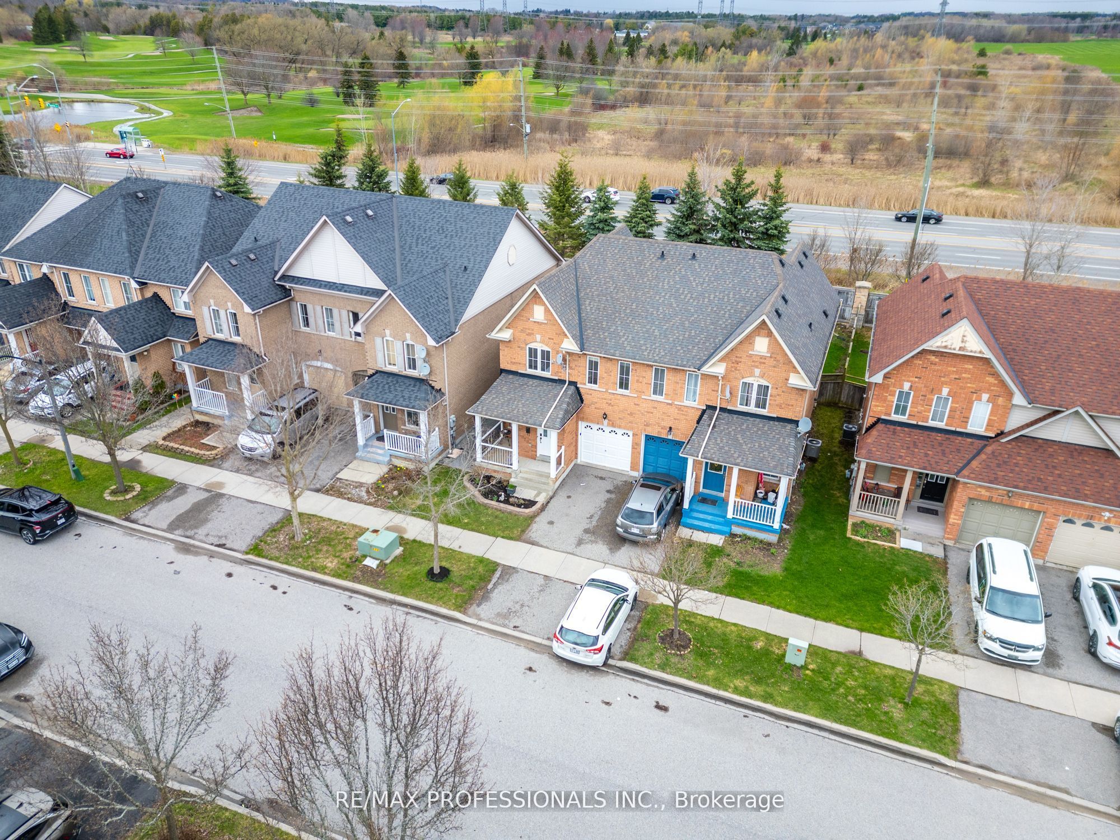
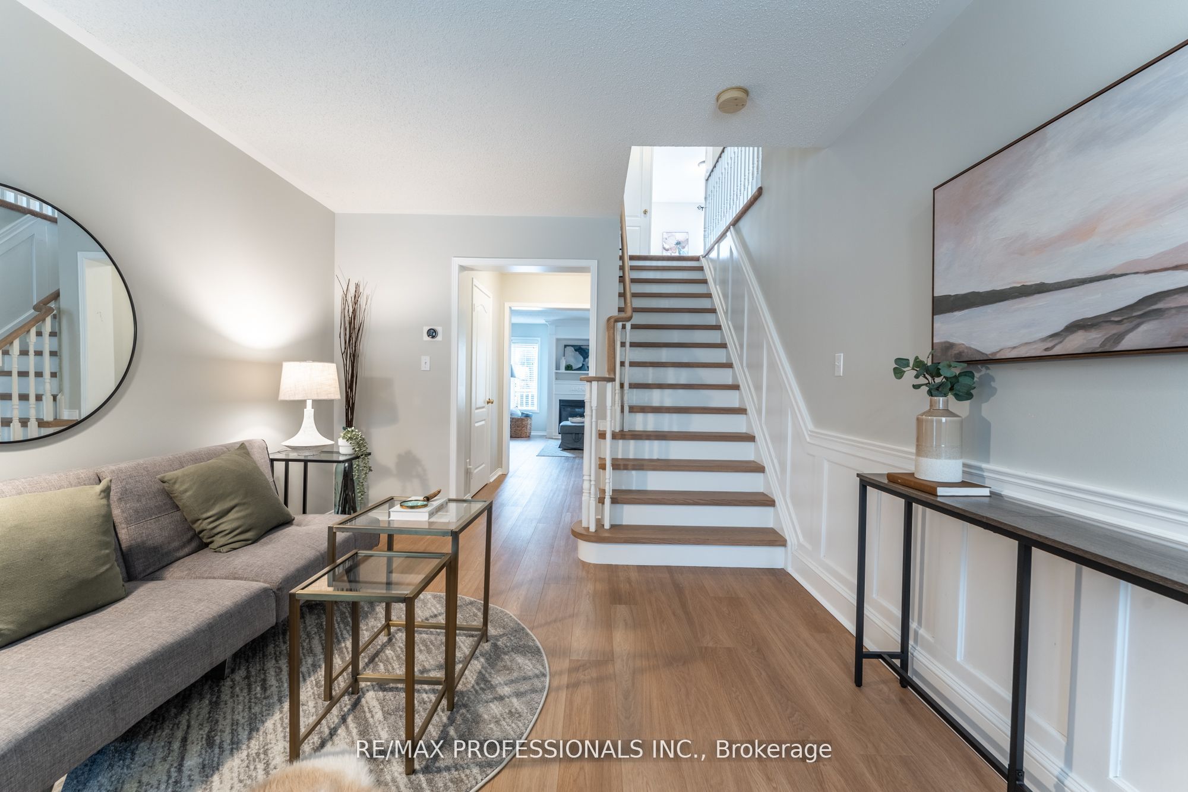
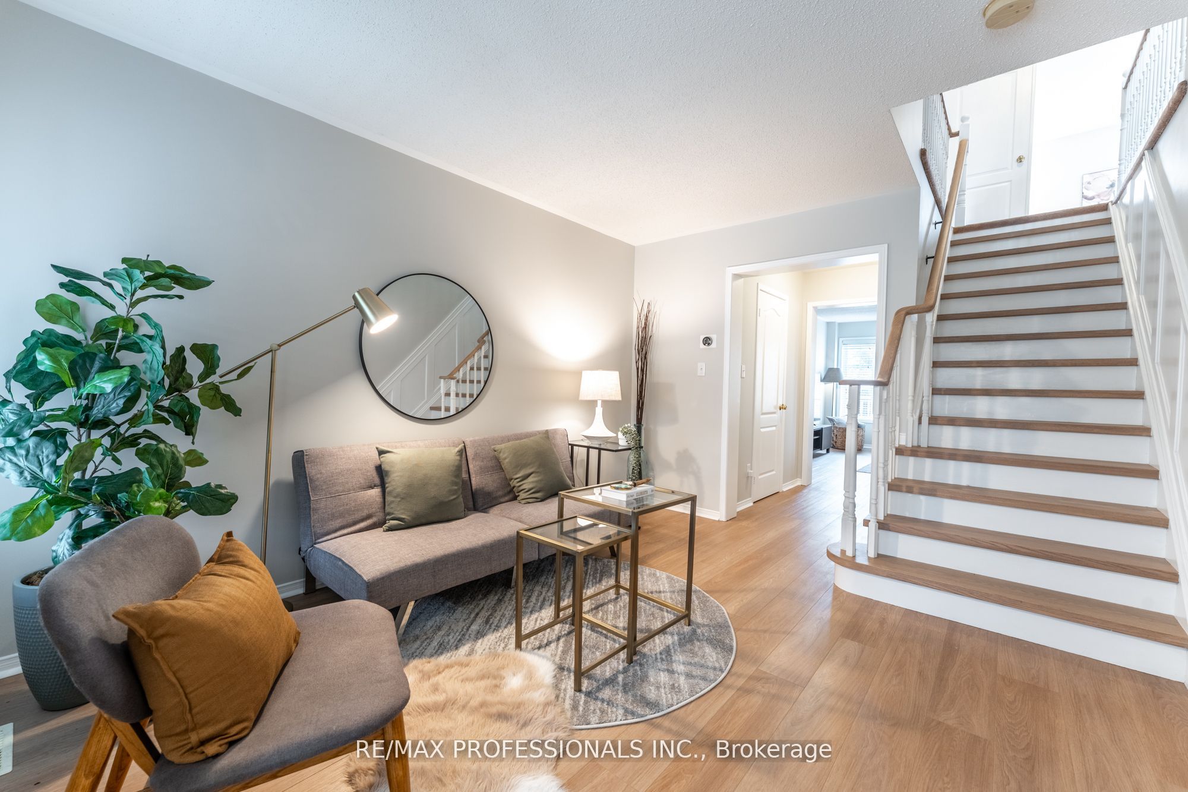
$3,308Welcome to 34 Tansley Crescent, nestled in one of northeast Ajax's most desirable, family-friendly neighbourhoods. Surrounded by parks, top-rated schools, shopping, transit, and everyday conveniences, this location offers the perfect balance of community living and commuter accessibility-with quick access to major routes and the Audley Recreation Centre just minutes away. Priced at an attractive $750,000, this beautifully renovated 3-bedroom semi-detached home presents exceptional value in today's low-inventory Durham market-making it an ideal opportunity for first-time buyers, and growing families. Step inside to discover a bright, open-concept main floor designed for both comfort and functionality. The renovated kitchen features modern finishes, updated cabinetry, and a stylish, contemporary feel, seamlessly flowing into the family room-perfect for entertaining or relaxing with loved ones. The eat-in kitchen also offers a walkout to a private deck and must see Tiki Bar creating a great outdoor space for summer gatherings and entertaining. A newly upgraded staircase adds a touch of elegance, while the upper level boasts three generously sized bedrooms, providing ample space for the whole family. Move-in ready and thoughtfully updated, this home checks all the boxes for today's buyers-style, location, and value. Don't miss your chance to get into the Ajax market at this price point.
| 18 hours ago | Listing first seen on site | |
| 18 hours ago | Listing updated with changes from the MLS® |

Listing information is provided by Participants of the Toronto Real Estate Board. VOW information is provided exclusively for personal, non-commercial use, and may not be used for any purpose other than to identify prospective properties consumers may be interested in purchasing. Information is deemed reliable but not guaranteed. Copyright 2026, Toronto Real Estate Board
Last checked 2026-05-26 09:29 AM UTC