


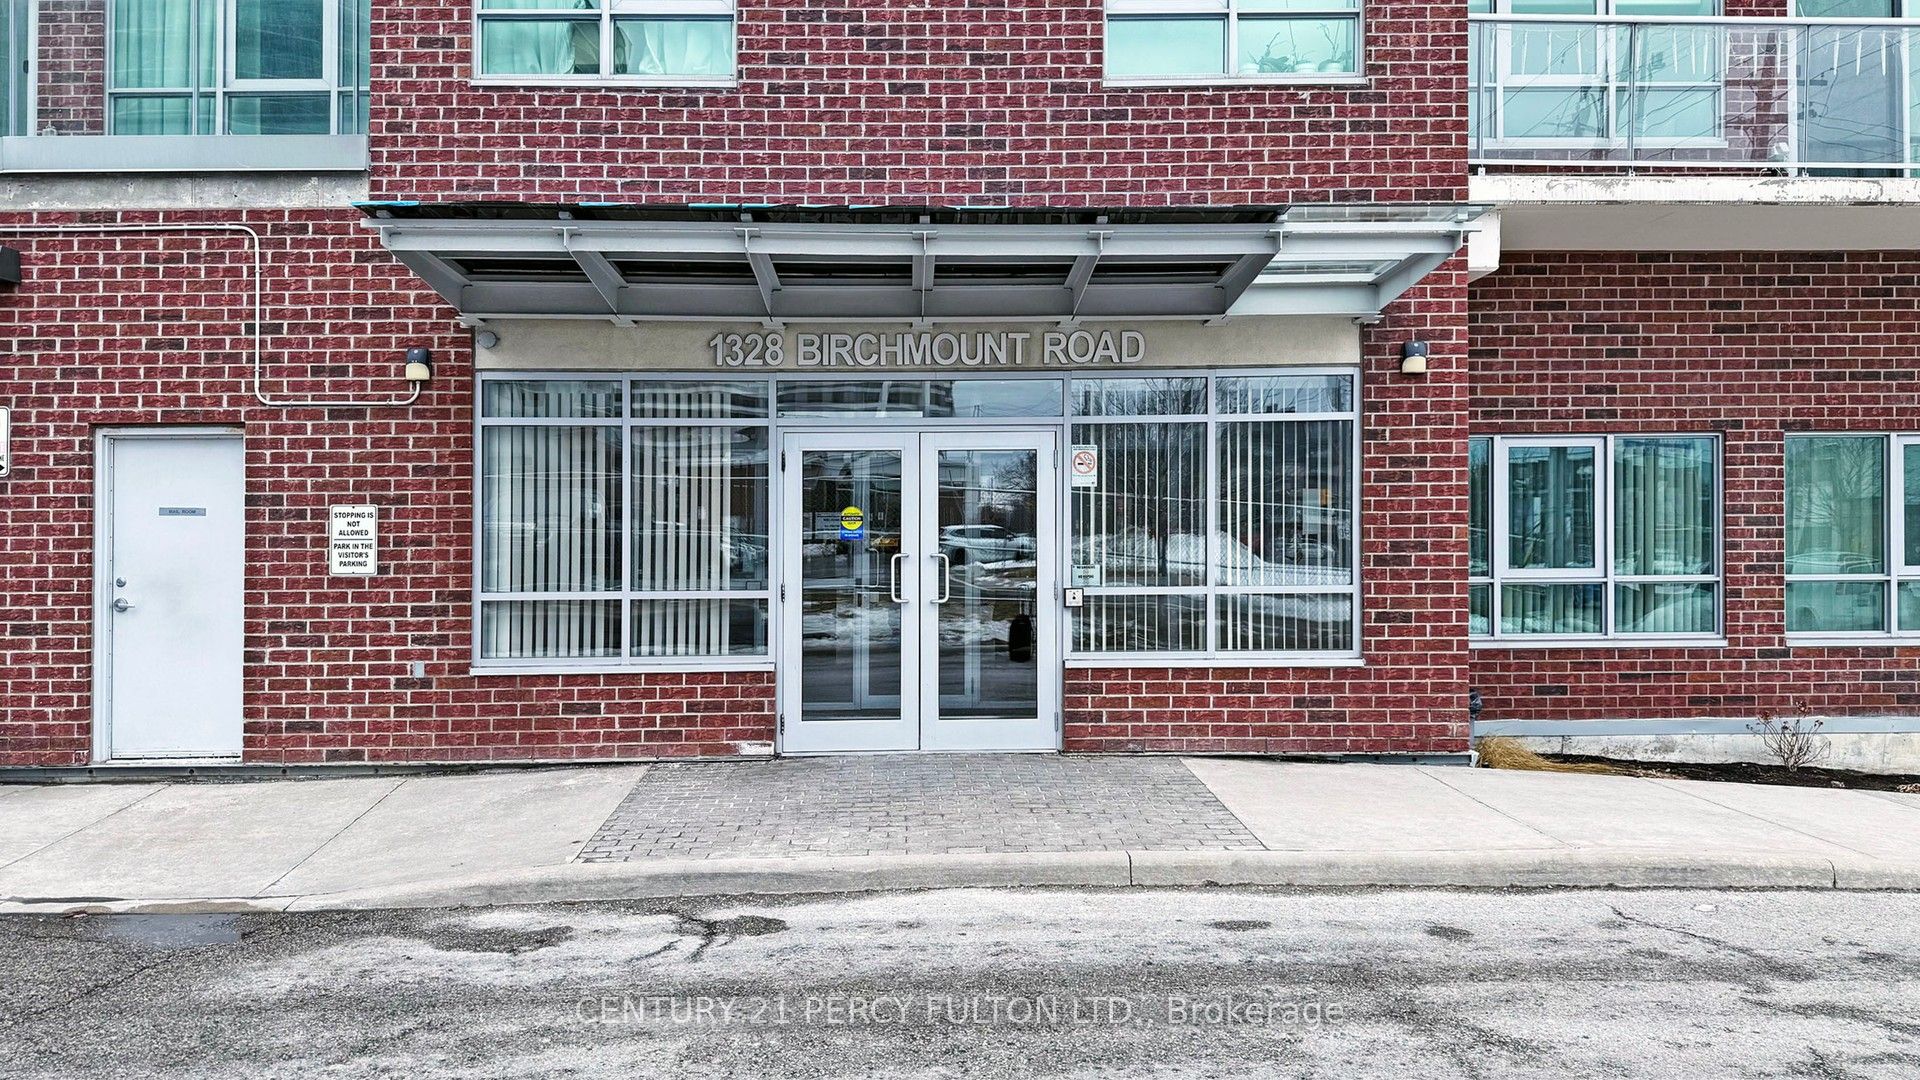
1328 Birchmount Road 802Toronto E04, ON M1R 0B6
Mortgage Calculator
Monthly Payment (Est.)
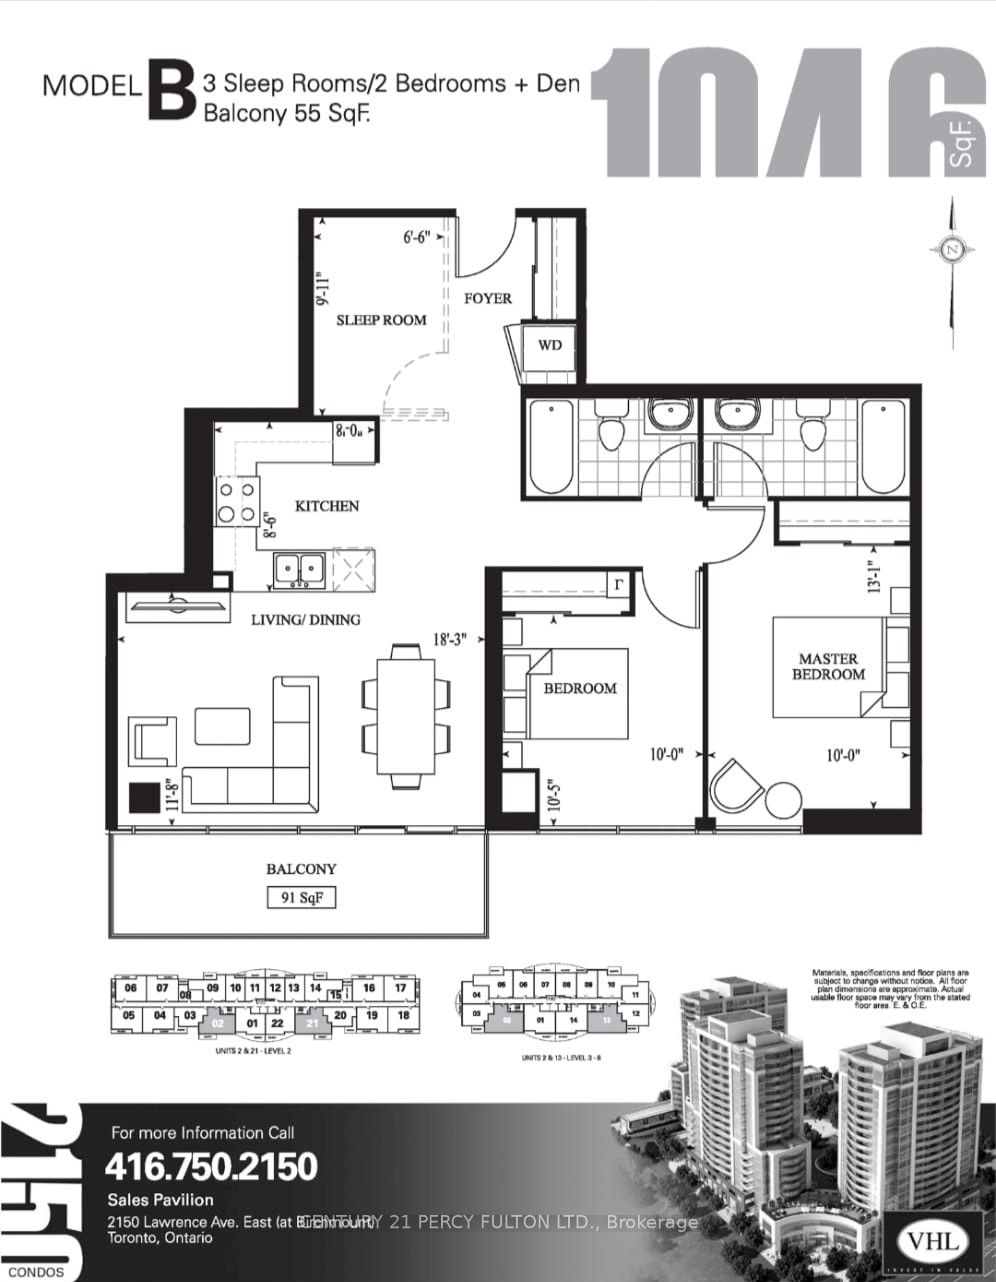
$2,281Welcome to Suite 802 at 1328 Birchmount Rd - an exceptional opportunity to own a bright, spacious, and value-packed 1,046 SF condo featuring 2 bedrooms + den, 2 full bathrooms, and the rare luxury of TWO parking spots - a combination that is becoming increasingly difficult to find in today's market.This sun-filled south-facing suite delivers the space and comfort many buyers miss in newer, smaller condos. From the moment you step inside, you'll appreciate the sense of openness created by the generous 1,046 SF layout, 9-ft ceilings, laminate flooring throughout, and abundant natural sunlight pouring in through the south-facing windows. Designed for both lifestyle and function, the open-concept layout offers seamless living and entertaining space, while the versatile den can easily serve as a home office, guest room, reading area, or workspace. What truly sets this suite apart is its smart and family-friendly layout, with both bedrooms and bathrooms positioned together on one side of the unit. This creates a quieter and more private retreat away from the main living area while offering better separation and functionality than many typical split-bedroom designs. The practical floor plan also provides ease of movement throughout, making it an attractive option for buyers seeking a more accessible and comfortable living environment. The gourmet kitchen features granite countertops, stainless steel appliances, and ample cabinetry, ideal for everyday living and entertaining. Step outside to your private south-facing balcony and enjoy sunshine, open views, morning coffee, or evening relaxation. Adding even more value are the TWO parking Located in a highly connected neighbourhood with TTC at your doorstep, one bus ride to Warden Subway Station, quick access to Hwy 401, and close to Food Basics, Arz, Shoppers Drug Mart, restaurants, schools, and daily amenities. A perfect opportunity for families, professionals, downsizers, and investors seeking space, value, and Lifestyle.
| 11 hours ago | Listing first seen on site | |
| 11 hours ago | Listing updated with changes from the MLS® |

Listing information is provided by Participants of the Toronto Real Estate Board. VOW information is provided exclusively for personal, non-commercial use, and may not be used for any purpose other than to identify prospective properties consumers may be interested in purchasing. Information is deemed reliable but not guaranteed. Copyright 2026, Toronto Real Estate Board
Last checked 2026-05-25 02:08 AM UTC