Save
Ask
Tour
Hide
Share
$974,900
3 Days On Site

12 Pittmann Crescent
Ajax, ON L1S 3G3

For Sale|Single Family Residence|Active
4
Beds
3
Total Baths
County:
Durham
Call Now: (647) 360-6433
Is this the listing for you? We can help make it yours.
(647) 360-6433
Upcoming Open Houses
Sat, May 30, 1:00 PM - 3:00 PM
12 Pittmann Crescent12 Pittmann Crescent12 Pittmann Crescent12 Pittmann Crescent
Save
Ask
Tour
Hide
Share

Mortgage Calculator

Monthly Payment (Est.)

$4,448
Calculator powered by Showcase IDX, a Constellation1 Company. Copyright ©2026 Information is deemed reliable but not guaranteed.

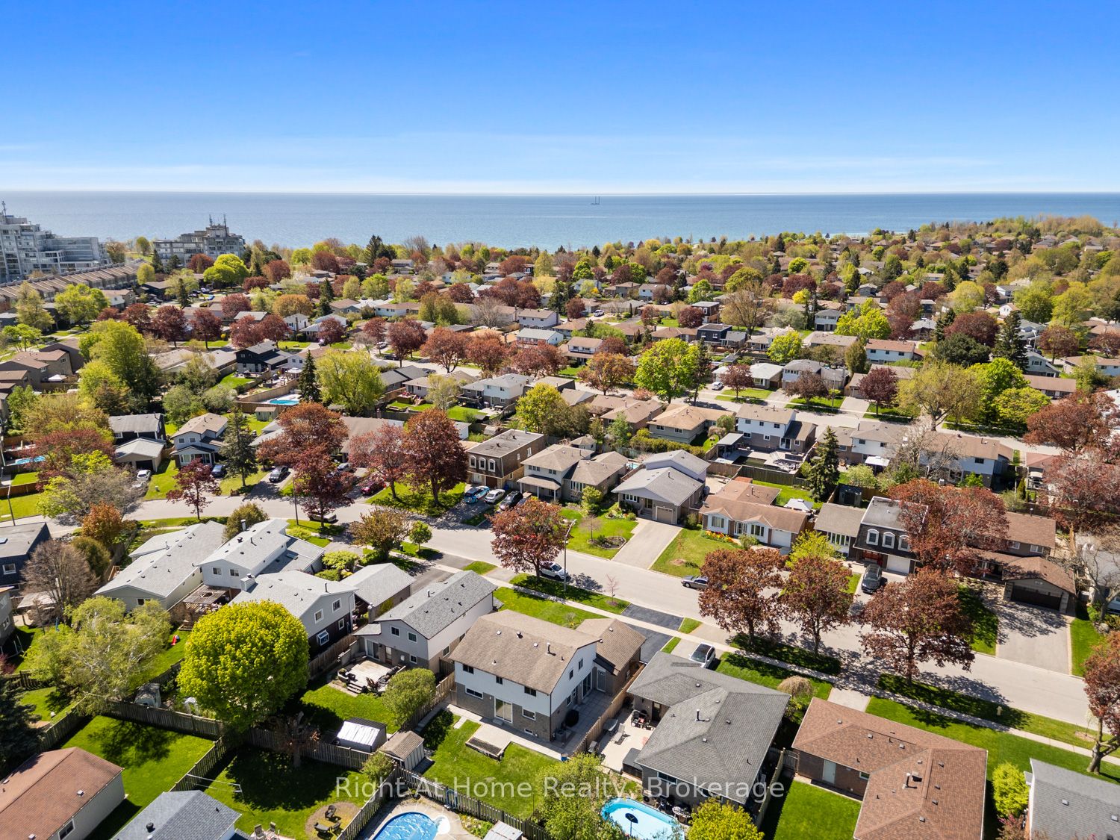
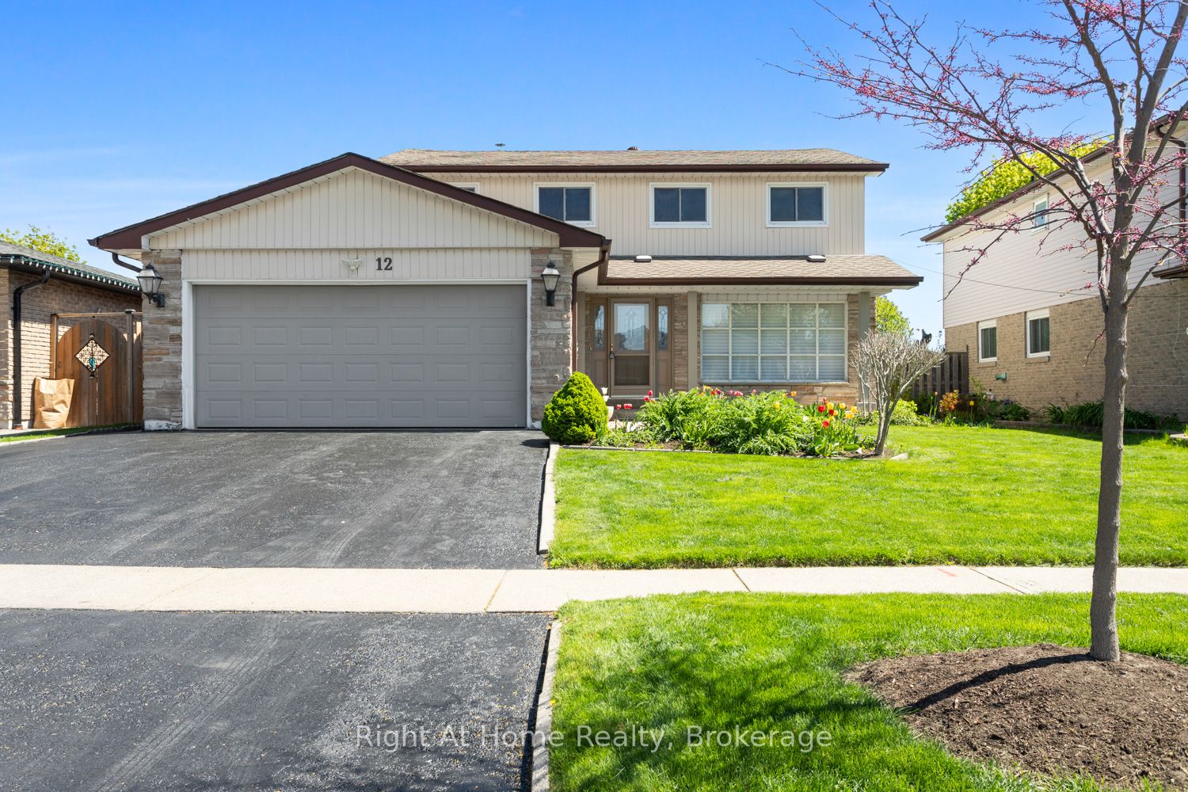
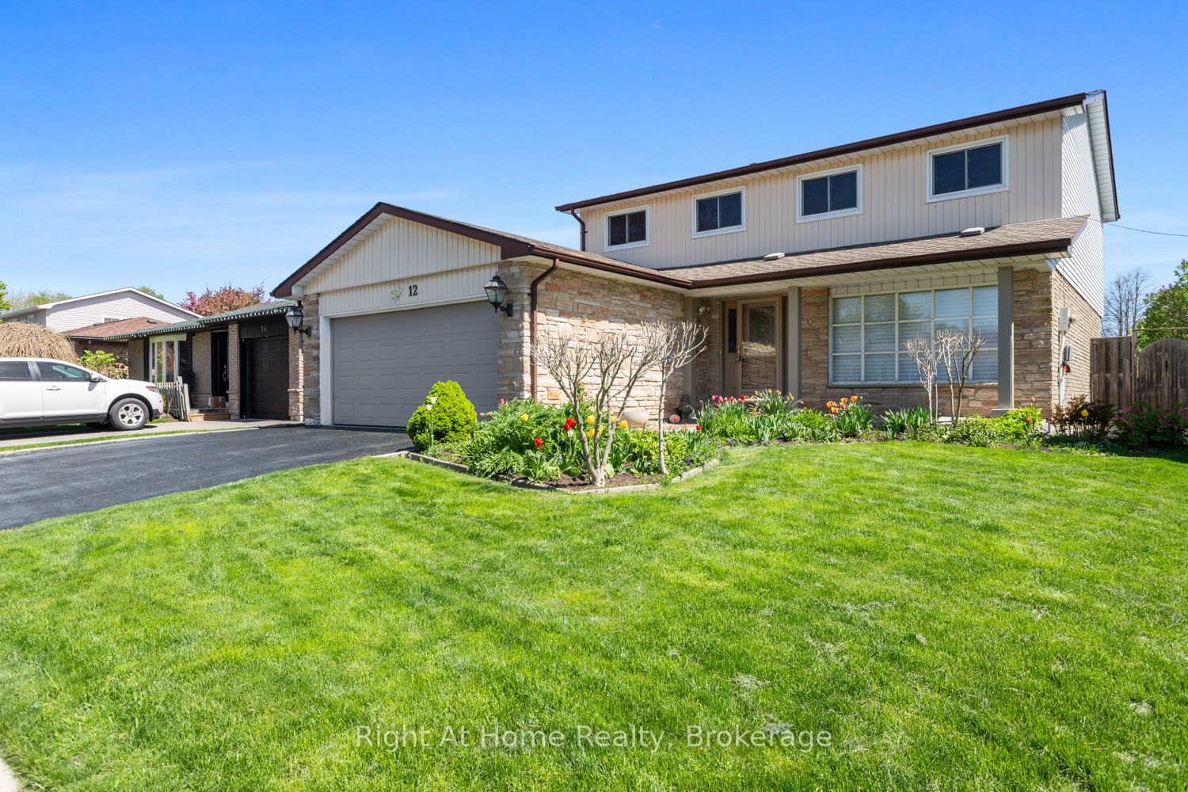
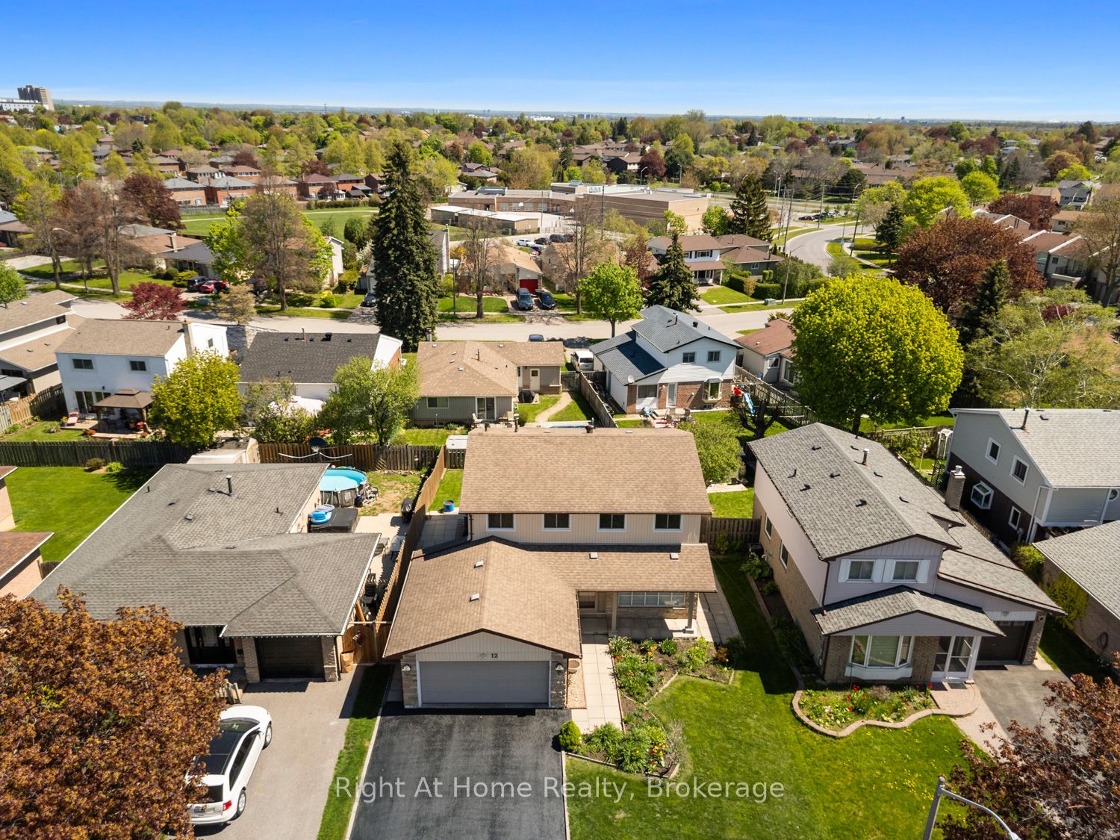
A lifetime of moments lived, the building of a family and memories that live on, welcome to this one owner home, nestled in a highly sought-after South Ajax lakeside neighbourhood, just a short walk from Lake Ontario, the Waterfront Trail, Rotary Park and the Ajax Waterfront Park. Location, location, location: get ready for a fabulous lifestyle where recreation is at your door step along with all the conveniences necessary for every day living. In addition, this spotless home boasts almost 2,000 square feet of above grade living space and has been lovingly maintained. The main floor offers a spacious, bright family room, a separate dining room with access to the side patio and yard, a two piece bath, a sunken family room and a solid maple eat-in kitchen with access to the back patio and fully fenced yard. On the second floor you will find the primary bedroom boasting a 3 piece ensuite and walk-in closet, three other very generously sized bedrooms and a 4 piece bath. The partially finished basement includes a large rec room, a workshop and a utility room which houses the laundry as well. Ideal for those looking to put their own stamp on this perfect family home, it is ready for its next chapter - welcoming a new family to create their own lasting moments for years to come.

Save
Ask
Tour
Hide
Share
Listing Snapshot
Price 
$974,900
Days On Site 
3 Days
Bedrooms 
4
Inside Area (SqFt) 
N/A
Total Baths 
3
Full Baths 
N/A
Partial Baths 
N/A
Lot Size 
N/A
Year Built 
N/A
MLS® Number 
E13160722
Status 
Active
Property Tax 
$6,141.66
Maintenance Fees 
N/A
Sq Ft Source 
N/A
Friends & Family
Recent Activity
4 days agoListing first seen on site
4 days agoListing updated with changes from the MLS®
General Features
Attached Garage 
Yes
Cross Street 
Pittman/Clover Ridge Dr W/Harwood
Direction Faces 
South
Garage 
Yes
Number Of Stories 
2
Parking 
Attached
Parking Spaces 
6
Property Sub Type 
Single Family Residence
Style 
2-Storey
Water Source 
Public
Interior Features
Appliances 
Water Purifier
Basement 
FullPartially Finished
Cooling 
Central Air
Heating 
Natural GasForced Air
Interior 
Central Vacuum
Bedroom 2 
Dimensions - 4.85 x 3.51Level - Second
Bedroom 3 
Dimensions - 4.24 x 2.77Level - Second
Bedroom 4 
Dimensions - 3.56 x 2.72Level - Second
Dining Room 
Dimensions - 3.33 x 3.23Level - Main
Family Room 
Dimensions - 3.61 x 3.56Level - MainFeatures - Open Floorplan
Kitchen 
Dimensions - 6.02 x 2.9Level - MainFeatures - Eat-in Kitchen
Living Room 
Dimensions - 5.59 x 3.61Level - Main
Master Bedroom 
Dimensions - 4.9 x 3.96Level - SecondFeatures - Walk-In Closet(s)
Recreation 
Dimensions - 5.28 x 3.45Level - Basement
Utility Room 
Dimensions - 5.79 x 5.44Level - Basement
Workshop 
Dimensions - 3.78 x 3.71Level - Basement
Save
Ask
Tour
Hide
Share
Exterior Features
Construction Details 
StoneAluminum Siding
Fencing 
Fenced
Other Structures 
Shed(s)
Pool Features 
None
Roof 
Asphalt
Listing courtesy of Right At Home Realty

Listing information is provided by Participants of the Toronto Real Estate Board. VOW information is provided exclusively for personal, non-commercial use, and may not be used for any purpose other than to identify prospective properties consumers may be interested in purchasing. Information is deemed reliable but not guaranteed. Copyright 2026, Toronto Real Estate Board
Last checked 2026-05-26 09:29 AM UTC

Neighborhood & Commute
Source: Walkscore
Disclosure: Community information and market data powered by Constellation Data Labs. Information is deemed reliable but not guaranteed.
Save
Ask
Tour
Hide
Share