Save
Ask
Tour
Hide
Share
$799,000
4 Days On Site

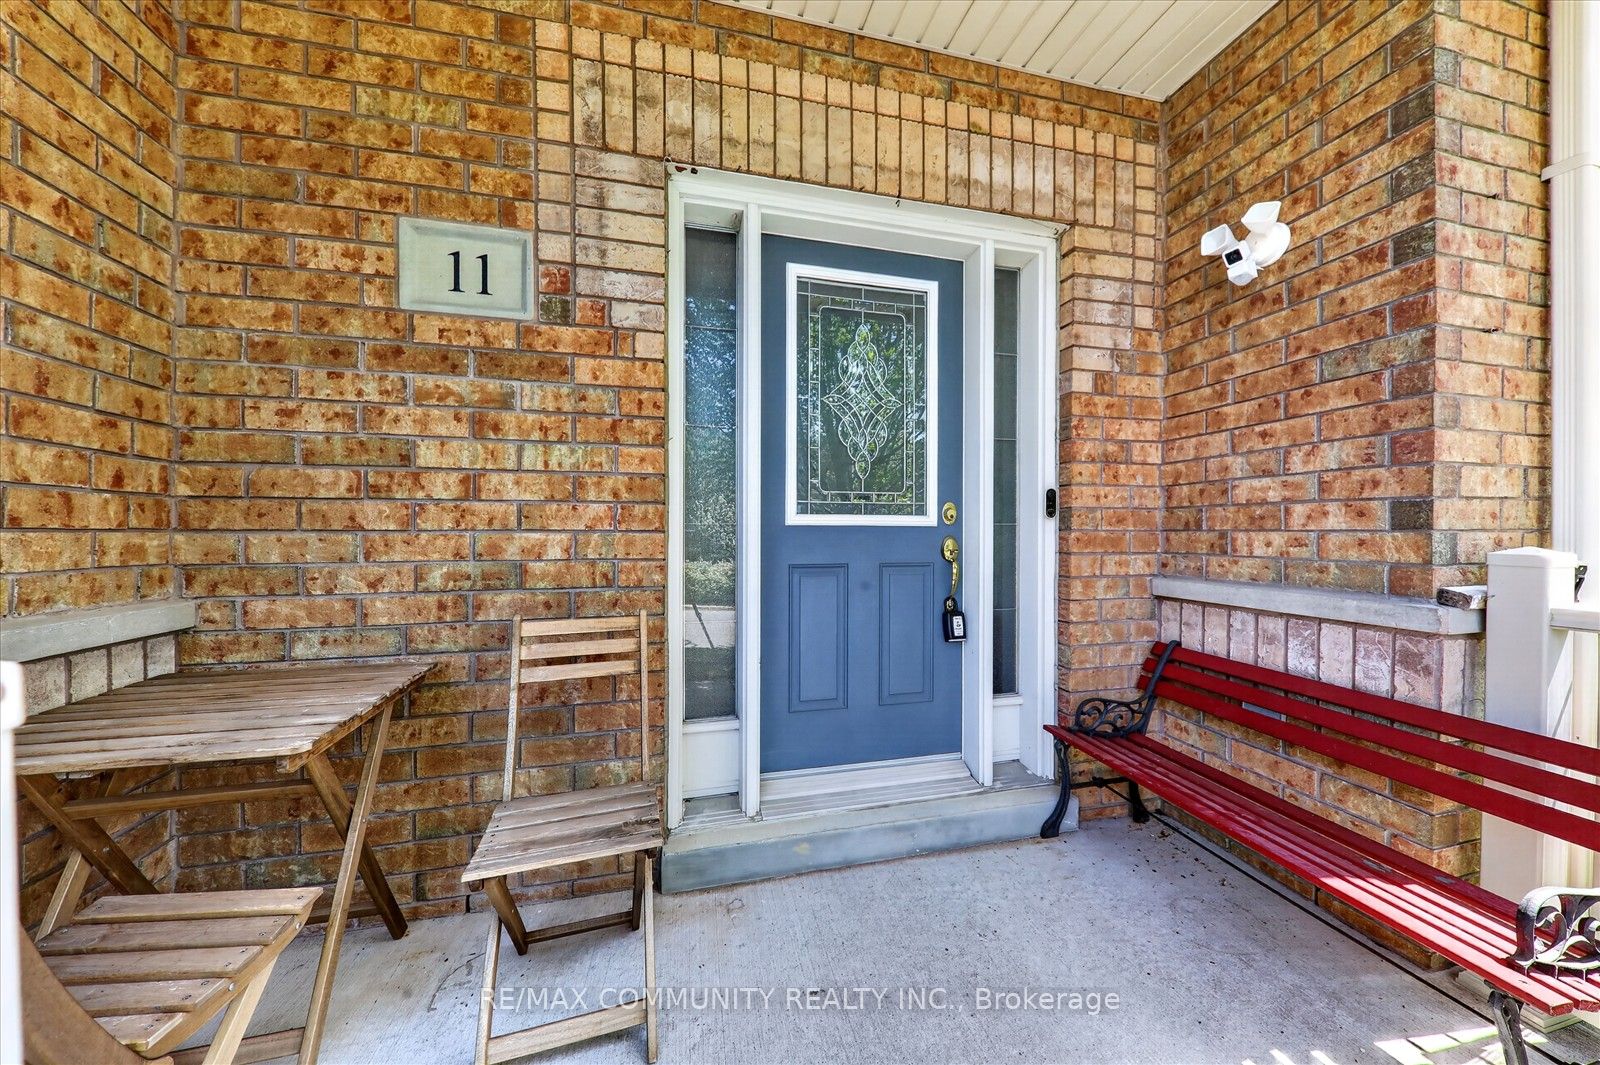
11 Schofield Gate
Ajax, ON L1T 0B4

For Sale|Townhouse|Active
4
Beds
3
Total Baths
County:
Durham
Call Now: (647) 360-6433
Is this the listing for you? We can help make it yours.
(647) 360-6433
11 Schofield Gate11 Schofield Gate11 Schofield Gate11 Schofield Gate
Save
Ask
Tour
Hide
Share

Mortgage Calculator

Monthly Payment (Est.)

$3,645
Calculator powered by Showcase IDX, a Constellation1 Company. Copyright ©2026 Information is deemed reliable but not guaranteed.

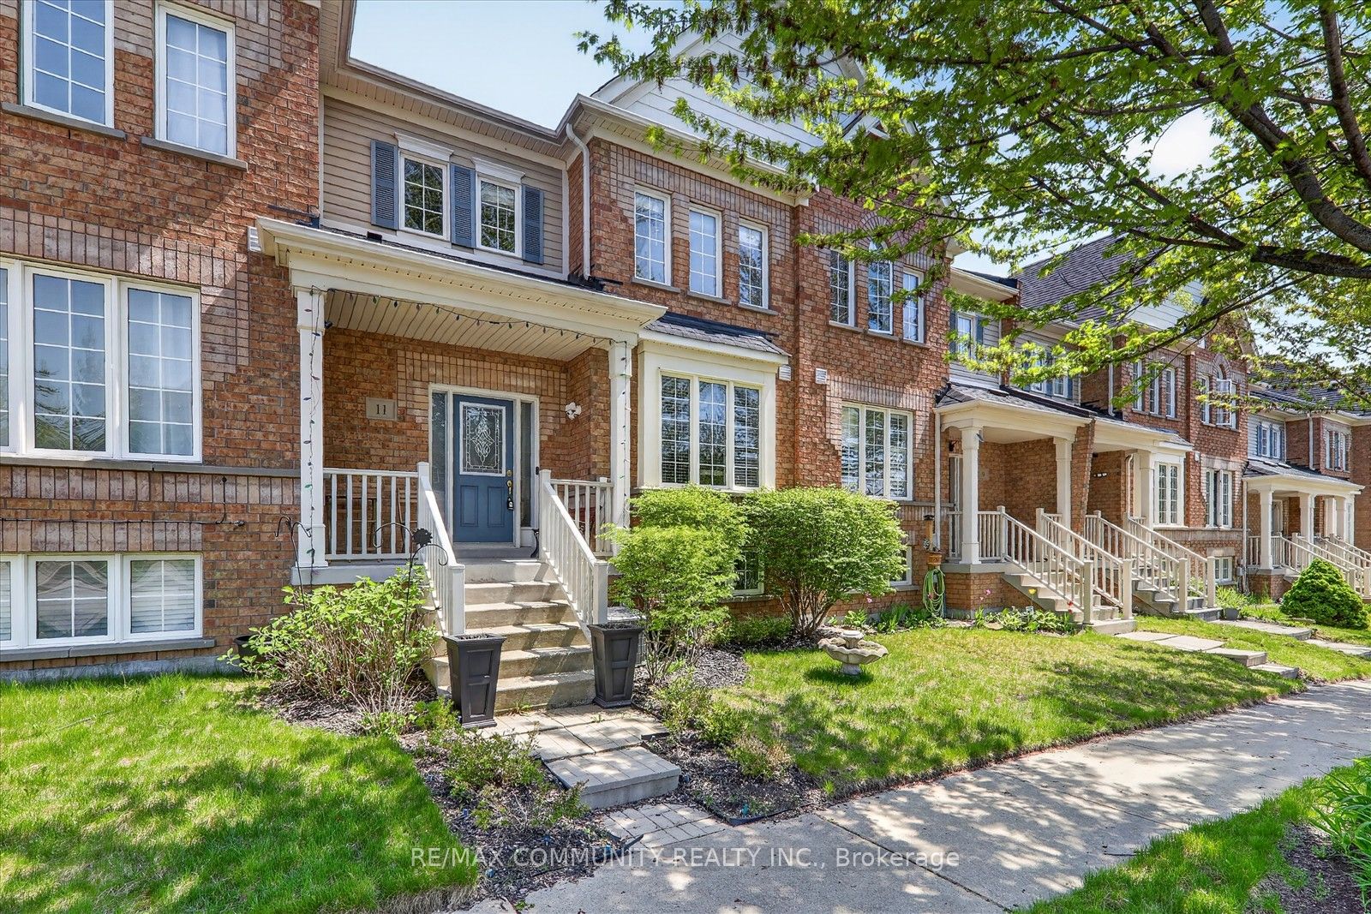
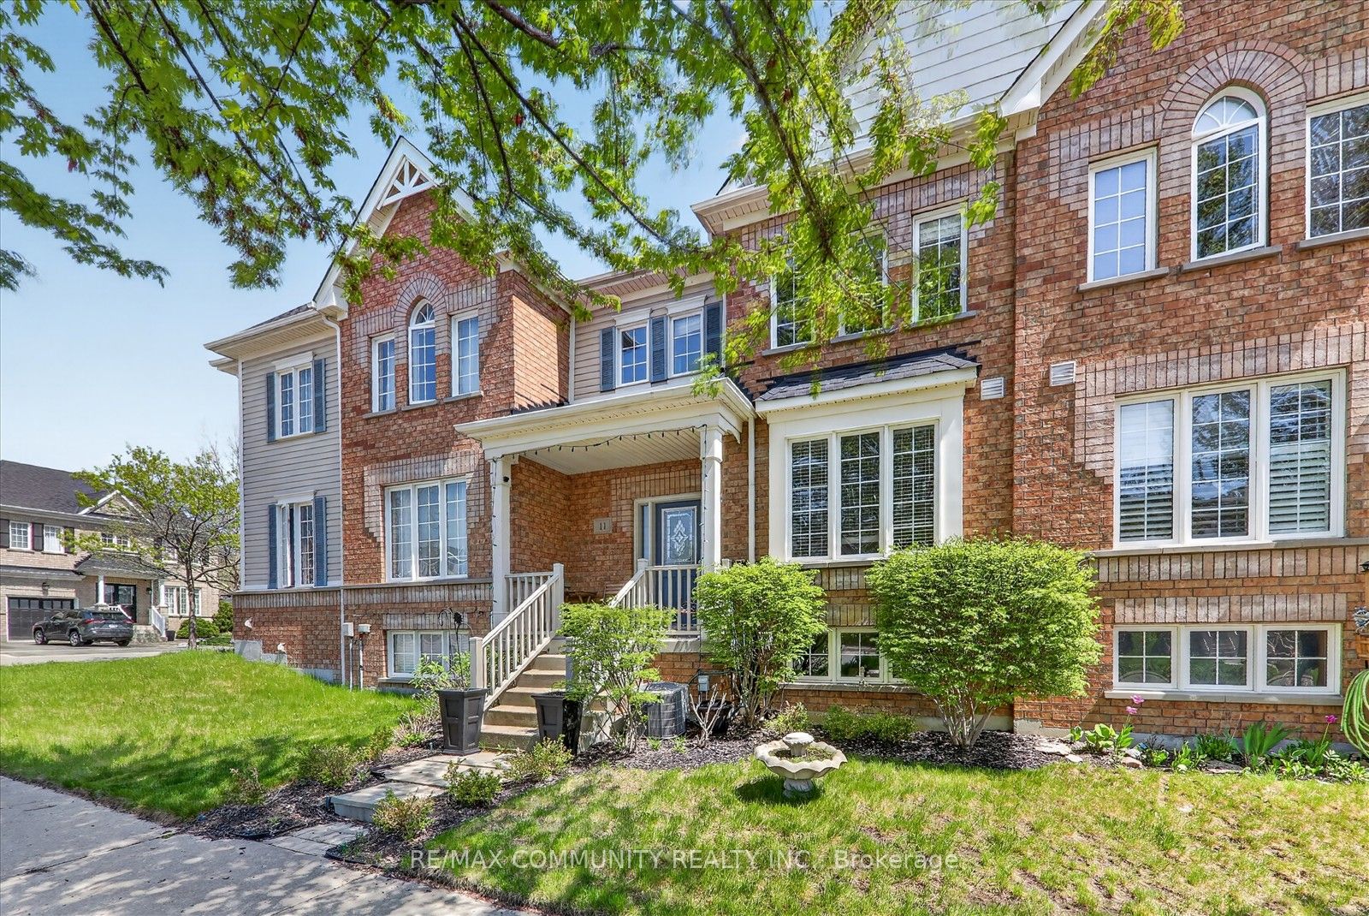
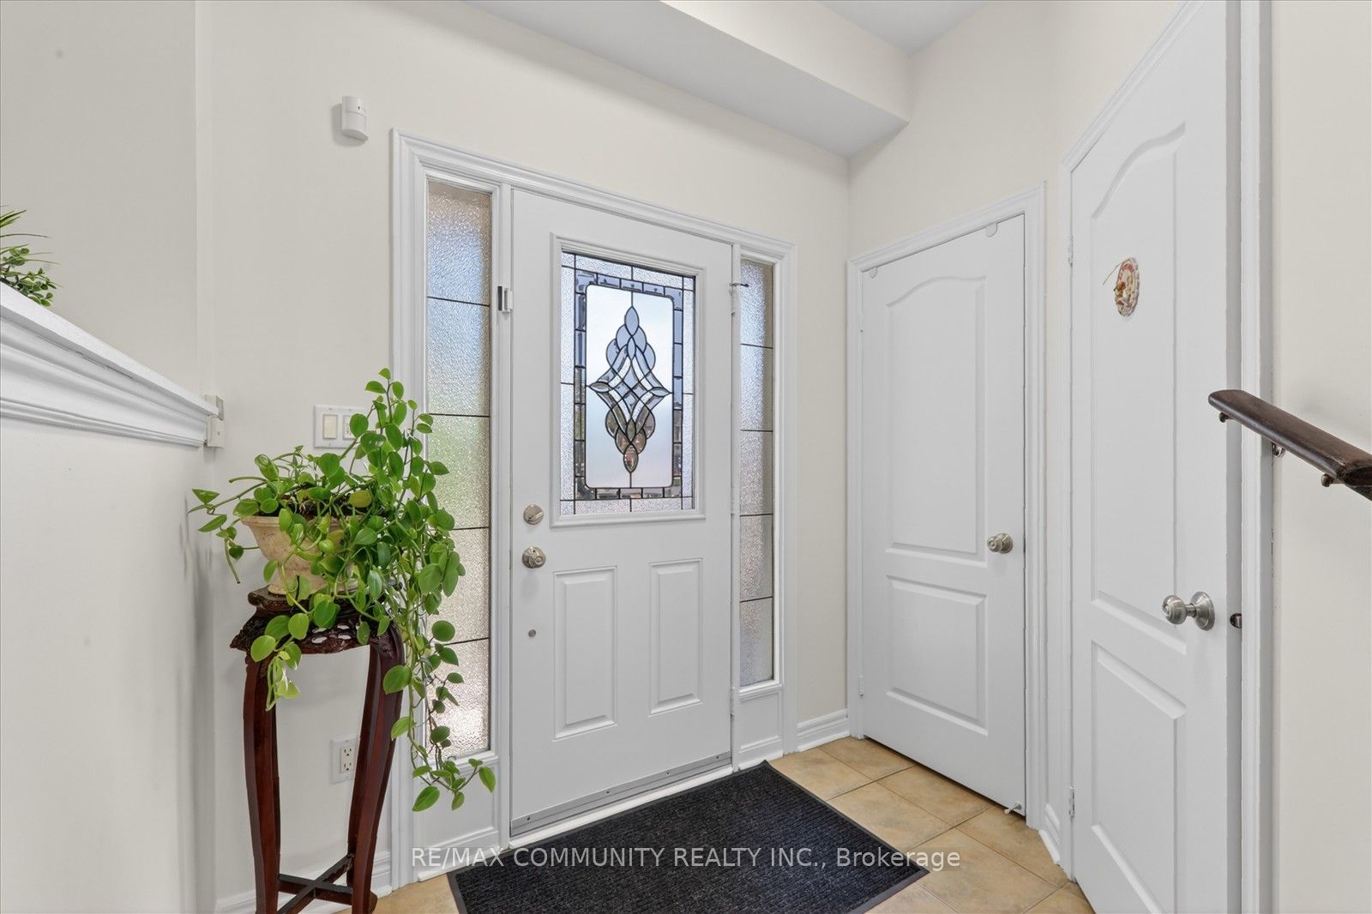
Perfect starter home in one of North Ajax's most desirable neighbourhoods! This large Great Gulf townhome is beautifully maintained. It offers a bright, open-concept layout with 9 ft ceilings on the main floor, upgraded trim throughout, and a spacious family room with upgraded hardwood flooring. The upgraded eat-in kitchen features a brand-new island with a breakfast bar, a stylish new backsplash, and plenty of space for everyday living and entertaining. The generous primary bedroom includes a walk-in closet and a 4-piece ensuite. The finished basement provides excellent extra living space, with a rough-in for a future bathroom. Enjoy a private backyard with an upgraded interlock patio, perfect for relaxing or entertaining. Roof completed in summer 2025. Fridge & stove approx. 5 years. Walking distance to Da Vinci Public School, St. Josephine Bakhita Catholic Elementary School, and Somerset Plaza for convenient shopping and dining. Easy access to Hwy 401 and Hwy 407 within approx. 10 minutes. Do not miss this home - it checks all the boxes for first-time buyers, growing families, starters, or downsizers!

Save
Ask
Tour
Hide
Share
Listing Snapshot
Price 
$799,000
Days On Site 
4 Days
Bedrooms 
4
Inside Area (SqFt) 
N/A
Total Baths 
3
Full Baths 
N/A
Partial Baths 
N/A
Lot Size 
N/A
Year Built 
N/A
MLS® Number 
E13156718
Status 
Active
Property Tax 
$5,490
Maintenance Fees 
N/A
Sq Ft Source 
N/A
Friends & Family
Recent Activity
5 days agoListing first seen on site
5 days agoListing updated with changes from the MLS®
General Features
Cross Street 
Salem Rd / Thackery Dr
Direction Faces 
East
Garage 
Yes
Number Of Stories 
2
Parking 
Garage Door OpenerDetached
Parking Spaces 
3
Property Sub Type 
Townhouse
Security 
Carbon Monoxide Detector(s)
Style 
2-Storey
Utilities 
Cable Available
Water Source 
Public
Zoning 
R2B
Interior Features
Basement 
Finished
Cooling 
Central Air
Heating 
Natural GasForced Air
Bedroom 2 
Dimensions - 3.15 x 3.86Level - Second
Bedroom 3 
Dimensions - 3.3 x 2.98Level - Second
Bedroom 4 
Dimensions - 4.8 x 3.21Level - Basement
Den 
Dimensions - 3.11 x 2.75Level - Basement
Family Room 
Dimensions - 3.17 x 5.32Level - FirstFeatures - Open Floorplan
Kitchen 
Dimensions - 3.14 x 3.2Level - FirstFeatures - Kitchen Island
Living Room 
Dimensions - 3.13 x 5.19Level - FirstFeatures - Open Floorplan
Master Bedroom 
Dimensions - 3.96 x 4.8Level - SecondFeatures - Walk-In Closet(s)
Recreation 
Dimensions - 8.19 x 5.3Level - Basement
Save
Ask
Tour
Hide
Share
Exterior Features
Construction Details 
Vinyl SidingBrick
Fencing 
Fenced
Other Structures 
Shed(s)
Pool Features 
None
Roof 
Asphalt
Community Features
Senior Community 
Yes
Listing courtesy of RE/MAX COMMUNITY REALTY INC.

Listing information is provided by Participants of the Toronto Real Estate Board. VOW information is provided exclusively for personal, non-commercial use, and may not be used for any purpose other than to identify prospective properties consumers may be interested in purchasing. Information is deemed reliable but not guaranteed. Copyright 2026, Toronto Real Estate Board
Last checked 2026-05-26 09:29 AM UTC

Neighborhood & Commute
Source: Walkscore
Disclosure: Community information and market data powered by Constellation Data Labs. Information is deemed reliable but not guaranteed.
Save
Ask
Tour
Hide
Share