


102 Telford StreetAjax, ON L1T 4L4
Mortgage Calculator
Monthly Payment (Est.)
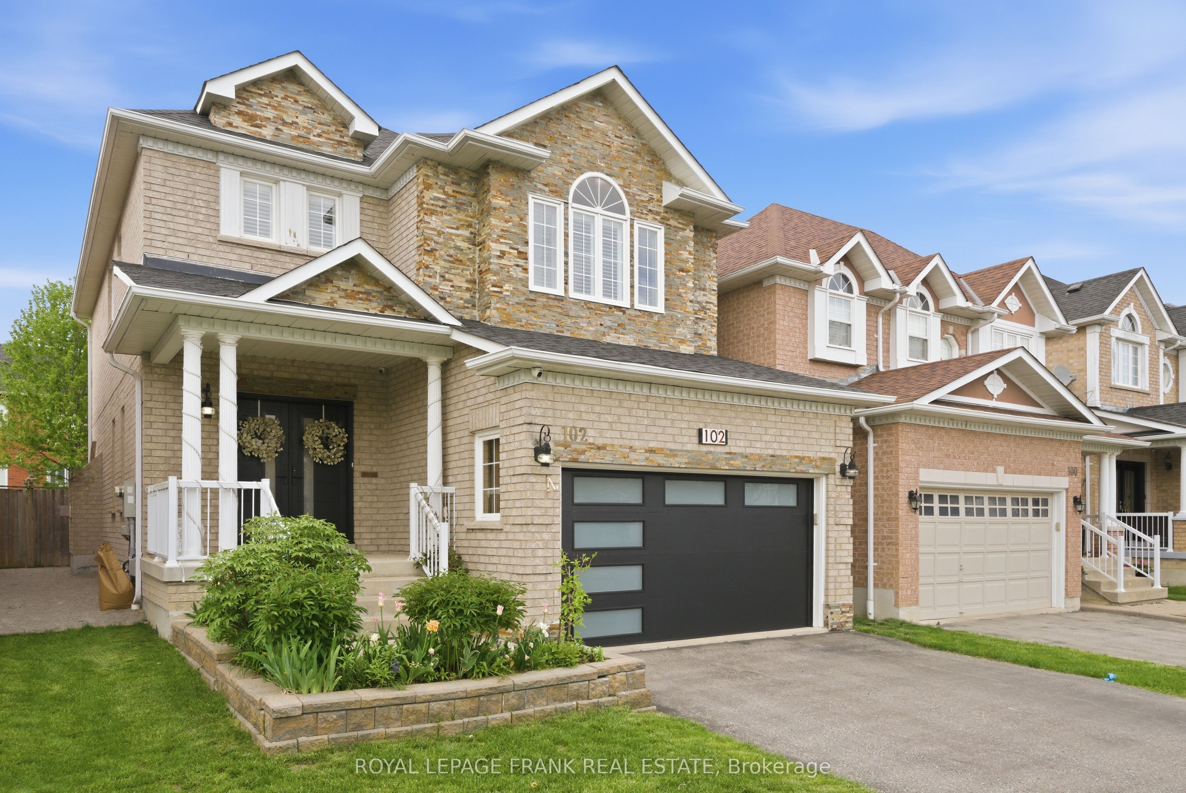
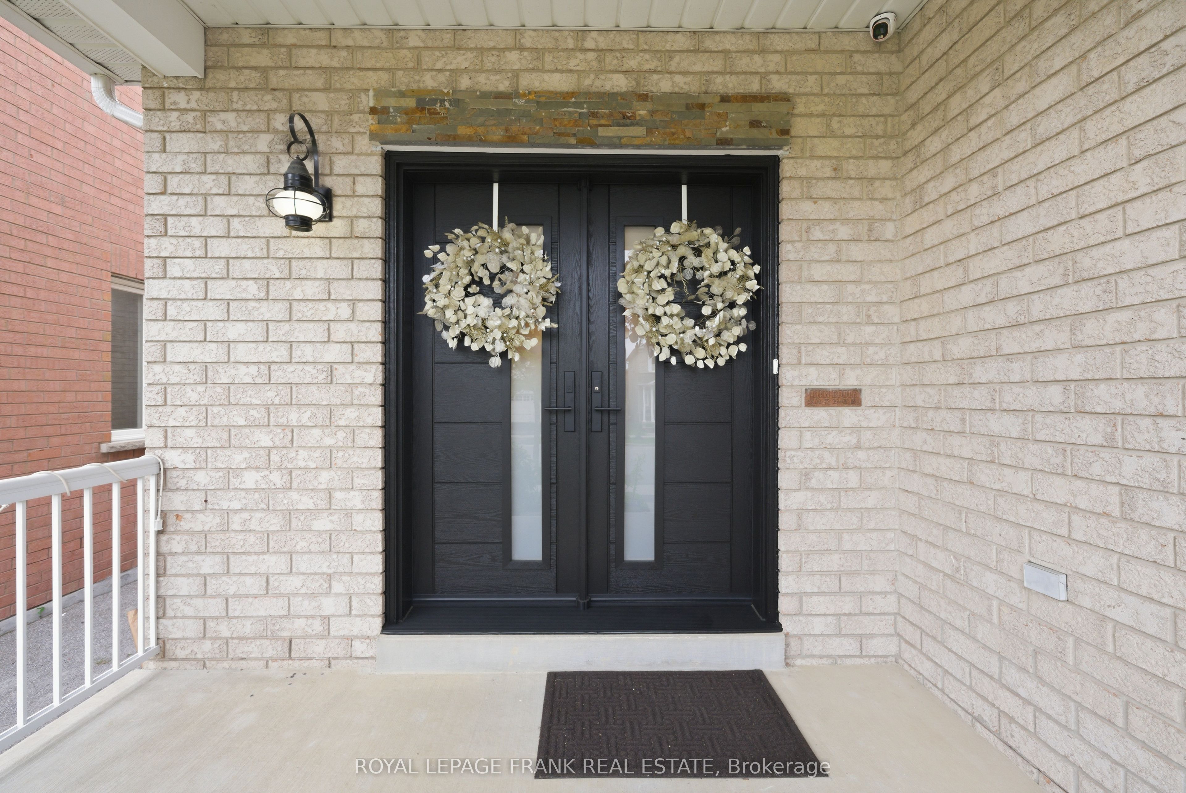
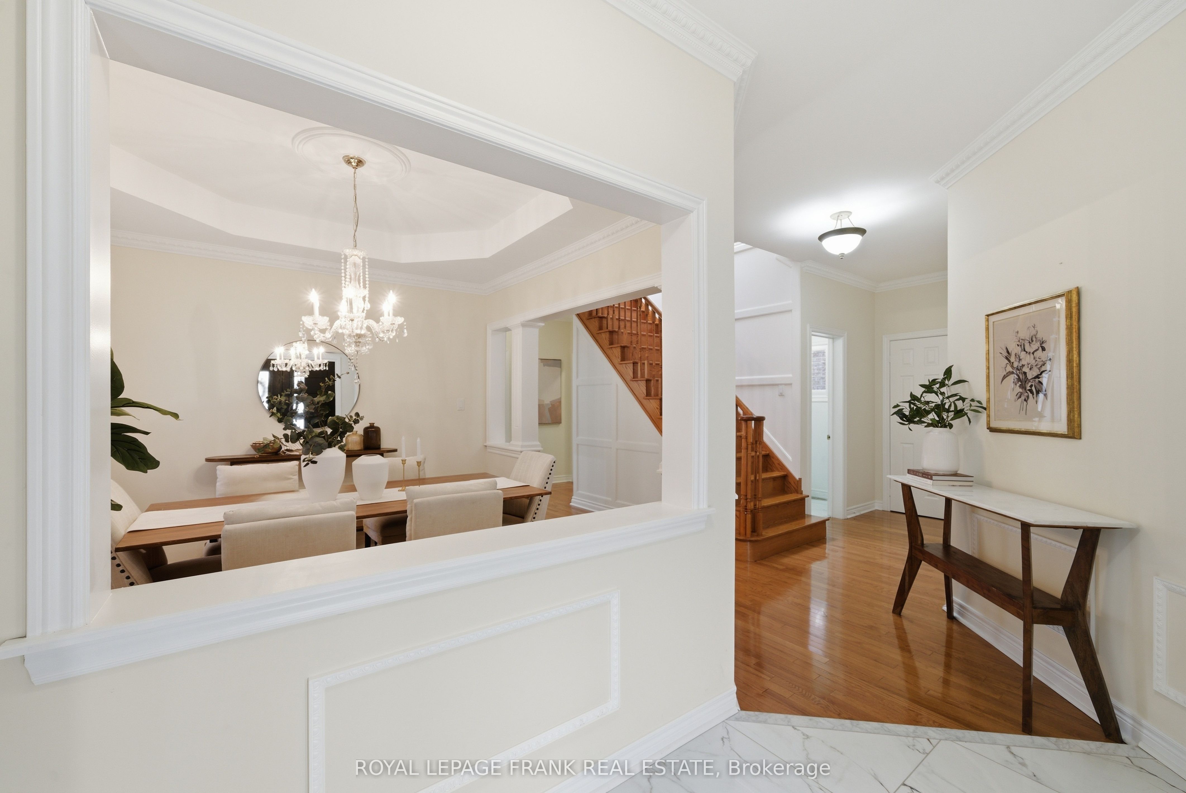
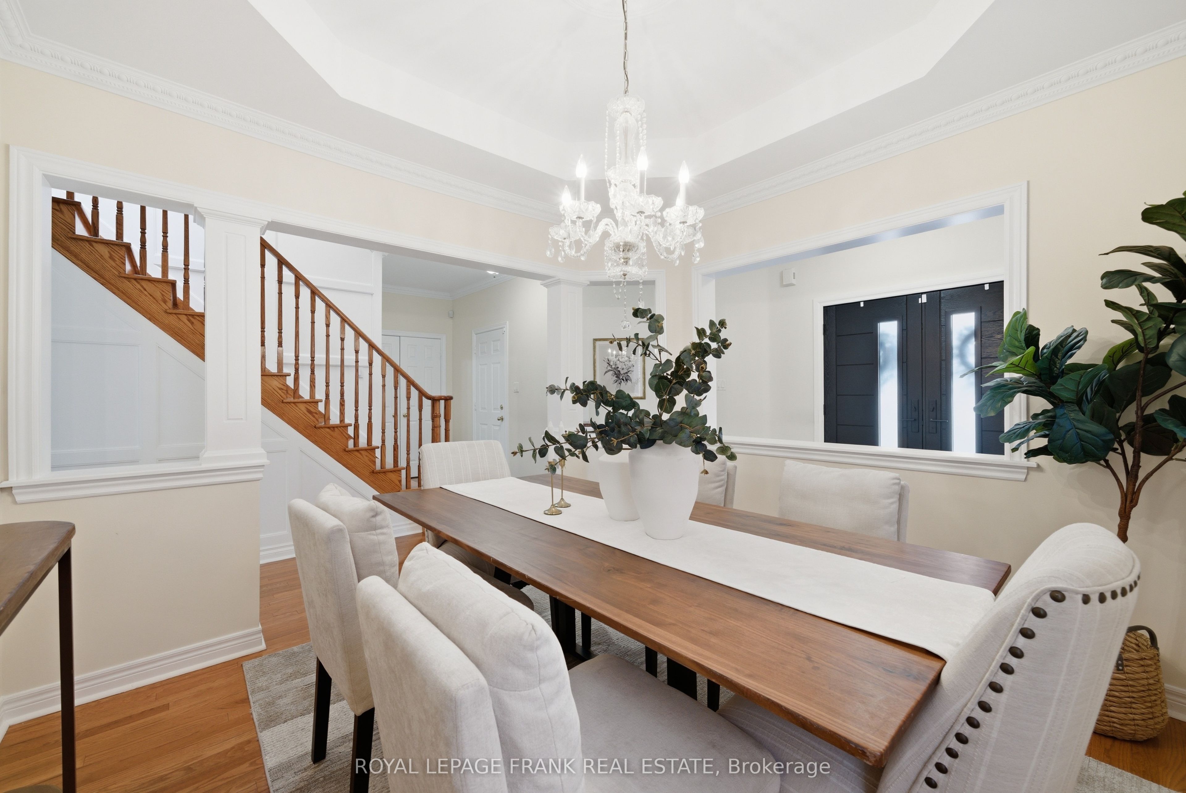
$4,562A Stunning All-Brick John Boddy Home That Has Been Meticulously Maintained And Beautifully Updated From Top To Bottom, Offering Just Under 2,000 Sq Ft Plus A Fully Finished Basement Designed For The Way You Actually Live. From The Moment You Walk In, Natural Light Pours In Through The Skylight, Highlighting The Hardwood Floors That Run Seamlessly Throughout The Entire Home, With No Carpet Anywhere. The Main Floor Layout Is Both Functional And Inviting, With Spacious Principal Rooms That Make Everyday Living And Entertaining Feel Effortless. At The Heart Of The Home Is A Gorgeous Renovated Kitchen Featuring Quartz Countertops, Stainless Steel Appliances And A Walkout To The Back Deck, Perfect For Summer Nights, Morning Coffee Or Hosting Friends And Family. Upstairs, The Primary Bedroom Is A True Retreat. Oversized And Bright, It Offers His And Hers Walk-In Closets, Massive Ensuite Bathroom And Plenty Of Space To Unwind. The Main 5Pc Bathroom, 2-Piece Bath And Laundry Room Have All Been Recently Renovated, Bringing A Fresh, Modern Feel Throughout The Home. The Fully Finished Basement Adds Incredible Flexibility With An Additional Bedroom, Full Bathroom And Kitchen Rough-In, Making It Ideal For An In-Law Suite, Guest Space Or Versatile Additional Living Space. Thoughtfully Upgraded And Move-In Ready, With A New Garage Door And Front Doors, And Major Systems Including Roof, Furnace And AC All Replaced Within The Last 5 Years. The 200 Amp Panel And EV-Ready Garage Add Even More Value And Convenience. Located Close To Parks, Schools, Shopping And Everyday Amenities, This Home Checks Every Box!
| 14 hours ago | Listing updated with changes from the MLS® | |
| 5 days ago | Listing first seen on site |

Listing information is provided by Participants of the Toronto Real Estate Board. VOW information is provided exclusively for personal, non-commercial use, and may not be used for any purpose other than to identify prospective properties consumers may be interested in purchasing. Information is deemed reliable but not guaranteed. Copyright 2026, Toronto Real Estate Board
Last checked 2026-05-26 09:29 AM UTC