


116 Conn Smythe DriveToronto E09, ON M1J 3P5
Mortgage Calculator
Monthly Payment (Est.)
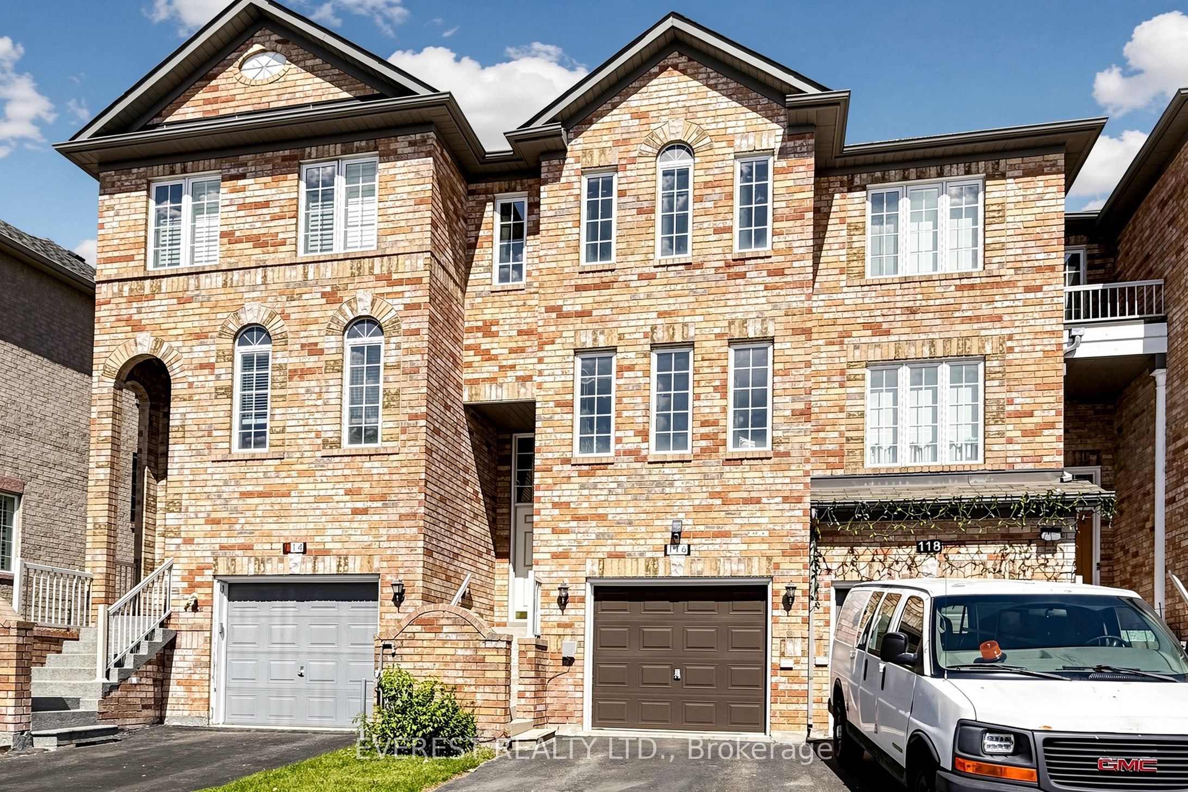
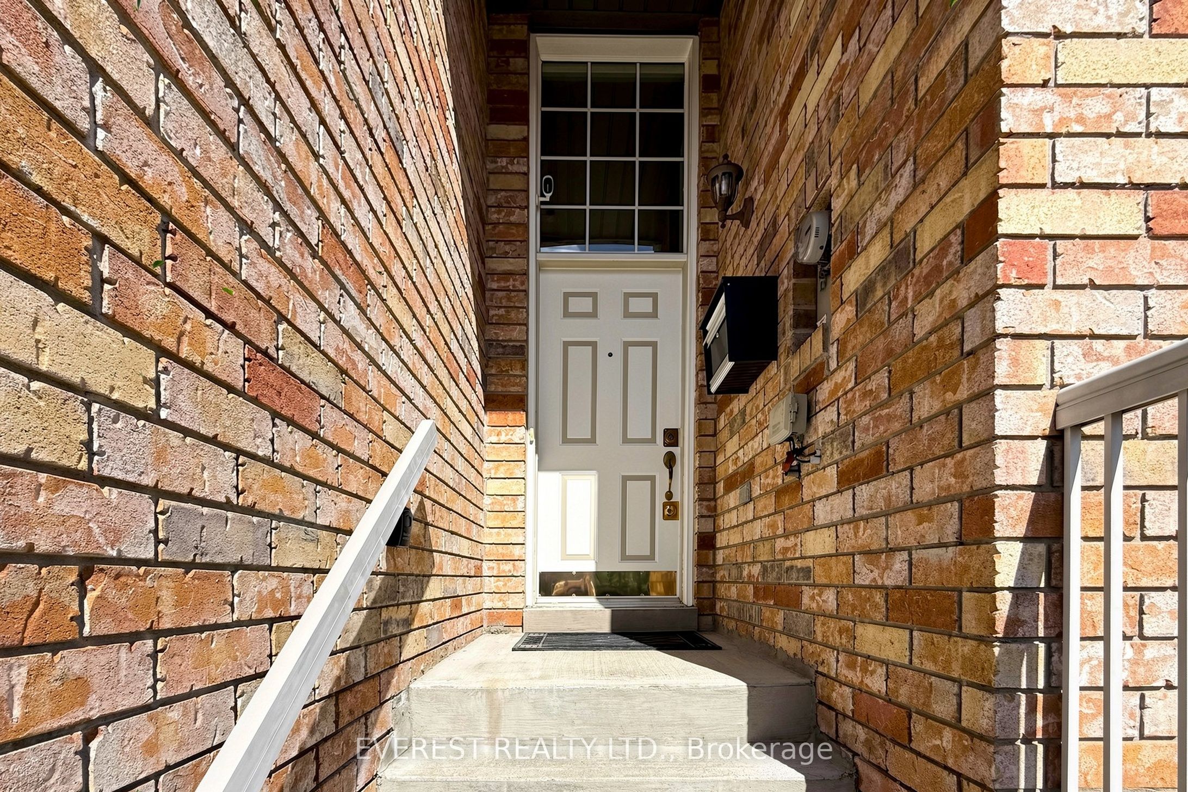
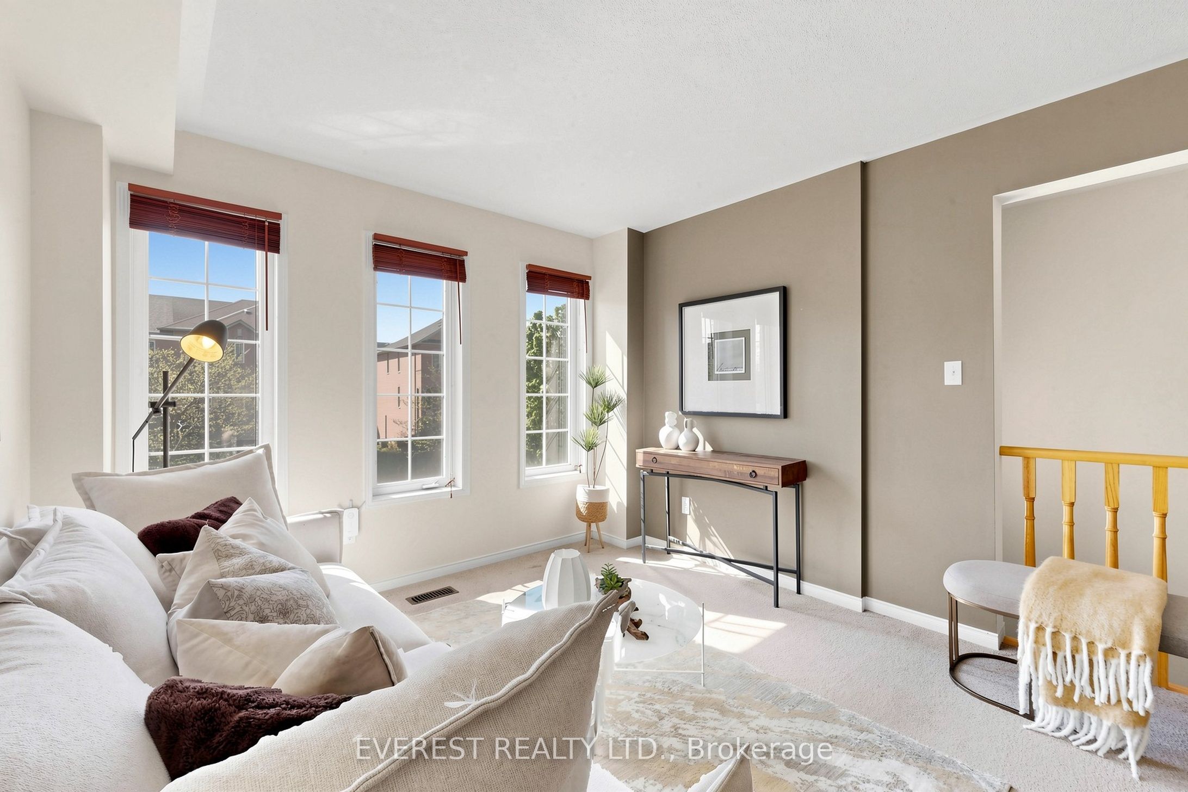
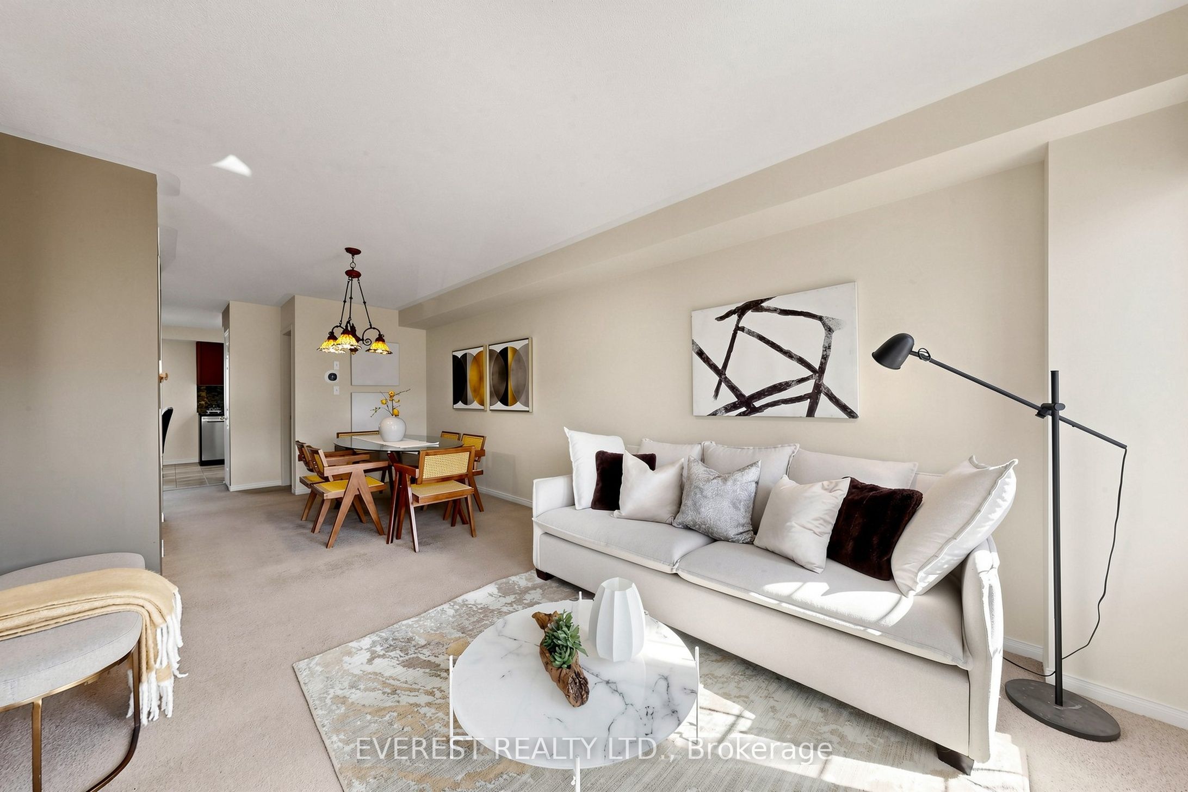
$3,536GRAB IT BEFORE IT'S GONE! Welcome to This Gorgeous, Well-Maintained Freehold Townhome in a Prime Location, Perfect for First-Time Home Buyers, Young Families, or Investors. Proudly Owned by the Same Family Since It Was Built. Enjoy a Charming Living Room and a Spacious Kitchen Featuring Backsplash, Range Hood, Stove, Dishwasher, and Fridge/Freezer. Walk Out to Your Beautiful Deck and Fully Fenced Backyard, Offering a Private Outdoor Space Perfect for Summer BBQs or Quiet Evenings. The Finished Walk-Out Family Room Adds Potential for Rental Income, Making It a Fantastic Option for Those Seeking Additional Income or Multi-Generational Living. Additional Highlights Include a Newly Installed Owned Furnace (December 2025), with No Rental on the HVAC System or Hot Water Tank, as Well as a Washer and Dryer for Added Convenience. a Built-In Garage and High-Speed Internet Readiness with Rogers or Bell Fiber Complete This Fantastic Home. Located Just Minutes from Eglinton GO Station with Frequent TTC Bus Service Every 5 Minutes, You're Also Close to Daycares, Schools, Community Centres, Grocery Stores Including Wal-Mart and Metro, Banks, and a Wide Range of Everyday Amenities.
| a week ago | Listing first seen on site | |
| a week ago | Listing updated with changes from the MLS® |

Listing information is provided by Participants of the Toronto Real Estate Board. VOW information is provided exclusively for personal, non-commercial use, and may not be used for any purpose other than to identify prospective properties consumers may be interested in purchasing. Information is deemed reliable but not guaranteed. Copyright 2026, Toronto Real Estate Board
Last checked 2026-05-30 07:58 PM UTC