Save
Ask
Tour
Hide
Share
$949,900
4 Days On Site

28 Empson Court
Ajax, ON L1S 3Y3

For Sale|Single Family Residence|Active
4
Beds
3
Total Baths
County:
Durham
Call Now: (647) 360-6433
Is this the listing for you? We can help make it yours.
(647) 360-6433
28 Empson Court28 Empson Court28 Empson Court28 Empson Court
Save
Ask
Tour
Hide
Share

Mortgage Calculator

Monthly Payment (Est.)

$4,334
Calculator powered by Showcase IDX, a Constellation1 Company. Copyright ©2026 Information is deemed reliable but not guaranteed.

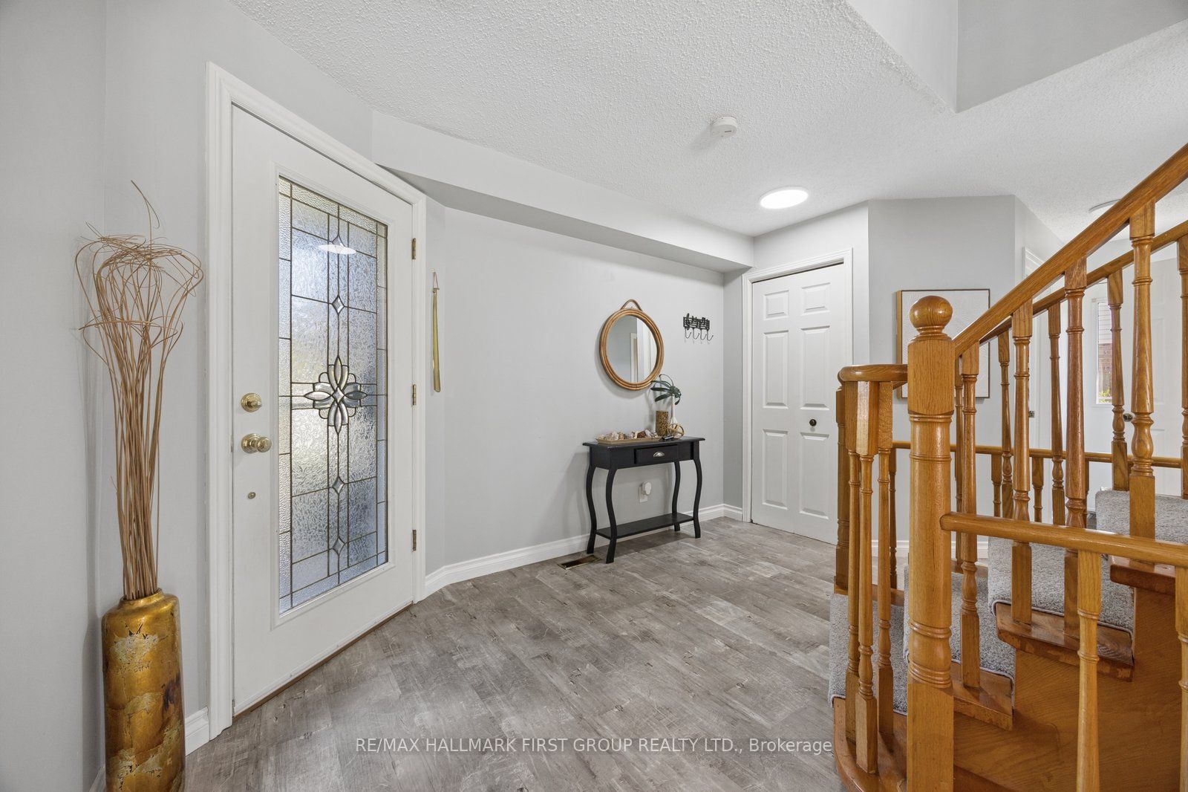
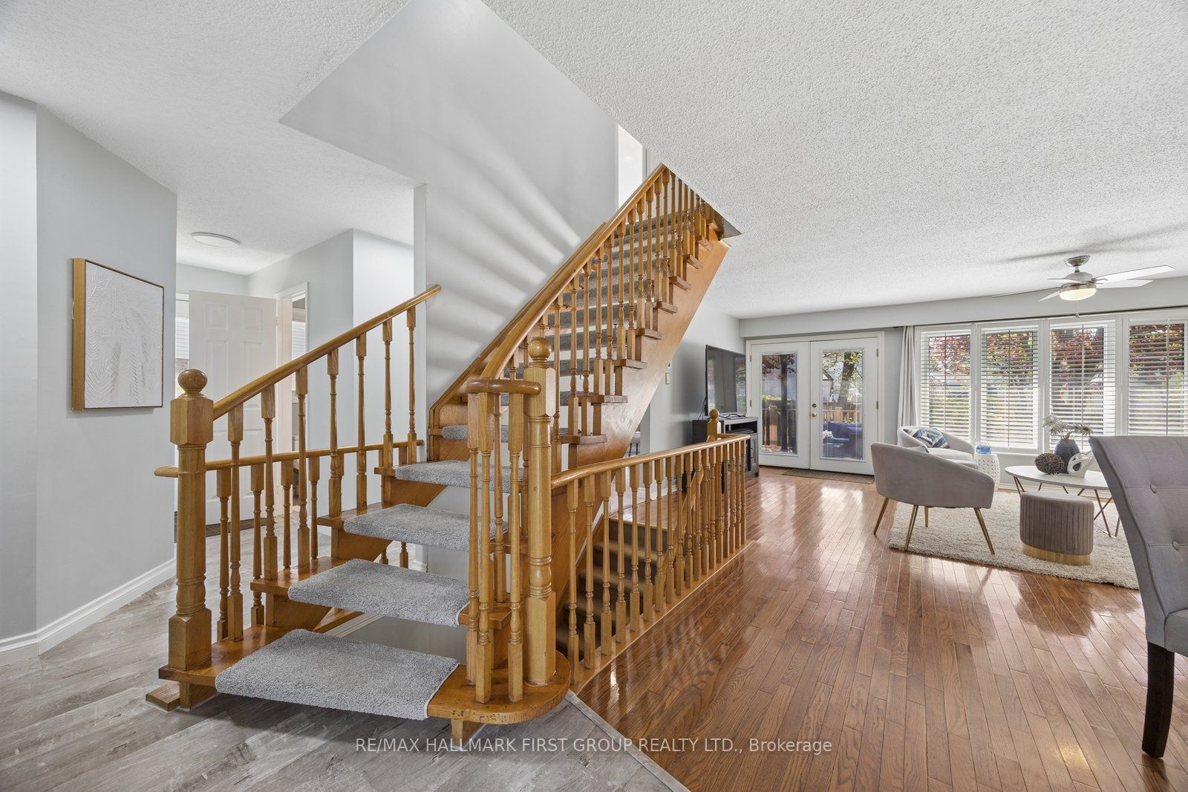
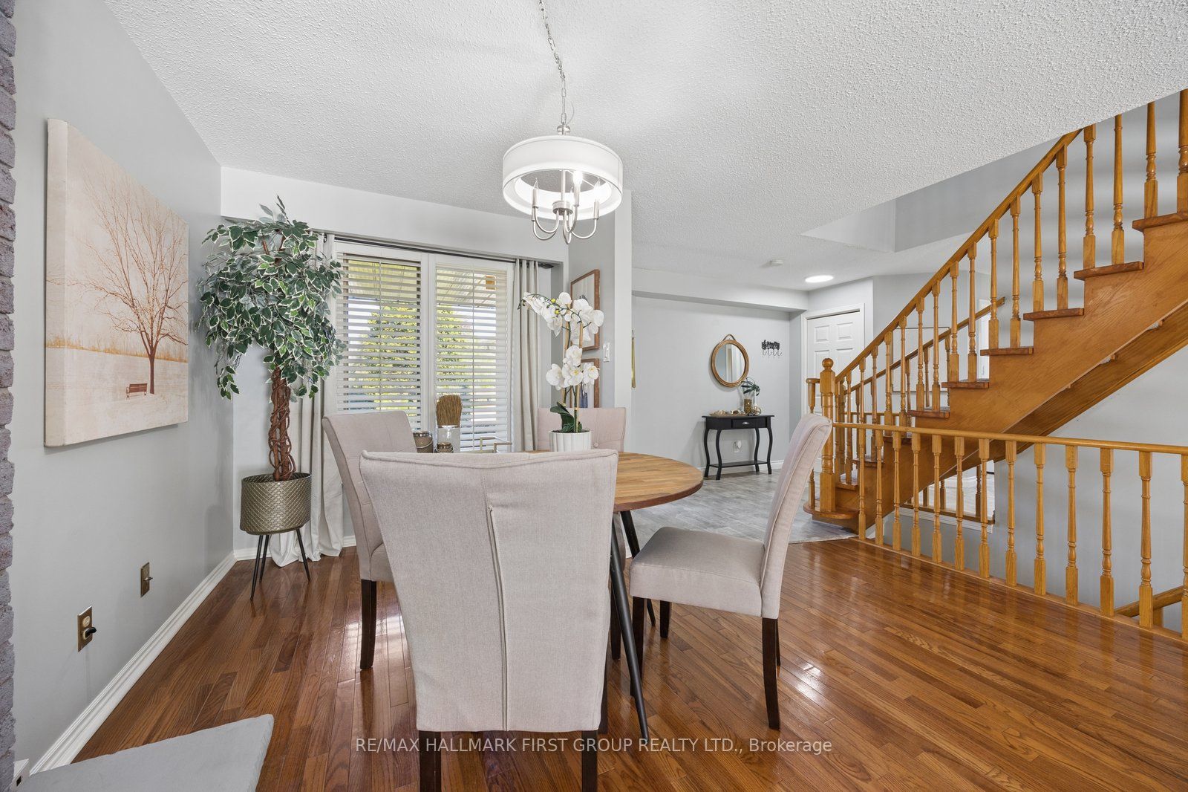
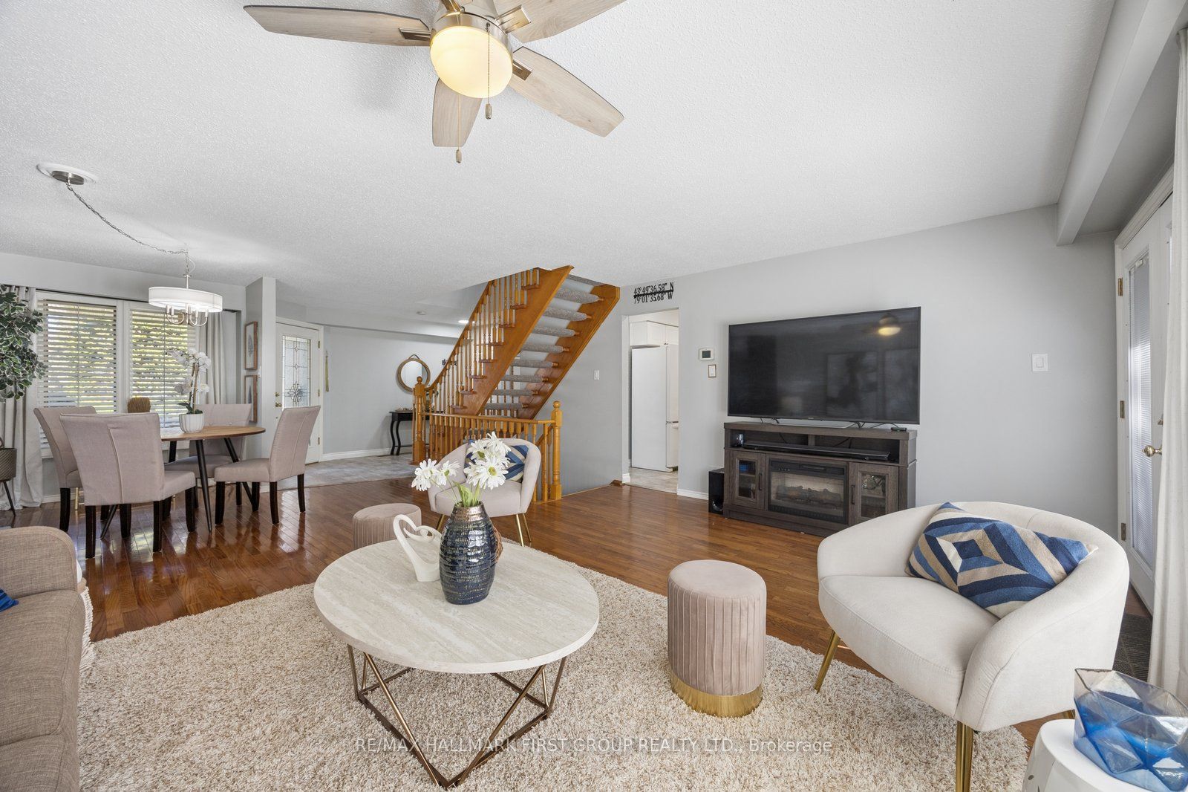
Tucked into a quiet, family-friendly court in one of South Ajax's most desirable neighbourhoods, this lovingly maintained 3+1 bedroom, 3-bathroom home has been proudly cared for by longtime owners and offers the perfect blend of comfort, community, and lifestyle. Set on an incredible mature pie-shaped lot, the backyard is truly a private retreat designed for unforgettable family gatherings and summer entertaining, featuring a large deck with covered pergola, a stunning 16x32 heated kidney-shaped inground pool, and an expansive 17x17 patio surrounded by mature trees and lush landscaping. Inside, the home showcases numerous thoughtful renovations and updates throughout, offering move-in ready living with space for growing families, guests, or a home office setup. The location is exceptional - just minutes to the GO Train, Ajax waterfront trails, parks, shops, restaurants, and highly regarded schools. There's something special about raising a family on a quiet court where kids can play street hockey, neighbours know one another, and a true sense of community still exists. Offering a flexible 30-day closing, this is a rare opportunity to settle into an established South Ajax neighbourhood and enjoy everything this incredible lifestyle has to offer.

Save
Ask
Tour
Hide
Share
Listing Snapshot
Price 
$949,900
Days On Site 
4 Days
Bedrooms 
4
Inside Area (SqFt) 
N/A
Total Baths 
3
Full Baths 
N/A
Partial Baths 
N/A
Lot Size 
N/A
Year Built 
N/A
MLS® Number 
E13154754
Status 
Active
Property Tax 
$6,866
Maintenance Fees 
N/A
Sq Ft Source 
N/A
Friends & Family
Recent Activity
5 days agoListing first seen on site
5 days agoListing updated with changes from the MLS®
General Features
Attached Garage 
Yes
Cross Street 
Westney/Finley
Direction Faces 
South
Garage 
Yes
Number Of Stories 
2
Parking 
Attached
Parking Spaces 
6
Property Sub Type 
Single Family Residence
Style 
2-Storey
Water Source 
Public
Interior Features
Basement 
Finished
Cooling 
Central Air
Fireplace 
Yes
Fireplace Features 
Family Room
Fireplaces 
2
Heating 
Natural GasForced Air
Bedroom 2 
Dimensions - 5.245 x 2.729Level - Second
Bedroom 3 
Dimensions - 2.875 x 2.685Level - Second
Bedroom 4 
Dimensions - 3.305 x 3.088Level - Basement
Breakfast 
Dimensions - 3.156 x 1.5Level - MainFeatures - Kitchen Island
Dining Room 
Dimensions - 3.722 x 2.194Level - Main
Kitchen 
Dimensions - 3.117 x 2.537Level - Main
Living Room 
Dimensions - 5.118 x 3.982Level - Main
Master Bedroom 
Dimensions - 5.773 x 3.263Level - SecondFeatures - Walk-In Closet(s)
Recreation 
Dimensions - 6.693 x 4.687Level - Basement
Save
Ask
Tour
Hide
Share
Exterior Features
Construction Details 
Brick
Pool Features 
In Ground
Roof 
Asphalt
Listing courtesy of RE/MAX HALLMARK FIRST GROUP REALTY LTD.

Listing information is provided by Participants of the Toronto Real Estate Board. VOW information is provided exclusively for personal, non-commercial use, and may not be used for any purpose other than to identify prospective properties consumers may be interested in purchasing. Information is deemed reliable but not guaranteed. Copyright 2026, Toronto Real Estate Board
Last checked 2026-05-26 09:29 AM UTC

Neighborhood & Commute
Source: Walkscore
Disclosure: Community information and market data powered by Constellation Data Labs. Information is deemed reliable but not guaranteed.
Save
Ask
Tour
Hide
Share